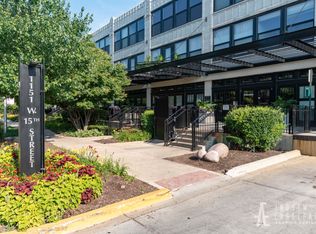
University Commons Premium Courtyard location w/ separate entrance & a private patio & lawn area. This newly renovated 2 bedroom, 2 full bath ground level unit also has a deeded indoor garage parking space that is included in the price. This home features newly refinished hardwood floors, freshly painted, floor to ceiling windows, extra high ceilings, gas fireplace and newer in-unit washer & dryer. The large primary bedroom has new carpet with an en-suite bath featuring a modern new vanity. Second bedroom has new carpet and a walk in closet. The second bathroom has a brand new vanity. Move in ready. Monthly assmt. includes hot water, cable, parking & hi speed internet! Check out the breathtaking views from the roof deck, swim in the courtyard pool or get a great workout in in the spacious gym. Awesome location near Loop, UIC, Medical District, Pilsen, West Loop, etc.
Pending
$349,900
1070 W 15th St Unit 113, Chicago, IL 60608
2beds
970sqft
Single Family Residence
Built in 1920
-- sqft lot
$348,400 Zestimate®
$361/sqft
$676/mo HOA
What's special
Separate entranceGas fireplaceFloor to ceiling windowsExtra high ceilingsFreshly paintedNewly refinished hardwood floorsCourtyard pool
- 40 days
- 39
- 1
Zillow last checked:
Listing updated:
Listed by:
Andrea Hebner 312-506-0235,
@properties Christie's International Real Estate
Source: MRED as distributed by MLS GRID,MLS#: 12759050
Facts & features
Interior
Bedrooms & bathrooms
- Bedrooms: 2
- Bathrooms: 2
- Full bathrooms: 2
Rooms
- Room types: No additional rooms
Primary bedroom
- Features: Flooring (Carpet), Bathroom (Full)
- Area: 132 Square Feet
- Dimensions: 12X11
Bedroom 2
- Features: Flooring (Carpet)
- Area: 80 Square Feet
- Dimensions: 10X8
Dining room
- Features: Flooring (Hardwood), Window Treatments (All)
- Area: 90 Square Feet
- Dimensions: 10X9
Kitchen
- Features: Kitchen (Eating Area-Breakfast Bar), Flooring (Hardwood)
- Area: 99 Square Feet
- Dimensions: 11X9
Laundry
- Features: Flooring (Other)
- Area: 16 Square Feet
- Dimensions: 4X4
Living room
- Features: Flooring (Hardwood), Window Treatments (All)
- Area: 234 Square Feet
- Dimensions: 18X13
Heating
- Has Heating (Unspecified Type)
Cooling
- Central Air
Appliances
- Included: Range, Microwave, Dishwasher, Refrigerator, Washer, Dryer, Stainless Steel Appliance(s)
- Laundry: Main Level, Washer Hookup
Features
- 1st Floor Bedroom, 1st Floor Full Bath, Granite Counters
- Flooring: Hardwood
- Basement: None
- Number of fireplaces: 1
- Fireplace features: Gas Starter, Living Room
Interior area
- Total structure area: 0
- Total interior livable area: 970 sqft
Property
Parking
- Total spaces: 1
- Parking features: Garage Door Opener, Yes, Garage Owned, Attached, Garage
- Attached garage spaces: 1
- Has uncovered spaces: Yes
Accessibility
- Accessibility features: Main Level Entry, No Interior Steps, Disability Access
Features
- Patio & porch: Roof Deck, Patio, Deck
- Exterior features: Balcony
- Pool features: In Ground
Lot
- Features: Landscaped
Details
- Additional parcels included: 17202260631208
- Parcel number: 17202260631013
- Special conditions: None
Construction
Type & style
- Home type: Condo
- Property subtype: Single Family Residence
Materials
- Brick, Stone, Concrete
Condition
- New construction: No
- Year built: 1920
- Major remodel year: 2006
Details
- Builder model: COURTYARD
Utilities & green energy
- Electric: Circuit Breakers
- Sewer: Public Sewer
- Water: Lake Michigan
Community & HOA
HOA
- Has HOA: Yes
- Amenities included: Elevator in Residence, Exercise Room, Storage, Party Room, Sundeck, Pool, Receiving Room, Security Door Lock(s), Intercom
- Services included: Water, Clubhouse, Exercise Facilities, Pool, Exterior Maintenance, Lawn Care, Scavenger, Snow Removal, Other, Internet
- HOA fee: $676 monthly
Location
- Region: Chicago
Financial & listing details
- Price per square foot: $361/sqft
- Tax assessed value: $275,850
- Annual tax amount: $5,329
- Date on market: 9/14/2026
- Ownership: Condo
Estimated market value
$348,400
$331,000 - $366,000
$2,783/mo
Price history
| Date | Event | Price |
|---|---|---|
| 10/21/2026 | Pending sale | $349,900$361/sqft |
Source:  MRED as distributed by MLS GRID #12759050 Report a problem MRED as distributed by MLS GRID #12759050 Report a problem | ||
| 9/25/2026 | Contingent | $349,900$361/sqft |
Source: MRED as distributed by MLS GRID #12759050 Report a problem | ||
| 9/14/2026 | Listed for sale | $349,900+7.7%$361/sqft |
Source: MRED as distributed by MLS GRID #12759050 Report a problem | ||
| 9/12/2026 | Listing removed | $325,000$335/sqft |
Source: MRED as distributed by MLS GRID #12658687 Report a problem | ||
| 7/25/2026 | Price change | $325,000-3%$335/sqft |
Source: MRED as distributed by MLS GRID #12658687 Report a problem | ||
| 5/27/2026 | Listed for sale | $335,000+24.1%$345/sqft |
Source: MRED as distributed by MLS GRID #12658687 Report a problem | ||
| 8/15/2017 | Sold | $270,000-8.5%$278/sqft |
Source: MRED as distributed by MLS GRID #09674199 Report a problem | ||
| 7/18/2017 | Pending sale | $295,000$304/sqft |
Source: Baird & Warner #09674199 Report a problem | ||
| 6/28/2017 | Listed for sale | $295,000$304/sqft |
Source: Baird & Warner #09674199 Report a problem | ||
| 9/19/2014 | Listing removed | $1,750$2/sqft |
Source: Zillow Rental Network Report a problem | ||
| 9/9/2014 | Listed for rent | $1,750$2/sqft |
Source: Zillow Rental Network Report a problem | ||
Public tax history
| Year | Property taxes | Tax assessment |
|---|---|---|
| 2024 | -- | $27,585 +28.5% |
| 2023 | $3,843 +3.2% | $21,469 |
| 2022 | $3,725 +1.8% | $21,469 |
| 2021 | $3,660 -7.3% | $21,469 +3.3% |
| 2020 | $3,950 -13.9% | $20,774 -8.7% |
| 2019 | $4,589 +1.7% | $22,766 |
| 2018 | $4,512 +7.2% | $22,766 +16.8% |
| 2017 | $4,210 +18.4% | $19,489 +9.8% |
| 2016 | $3,555 +9.3% | $17,750 |
| 2015 | $3,253 +171.7% | $17,750 +175.1% |
| 2014 | $1,197 +27.5% | $6,452 +25% |
| 2013 | $939 +1.4% | $5,162 |
| 2012 | $926 +10.8% | $5,162 +0% |
| 2011 | $836 -0.4% | $5,161 |
| 2010 | $840 +4.4% | $5,161 |
| 2009 | $805 +8.7% | $5,161 0% |
| 2008 | $741 +1% | $5,163 |
| 2007 | $733 -1.1% | $5,163 |
| 2006 | $741 | $5,163 |
Find assessor info on the county website
Monthly payment
Est. payment
Payment breakdown
Explore the cost of this home by adjusting the details. Changes won't be saved.Climate risks
Neighborhood: University Village - Little Italy
Nearby schools
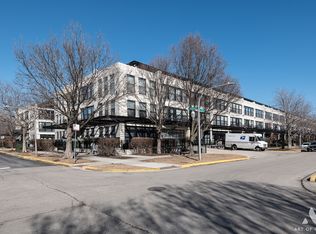
Similar homes
- $349,0002 bd2 ba980 sqft1151 W 14th Pl Unit 106, Chicago, IL 60608Active
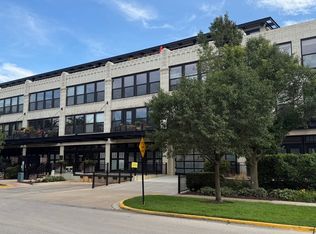 MLS ID #12735361, Jonathan Minerick, Homecoin.com. MRED as distributed by MLS GRID
 - $339,9002 bd2 ba1.1k sqft1524 S Sangamon St Unit 704S, Chicago, IL 60608Active
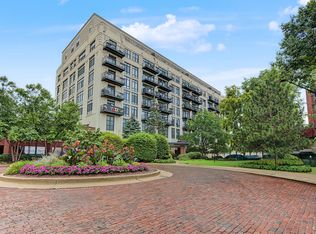 MLS ID #12764670, Daniel Sanchez, Bloom/Sanchez Realty, Inc.. MRED as distributed by MLS GRID
 - $329,9992 bd2 ba1.3k sqft1525 S Sangamon St Unit 307, Chicago, IL 60608Active
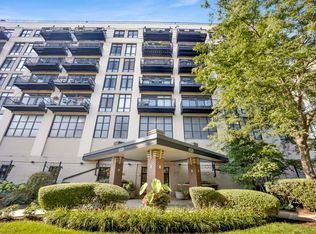 MLS ID #12745631, Cory Tanzer, Option Premier LLC. MRED as distributed by MLS GRID
 - $389,0002 bd2 ba1k sqft1151 W 15th St Unit 237, Chicago, IL 60608Active
 MLS ID #12729352, Cory Tanzer, Option Premier LLC. MRED as distributed by MLS GRID
