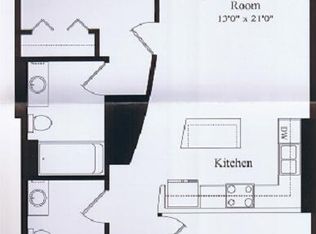
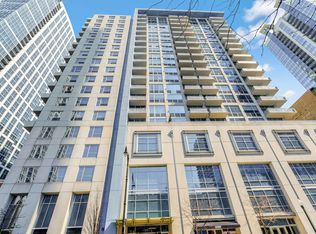
Welcome to Museum Park Lofts, a premier residence in the heart of the South Loop. This exceptional building offers outstanding amenities, including a 24-hour doorperson, fitness center, on-site management, and dedicated maintenance/engineering staff, providing comfort, convenience, and peace of mind. This spacious 1-bedroom plus office den residence features an open and functional layout with beautiful hardwood flooring throughout. Enjoy an east-facing view of Lake Michigan, filling the home with natural light and creating a bright and inviting atmosphere. The modern open kitchen is designed for both everyday living and entertaining, featuring stainless steel appliances, granite countertops, and abundant wood cabinetry for excellent storage. The versatile office den provides the perfect space for a home office, guest area, or additional living space. A prime indoor parking space (G66) is included in the purchase price, adding exceptional value and convenience. Ideally located in the heart of the South Loop near Michigan Avenue, with convenient access to major highways, CTA bus routes, train stations, restaurants, shopping, and supermarkets. Enjoy the perfect combination of urban convenience and modern loft-style living.
New
$345,000
1305 S Michigan Ave APT 1711, Chicago, IL 60605
1beds
880sqft
:
Get pre-qualified$3,277/mo
Condominium, Single Family Residence
Built in 2004
-- sqft lot
$342,000 Zestimate®
$392/sqft
$635/mo HOA
What's special
Versatile office denOpen and functional layoutBright and inviting atmosphereNatural lightModern open kitchenGranite countertopsBeautiful hardwood flooring throughout
- 2 days |
- 188 |
- 15 |
Zillow last checked:
Listing updated:
Listed by:
Wing Ho 312-796-6654,
Chi Real Estate Group LLC,
Jimmy Li,
Chi Real Estate Group LLC
Source: MRED as distributed by MLS GRID,MLS#: 12712974
Facts & features
Interior
Bedrooms & bathrooms
- Bedrooms: 1
- Bathrooms: 1
- Full bathrooms: 1
Rooms
- Room types: Den
Primary bedroom
- Features: Flooring (Carpet)
- Level: Main
- Area: 120 Square Feet
- Dimensions: 10X12
Den
- Features: Flooring (Hardwood)
- Level: Main
- Area: 30 Square Feet
- Dimensions: 5X6
Kitchen
- Features: Kitchen (Eating Area-Table Space), Flooring (Ceramic Tile)
- Level: Main
- Area: 90 Square Feet
- Dimensions: 9X10
Living room
- Features: Flooring (Hardwood)
- Level: Main
- Area: 315 Square Feet
- Dimensions: 15X21
Heating
- Natural Gas
Cooling
- Central Air
Appliances
- Included: Range, Microwave, Dishwasher, High End Refrigerator, Freezer, Washer, Dryer, Disposal, Stainless Steel Appliance(s)
- Laundry: Main Level, Washer Hookup
Features
- Elevator, 1st Floor Full Bath, Storage
- Flooring: Hardwood
- Basement: None
- Number of fireplaces: 1
- Fireplace features: Gas Log, Gas Starter, Living Room
Interior area
- Total structure area: 0
- Total interior livable area: 880 sqft
Property
Parking
- Total spaces: 1
- Parking features: Heated Garage, Yes, Garage Owned, Attached, Garage
- Attached garage spaces: 1
Accessibility
- Accessibility features: No Disability Access
Details
- Additional parcels included: 17221050531268
- Parcel number: 17221050531160
- Special conditions: None
Construction
Type & style
- Home type: Condo
- Property subtype: Condominium, Single Family Residence
Materials
- Glass, Marble/Granite, Concrete
Condition
- New construction: No
- Year built: 2004
Utilities & green energy
- Sewer: Public Sewer
- Water: Public
Community & HOA
HOA
- Has HOA: Yes
- Services included: Water, Parking, Insurance, Security, Doorman, Exercise Facilities, Exterior Maintenance, Lawn Care, Scavenger, Snow Removal
- HOA fee: $635 monthly
Location
- Region: Chicago
Financial & listing details
- Price per square foot: $392/sqft
- Tax assessed value: $274,730
- Annual tax amount: $6,255
- Date on market: 7/25/2026
- Ownership: Condo
Estimated market value
$342,000
$325,000 - $359,000
$2,555/mo
Price history
| Date | Event | Price |
|---|---|---|
| 7/25/2026 | Listed for sale | $345,000+17.3%$392/sqft |
Source:  MRED as distributed by MLS GRID #12712974 Report a problem MRED as distributed by MLS GRID #12712974 Report a problem | ||
| 2/1/2022 | Listing removed | -- |
Source: MRED as distributed by MLS GRID #11267848 Report a problem | ||
| 11/11/2021 | Listed for sale | $294,000+8.2%$334/sqft |
Source: MRED as distributed by MLS GRID #11267848 Report a problem | ||
| 5/26/2006 | Sold | $271,714$309/sqft |
Source: Agent Provided Report a problem | ||
Public tax history
| Year | Property taxes | Tax assessment |
|---|---|---|
| 2024 | $5,540 -2.3% | $27,473 +2.6% |
| 2023 | $5,668 +2.6% | $26,777 |
| 2022 | $5,525 +2.3% | $26,777 |
| 2021 | $5,401 -0.8% | $26,777 +9.6% |
| 2020 | $5,442 +2.1% | $24,429 -7.9% |
| 2019 | $5,329 +1.7% | $26,524 |
| 2018 | $5,239 +27.6% | $26,524 +39.1% |
| 2017 | $4,106 +7.5% | $19,075 |
| 2016 | $3,821 +9.3% | $19,075 |
| 2015 | $3,495 +1.2% | $19,075 +2.5% |
| 2014 | $3,454 | $18,615 |
Find assessor info on the county website
Monthly payment
Est. payment
Payment breakdown
Explore the cost of this home by adjusting the details. Changes won't be saved.Climate risks
Neighborhood: South Loop
Nearby schools
GreatSchools rating
- 8/10South Loop Elementary SchoolGrades: PK-8Distance: 0.5 mi
- 1/10Phillips Academy High SchoolGrades: 9-12Distance: 2.8 mi
Schools provided by the listing agent
- District: 299
Source: MRED as distributed by MLS GRID. This data may not be complete. We recommend contacting the local school district to confirm school assignments for this home.
- $477,7002 bd2 ba1k sqft1305 S Michigan Ave APT 704, Chicago, IL 60605Off Market
- $370,0002 bd2 ba-- sqft1305 S Michigan Ave APT 1506, Chicago, IL 60605For Sale
- $411,5002 bd2 ba1.1k sqft1305 S Michigan Ave APT 1308, Chicago, IL 60605Off Market
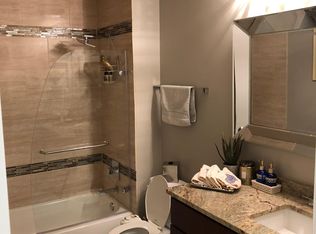
- $459,4002 bd2 ba1.2k sqft1305 S Michigan Ave APT 703, Chicago, IL 60605Off Market
- $35,5203 bd3 ba100 sqft1305 S Michigan Ave #GU154, Chicago, IL 60605Off Market
- $505,2002 bd2 ba1.2k sqft1305 S Michigan Ave APT 1813, Chicago, IL 60605Off Market
- $447,4002 bd2 ba1.2k sqft1305 S Michigan Ave APT 1606, Chicago, IL 60605Off Market
- $479,4002 bd2 ba1.2k sqft1305 S Michigan Ave APT 2112, Chicago, IL 60605Off Market
- $270,0002 bd2 ba1.2k sqft1305 S Michigan Ave SUITE 1, Chicago, IL 60605Sold
A local agent can set up tours, give advice and negotiate with sellers.
Similar homes
- $329,0001 bd1 ba760 sqft1160 S Michigan Ave APT 1406, Chicago, IL 60605New
 MLS ID #12715503, Tony Torres, United Real Estate-Chicago. MRED as distributed by MLS GRID
 - $340,0001 bd1 ba934 sqft1235 S Prairie Ave APT 1906, Chicago, IL 60605Active
 MLS ID #12710238, Niko Voutsinas, Redfin Corporation. MRED as distributed by MLS GRID
 - $349,9002 bd2 ba1.2k sqft901 S Plymouth Ct APT 303, Chicago, IL 60605New
 MLS ID #12711581, Steven Schnur, CL3 Property Management. MRED as distributed by MLS GRID
 - $324,9001 bd1 ba750 sqft1400 S Michigan Ave APT 1807, Chicago, IL 60605Active
 MLS ID #12710743, Jose Gozun, Midwest America Realty, Inc.. MRED as distributed by MLS GRID
 - $349,0001 bd2 ba950 sqft1250 S Indiana Ave APT 704, Chicago, IL 60605Re-activatedMLS ID #12688003, Russell Vilt, Keller Williams Thrive. MRED as distributed by MLS GRID
- $349,9002 bd2 ba1k sqft235 W Van Buren St Unit 2519, Chicago, IL 60607ActiveMLS ID #12706143, Yijun Yang, Royal Service Realty Chicago Metro Properties. MRED as distributed by MLS GRID
- $349,0002 bd2 ba1.2k sqft1101 S State St APT 1004, Chicago, IL 60605ActiveMLS ID #12700686, Jeffrey Sklar, Beycome Brokerage Realty LLC. MRED as distributed by MLS GRID
- $355,5002 bd2 ba1k sqft235 W Van Buren St Unit 2505, Chicago, IL 60607NewMLS ID #12704095, Dee Singh, Best U.S. Realty. MRED as distributed by MLS GRID
- $365,0001 bd1 ba788 sqft212 E Cullerton St APT 409, Chicago, IL 60616NewMLS ID #12695516, Vipin Gulati, GRI, RE/MAX Professionals Select. MRED as distributed by MLS GRID
- $325,0001 bd1 ba752 sqft1400 S Michigan Ave APT 2608, Chicago, IL 60605ActiveMLS ID #12678720, Ryan Cherney, Circle One Realty. MRED as distributed by MLS GRID
- $380,0002 bd2 ba1k sqft1720 S Michigan Ave APT 202, Chicago, IL 60616NewMLS ID #12712095, Tiffiny Flaim, Avanti Real Estate. MRED as distributed by MLS GRID
- $375,0001 bd1 ba934 sqft1235 S Prairie Ave APT 1106, Chicago, IL 60605ActiveMLS ID #12690058, Sairavi Suribhotla, Keller Williams Infinity. MRED as distributed by MLS GRID
- $310,0001 bd1 ba826 sqft1400 S Michigan Ave APT 2505, Chicago, IL 60605ActiveMLS ID #12688776, Benjamin Lissner, Baird & Warner. MRED as distributed by MLS GRID
- $320,0001 bd1 ba840 sqft100 E 14th St APT 1808, Chicago, IL 60605ActiveMLS ID #12673109, Russell Rantz, Green Ivy Realty & Prop Mgmt. MRED as distributed by MLS GRID
- $350,0002 bd1 ba905 sqft1845 S Michigan Ave Unit 1803, Chicago, IL 60616For Sale By Owner
- $425,0002 bd2 ba1.2k sqft5 E 14th Pl APT 1705, Chicago, IL 60605ActiveMLS ID #12711122, Suzanne Niersbach, Baird & Warner. MRED as distributed by MLS GRID
- $349,5001 bd1 ba1k sqft520 S State St APT 506, Chicago, IL 60605For Sale By Owner
- $325,0001 bd1 ba1k sqft520 S State St APT 1504, Chicago, IL 60605ActiveMLS ID #12696767, Christine Welch, Baird & Warner. MRED as distributed by MLS GRID
- $310,0003 bd2 ba1.1k sqft2233 S Canal St Unit 1F, Chicago, IL 60616For Sale By Owner
- $330,0002 bd1 ba890 sqft1255 S State St #801, Chicago, IL 60601ActiveMLS ID #12703884, Qiang Yu, LITS Realty LLC. MRED as distributed by MLS GRID
