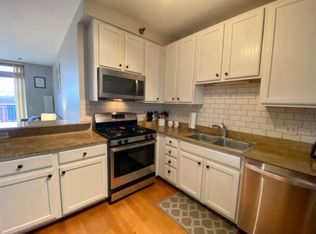
Enjoy breathtaking downtown city views while sipping your morning coffee on your private balcony in this amazing one bedroom, one and a half bath condo in luxury appointed Prairie Pointe. Spacious open concept floor-plan is close to the elevator and boasts hardwood floors, brand new stainless steel appliances, new carpet in bedroom, gas fireplace, granite counters, traditional cabinetry with breakfast bar and floor-to-ceiling windows. Relish the separate shower in the master bath or soak in the tub not to be outdone by the walk-in closet and double sinks. The in-unit laundry is convenient. This impeccable building offers a lobby lounge with fireplace, on-site in house maintenance staff, party room, sundeck, exercise room, 24-hour door staff, receiving room, business center wired for high-speed internet from Web Pass. Enjoy the the sundeck and warm summer evenings at the fire table or enjoy listening to summer music drifting from Northerly Island. Building owns adjacent park and dog run located outside the front door. Best location in the Prairie district that offers easy access to our beautiful lakefront, Museum Campus, Soldier's Field, public transportation and trendy restaurants. Garage is sold separately for $30k
Active
$319,900
1600 S Prairie Ave #1006, Chicago, IL 60605
1beds
940sqft
Condominium, Single Family Residence
Built in 2006
-- sqft lot
$-- Zestimate®
$340/sqft
$446/mo HOA
What's special
Gas fireplacePrivate balconyFloor-to-ceiling windowsBreathtaking downtown city viewsIn-unit laundrySpacious open concept floor-planGranite counters
- --
- 789
- views
- 52
- saves
Zillow last checked:
Listing updated:
Listed by:
Denise Amraen 708-422-0011,
Berkshire Hathaway HomeServices Chicago
Source: MRED as distributed by MLS GRID,MLS#: 12717793
Facts & features
Interior
Bedrooms & bathrooms
- Bedrooms: 1
- Bathrooms: 2
- Full bathrooms: 1
- 1/2 bathrooms: 1
Rooms
- Room types: No additional rooms
Primary bedroom
- Features: Bathroom (Full, Double Sink, Tub & Separate Shwr)
- Level: Main
- Area: 168 Square Feet
- Dimensions: 14X12
Dining room
- Features: Flooring (Hardwood)
- Level: Main
- Dimensions: COMBO
Kitchen
- Features: Kitchen (Eating Area-Breakfast Bar, Granite Counters), Flooring (Hardwood)
- Level: Main
- Area: 168 Square Feet
- Dimensions: 14X12
Living room
- Features: Flooring (Hardwood)
- Level: Main
- Area: 168 Square Feet
- Dimensions: 14X12
Heating
- Natural Gas, Forced Air
Cooling
- Central Air
Appliances
- Included: Range, Microwave, Dishwasher, Refrigerator, Washer, Dryer
- Laundry: Washer Hookup, In Unit
Features
- Storage
- Flooring: Hardwood
- Basement: None
- Number of fireplaces: 1
- Fireplace features: Gas Log, Living Room
Interior area
- Total structure area: 0
- Total interior livable area: 940 sqft
Property
Parking
- Total spaces: 1
- Parking features: Yes, Garage Owned, Attached, Garage
- Attached garage spaces: 1
Accessibility
- Accessibility features: No Disability Access
Features
- Exterior features: Balcony
Lot
- Features: Landscaped
Details
- Additional structures: Storage
- Additional parcels included: 17223030511273
- Parcel number: 17223030511048
- Special conditions: Exceptions-Call List Office
- Other equipment: TV-Dish, Intercom
Construction
Type & style
- Home type: Condo
- Property subtype: Condominium, Single Family Residence
Materials
- Brick, Glass
- Foundation: Concrete Perimeter
Condition
- New construction: No
- Year built: 2006
Details
- Builder model: CONDO
Utilities & green energy
- Electric: Circuit Breakers
- Sewer: Public Sewer
- Water: Lake Michigan, Public
- Utilities for property: Cable Available
Community & HOA
Community
- Security: Fire Sprinkler System, Carbon Monoxide Detector(s)
- Subdivision: Prairie Pointe
HOA
- Has HOA: Yes
- Amenities included: Bike Room/Bike Trails, Door Person, Elevator in Residence, Exercise Room, Storage, On Site Manager/Engineer, Party Room, Sundeck, Receiving Room, Security Door Lock(s), Service Elevator(s), Valet/Cleaner, Business Center
- Services included: Heat, Air Conditioning, Water, Gas, Insurance, Security, Doorman, Clubhouse, Exercise Facilities, Exterior Maintenance, Lawn Care, Scavenger
- HOA fee: $446 monthly
Location
- Region: Chicago
Financial & listing details
- Price per square foot: $340/sqft
- Tax assessed value: $209,900
- Annual tax amount: $5,121
- Date on market: 8/10/2026
- Ownership: Condo
Estimated market value
Not available
Estimated sales range
Not available
Not available
Price history
| Date | Event | Price |
|---|---|---|
| 11/17/2023 | Listing removed | $306,900$326/sqft |
Source:  Berkshire Hathaway HomeServices Chicago #11925133 Report a problem Berkshire Hathaway HomeServices Chicago #11925133 Report a problem | ||
| 11/16/2023 | Listing removed | -- |
Source: MRED as distributed by MLS GRID #11925118 Report a problem | ||
| 11/6/2023 | Listed for rent | $2,200$2/sqft |
Source: MRED as distributed by MLS GRID #11925118 Report a problem | ||
| 11/6/2023 | Listing removed | $306,900$326/sqft |
Source: Berkshire Hathaway HomeServices Chicago #11919672 Report a problem | ||
| 10/30/2023 | Listed for sale | $306,900$326/sqft |
Source:  MRED as distributed by MLS GRID #11919672 Report a problem MRED as distributed by MLS GRID #11919672 Report a problem | ||
| 10/30/2023 | Listing removed | -- |
Source: MRED as distributed by MLS GRID #11776757 Report a problem | ||
| 7/19/2023 | Price change | $306,900-1%$326/sqft |
Source: MRED as distributed by MLS GRID #11776757 Report a problem | ||
| 5/10/2023 | Listed for sale | $309,900$330/sqft |
Source: MRED as distributed by MLS GRID #11776757 Report a problem | ||
Public tax history
| Year | Property taxes | Tax assessment |
|---|---|---|
| 2024 | $4,232 -9.1% | $20,990 -4.6% |
| 2023 | $4,657 +2.6% | $21,999 |
| 2022 | $4,539 +2.3% | $21,999 |
| 2021 | $4,437 +4.1% | $21,999 +15% |
| 2020 | $4,261 +1.8% | $19,126 -8.2% |
| 2019 | $4,184 +1.7% | $20,825 |
| 2018 | $4,114 +9.5% | $20,825 +19.3% |
| 2017 | $3,758 +7.5% | $17,455 |
| 2016 | $3,496 +9.3% | $17,455 |
| 2015 | $3,199 +22.6% | $17,455 +24.1% |
| 2014 | $2,609 +2% | $14,062 |
| 2013 | $2,557 +1.4% | $14,062 |
| 2012 | $2,523 -6.6% | $14,062 -15.7% |
| 2011 | $2,702 | $16,677 |
Find assessor info on the county website
Monthly payment
Est. payment
Payment breakdown
Explore the cost of this home by adjusting the details. Changes won't be saved.Climate risks
Neighborhood: South Loop
Nearby schools
Schools provided by the listing agent
- Elementary: South Loop Elementary School
- High: Phillips Academy High School
- District: 299
Source: MRED as distributed by MLS GRID. This data may not be complete. We recommend contacting the local school district to confirm school assignments for this home.
Similar homes
- $370,0002 bd2 ba1.1k sqft41 E 8th St APT 1102, Chicago, IL 60605New
 MLS ID #12749957, Sara Sogol, Redfin Corporation. MRED as distributed by MLS GRID
 - $335,0001 bd1 ba1k sqft1250 S Michigan Ave APT 905, Chicago, IL 60605Active
 MLS ID #12697139, Peter Drossos, Peter Drossos Real Estate. MRED as distributed by MLS GRID
 - $345,0001 bd1 ba880 sqft1305 S Michigan Ave APT 1711, Chicago, IL 60605Active
 MLS ID #12712974, Wing Ho, Chi Real Estate Group LLC. MRED as distributed by MLS GRID
 - $299,9991 bd1 ba751 sqft1400 S Michigan Ave APT 1501, Chicago, IL 60605Active
 MLS ID #12717866, Frank Paganis, Coldwell Banker Real Estate Group. MRED as distributed by MLS GRID