Skip main navigation
New
  • $350,000

    1845 S Michigan Ave Unit 904, Chicago, IL 60616

    2beds
    910sqft
    : 
    $3,129/mo
    Get pre-qualified
    Condominium, Single Family Residence
    Built in 2002
    -- sqft lot
    $-- Zestimate®
    $385/sqft
    $399/mo HOA

    What's special

    Floor-to-ceiling windowsConvenient prep islandFilled with natural lightSpacious tubCrown moldingExcellent in-home storageBright and spacious home
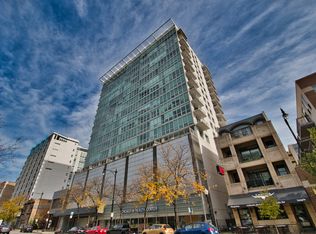
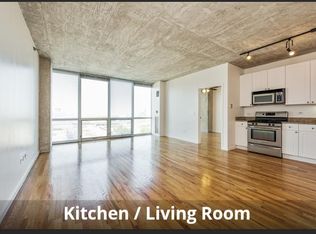
    Stunning west-facing 2-bedroom, 1-bath condo in the heart of Chicago's South Loop with unobstructed Chicago skyline and sunset views, plus garage parking included in the list price! This bright and spacious home welcomes you with floor-to-ceiling windows, beautiful hardwood floors, and crown molding. The open-concept living and dining area is filled with natural light and offers plenty of room to relax, entertain, or work from home. The kitchen features stainless steel appliances, white cabinetry, a convenient prep island, and granite countertops. Both bedrooms are fully enclosed and separate, providing the privacy and flexibility buyers look for in a true two-bedroom floor plan. The large bathroom includes a granite vanity with two sinks, a spacious tub, and a built-in linen or cosmetics storage cabinet. Additional conveniences include a front-loading in-unit washer + dryer, excellent in-home storage and an assigned basement storage cage. Ideally located on Michigan Avenue in the heart of the South Loop, this home offers easy access to Lake Michigan, Museum Campus, Soldier Field, McCormick Place, parks, restaurants, shopping, Metra, CTA trains, and bus routes to the Loop. An exceptional opportunity for an owner-occupant or investor seeking a South Loop condo with skyline views, western exposure, in-unit laundry, garage parking, and a true two-bedroom layout!
    --
    26
    views
    2
    saves

    Zillow last checked:

    Listing updated:

    Listed by:

    Cindy Banks 630-533-5900,

    RE/MAX Cornerstone,

    Katy Banks 312-878-2734,

    RE/MAX Cornerstone

    Source: MRED as distributed by MLS GRID,MLS#: 12751681MLS Logo

      Facts & features

      Interior

      Bedrooms & bathrooms
      • Bedrooms: 2
      • Bathrooms: 1
      • Full bathrooms: 1
      Rooms
      • Room types: No additional rooms
      Primary bedroom
      • Features: Flooring (Laminate)
      • Level: Main
      • Area: 150 Square Feet
      • Dimensions: 15X10
      Bedroom 2
      • Features: Flooring (Laminate)
      • Level: Main
      • Area: 100 Square Feet
      • Dimensions: 10X10
      Dining room
      • Features: Flooring (Hardwood)
      • Level: Main
      • Dimensions: COMBO
      Kitchen
      • Features: Kitchen (Island, Granite Counters), Flooring (Hardwood)
      • Level: Main
      • Area: 120 Square Feet
      • Dimensions: 12X10
      Laundry
      • Level: Main
      • Area: 15 Square Feet
      • Dimensions: 3X5
      Living room
      • Features: Flooring (Hardwood)
      • Level: Main
      • Area: 390 Square Feet
      • Dimensions: 15X26
      Heating
      • Natural Gas, Indv Controls
      Cooling
      • Central Air, Wall Unit(s), Electric
      Appliances
      • Included: Range, Microwave, Portable Dishwasher, Refrigerator, Stainless Steel Appliance(s)
      • Laundry: Washer Hookup, In Unit
      Features
      • Elevator, Storage, Built-in Features, Open Floorplan, Dining Combo, Lobby
      • Flooring: Hardwood, Wood
      • Doors: Panel Door(s), Pocket Door(s)
      • Basement: None
      Interior area
      • Total structure area: 0
      • Total interior livable area: 910 sqft

      Property

      Parking
      • Total spaces: 1
      • Parking features: Concrete, Garage Door Opener, Yes, Garage Owned, Attached, Garage
      • Attached garage spaces: 1
      • Has uncovered spaces: Yes
      Accessibility
      • Accessibility features: Door Width 32 Inches or More, No Interior Steps, Accessible Central Living Area, Accessible Common Area, Accessible Entrance, Accessible Elevator Installed, Disability Access
      Features
      • Body of water: LAKE MICHIGAN
      Lot
      • Features: Common Grounds
      Details
      • Parcel number: 17223071061033
      • Special conditions: None
      • Other equipment: TV-Cable

      Construction

      Type & style
      • Home type: Condo
      • Property subtype: Condominium, Single Family Residence
      Materials
      • Glass, Concrete
      • Foundation: Concrete Perimeter
      • Roof: Rubber
      Condition
      • New construction: No
      • Year built: 2002
      Details
      • Builder model: CONDO

      Utilities & green energy

      • Electric: Circuit Breakers
      • Sewer: Public Sewer
      • Water: Lake Michigan

      Community & HOA

      HOA
      • Has HOA: Yes
      • Amenities included: Elevator in Residence
      • Services included: Heat, Water, Gas, Parking, Insurance, Security, Exterior Maintenance, Scavenger, Snow Removal
      • HOA fee: $399 monthly
      Location
      • Region: Chicago

      Financial & listing details

      • Price per square foot: $385/sqft
      • Tax assessed value: $259,900
      • Annual tax amount: $5,416
      • Date on market: 9/10/2026
      • Ownership: Condo

        Estimated market value

        Not available

        Estimated sales range

        Not available

        Not available

        Price history

        DateEventPrice
        2/26/2021Listing removed--
        Source: Owner Report a problem
        10/17/2020Price change$2,100+13.5%$2/sqft
        Source: Owner Report a problem
        10/6/2020Listed for rent$1,850$2/sqft
        Source: Owner Report a problem
        11/8/2007Sold$265,000$291/sqft
        Source: MRED as distributed by MLS GRID #06503365 Report a problem

        Public tax history

        YearProperty taxesTax assessment
        2024$5,241 +30.3%$25,990 +36.8%
        2023$4,022 +2.6%$18,999
        2022$3,920 +2.3%$18,999
        2021$3,832 -13.9%$18,999 -4.9%
        2020$4,449 +1.8%$19,971 -8.2%
        2019$4,371 +1.7%$21,754
        2018$4,297 +13.4%$21,754 +23.6%
        2017$3,789 +7.5%$17,599
        2016$3,525 +9.3%$17,599
        2015$3,225 +10.1%$17,599 +11.5%
        2014$2,930 +22.4%$15,790
        2013$2,394 +0.3%$15,790
        2012$2,386 +10.9%$15,790 +3.2%
        2011$2,151 -12.1%$15,294 -9.3%
        2010$2,448 -21.5%$16,861 -15.7%
        2009$3,118 +36.2%$19,994 +25.3%
        2008$2,288 -3.5%$15,952 -4.5%
        2007$2,372 -22.5%$16,700 -21.7%
        2006$3,062 -9.6%$21,330 +2.8%
        2005$3,389 -2.4%$20,740 -3.4%
        2004$3,472 $21,466
        Find assessor info on the county website

        Monthly payment

        Est. payment

        Payment breakdown

        Explore the cost of this home by adjusting the details. Changes won't be saved.
        All calculations are estimates and provided by Zillow, Inc. for informational purposes only. Actual amounts may vary.
        HOA fees may include property taxes on listings classified as Co-Ops. Contact the listing agent and/or owner for fee details.
        See how much you could borrow to make a competitive offer.

        Climate risks

        Neighborhood: South Loop

        Getting around

        95 / 100
        Walker's Paradise
        84 / 100
        Excellent Transit
        88 / 100
        Very Bikeable

        Nearby schools

        GreatSchools rating
        Schools provided by the listing agent
        • District: 299

        Source: MRED as distributed by MLS GRID. This data may not be complete. We recommend contacting the local school district to confirm school assignments for this home.
        A local agent can set up tours, give advice and negotiate with sellers.

        A local lender can help you make sure your offer is ready when you are.

        Browse local experts