Rare find in South Loop! A beautiful 13th floor, 1 bed/1 bath corner condo with floor-to-ceiling windows, north/south/west city views, closet organizers, & new washer/dryer. Enjoy a cool drink on your balcony during warm summer nights. Granite counters, stainless steel appliances, maple cabinets, & a breakfast bar are features in the great kitchen. Building features fitness center, sundeck with rooftop garden & grilling area. Parking included. Walkable to Trader Joes; Shops/Restaurants on Michigan and Wabash; lakefront, parks; Soldier Field; Museum Park; and public transportation. Walk Score 92/100!
Active
$298,000
1600 S Indiana Ave #1301, Chicago, IL 60605
1beds
763sqft
Condominium, Single Family Residence
Built in 2006
-- sqft lot
$-- Zestimate®
$391/sqft
$629/mo HOA
What's special
Floor-to-ceiling windowsSundeck with rooftop gardenBreakfast barGranite countersGrilling areaStainless steel appliancesMaple cabinets
- 60 days
- 138
- 9
Zillow last checked:
Listing updated:
Listed by:
Damone Richardson 312-733-7201,
Compass
Source: MRED as distributed by MLS GRID,MLS#: 12688049
Facts & features
Interior
Bedrooms & bathrooms
- Bedrooms: 1
- Bathrooms: 1
- Full bathrooms: 1
Rooms
- Room types: Balcony/Porch/Lanai
Primary bedroom
- Features: Flooring (Wood Laminate)
- Level: Main
- Area: 132 Square Feet
- Dimensions: 12X11
Balcony porch lanai
- Features: Flooring (Other)
- Level: Main
- Area: 55 Square Feet
- Dimensions: 11X5
Dining room
- Features: Flooring (Wood Laminate)
- Level: Main
- Dimensions: COMBO
Kitchen
- Features: Kitchen (Eating Area-Breakfast Bar), Flooring (Wood Laminate)
- Level: Main
- Area: 104 Square Feet
- Dimensions: 13X8
Laundry
- Features: Flooring (Other)
- Level: Main
- Area: 12 Square Feet
- Dimensions: 4X3
Living room
- Features: Flooring (Wood Laminate)
- Level: Main
- Area: 234 Square Feet
- Dimensions: 18X13
Heating
- Forced Air
Cooling
- Central Air
Appliances
- Included: Range, Microwave, Dishwasher, Refrigerator, Washer, Dryer, Stainless Steel Appliance(s)
- Laundry: Washer Hookup
Features
- Flooring: Laminate
- Basement: None
Interior area
- Total structure area: 0
- Total interior livable area: 763 sqft
Property
Parking
- Total spaces: 1
- Parking features: Garage Door Opener, Yes, Deeded, Attached, Garage
- Attached garage spaces: 1
- Has uncovered spaces: Yes
Accessibility
- Accessibility features: No Disability Access
Features
- Exterior features: Balcony
Lot
- Features: Corner Lot
Details
- Additional parcels included: 17223021071196
- Parcel number: 17223021071081
- Special conditions: None
- Other equipment: TV-Cable, Ceiling Fan(s)
Construction
Type & style
- Home type: Condo
- Property subtype: Condominium, Single Family Residence
Materials
- Glass, Concrete
- Foundation: Concrete Perimeter
Condition
- New construction: No
- Year built: 2006
Utilities & green energy
- Electric: Circuit Breakers
- Sewer: Public Sewer
- Water: Lake Michigan
Community & HOA
Community
- Security: Fire Sprinkler System
HOA
- Has HOA: Yes
- Amenities included: Elevator in Residence, Exercise Room, Storage, Sundeck
- Services included: Heat, Air Conditioning, Water, Insurance, Security, Cable TV, Exercise Facilities, Exterior Maintenance, Lawn Care, Scavenger, Internet
- HOA fee: $629 monthly
Location
- Region: Chicago
Financial & listing details
- Price per square foot: $391/sqft
- Annual tax amount: $5,270
- Date on market: 7/8/2026
- Ownership: Condo
Estimated market value
Not available
Estimated sales range
Not available
Not available
Price history
| Date | Event | Price |
|---|---|---|
| 6/23/2017 | Sold | $250,000$328/sqft |
Source:  MRED as distributed by MLS GRID #09587403 Report a problem MRED as distributed by MLS GRID #09587403 Report a problem | ||
Public tax history
Tax history is unavailable.
Monthly payment
Est. payment
Payment breakdown
Explore the cost of this home by adjusting the details. Changes won't be saved.Climate risks
Neighborhood: South Loop
Nearby schools
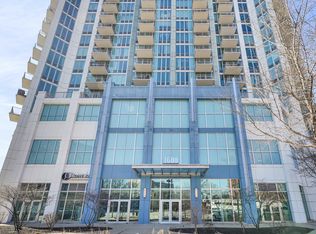
- $350,0002 bd2 ba970 sqft1600 S Indiana Ave UNIT 1107, Chicago, IL 60605Sold
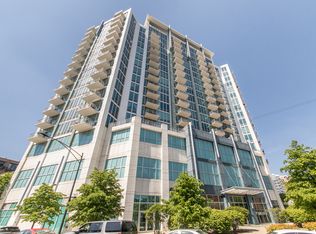
- $293,9001 bd1 ba763 sqft1600 S Indiana Ave UNIT 901, Chicago, IL 60616Off Market
- $231,000-- bd-- ba-- sqft1600 S Indiana Ave #P-141, Chicago, IL 60616Off Market
- $421,4002 bd2 ba1.5k sqft1600 S Indiana Ave #1306, Chicago, IL 60605Off Market
Similar homes
- $299,9991 bd1 ba751 sqft1400 S Michigan Ave APT 1501, Chicago, IL 60605Active
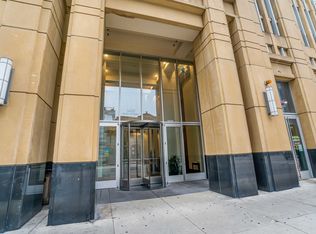 MLS ID #12717866, Frank Paganis, Coldwell Banker Real Estate Group. MRED as distributed by MLS GRID
 - $290,0002 bd1 ba900 sqft1464 S Michigan Ave APT 1509, Chicago, IL 60605Active
 MLS ID #12635007, Pengfei Zhang, ABR,CSC,SRS, Cloudup Realty LLC. MRED as distributed by MLS GRID
 - $299,0001 bd1 ba900 sqft5 E 14th Pl APT 1402, Chicago, IL 60605Active
 MLS ID #12722321, Andrea Leu, Coldwell Banker Realty. MRED as distributed by MLS GRID
 - $285,0001 bd1 ba860 sqft41 E 8th St APT 904, Chicago, IL 60605Active
 MLS ID #12744121, Katherine Wahrhaftig, @properties Christie's International Real Estate. MRED as distributed by MLS GRID
