Large one bedroom at Lakeside Tower - an excellent South loop location. The living space is open and flows naturally into the kitchen, where granite counters, stainless appliances, and a breakfast bar give you a functional layout. The primary bedroom is a standout, offering floor-to-ceiling windows. The 10 ft ceilings create something closer to a penthouse feel than a mid rise condo. In-unit washer/dryer, ample storage throughout. Gym on the main level. Minutes from the lakefront path, Museum Campus, and the dining and retail corridors along Michigan Ave and the South Loop's restaurant scene. Easy access to the Red/Green/Orange lines and LSD. Deeded parking spot included in the price.
Active
Price cut: $25K (7/8)
$295,000
1600 S Indiana Ave Unit 01401, Chicago, IL 60616
1beds
800sqft
Condominium, Single Family Residence
Built in 2007
-- sqft lot
$291,600 Zestimate®
$369/sqft
$629/mo HOA
What's special
Large one bedroomAmple storage throughoutBreakfast barGranite countersStainless appliances
- 103 days
- 211
- 16
Zillow last checked:
Listing updated:
Listed by:
Ali Arciniega 773-683-1249,
ALLURE Real Estate
Source: MRED as distributed by MLS GRID,MLS#: 12660997
Facts & features
Interior
Bedrooms & bathrooms
- Bedrooms: 1
- Bathrooms: 1
- Full bathrooms: 1
Rooms
- Room types: Balcony/Porch/Lanai, Den
Primary bedroom
- Features: Flooring (Carpet), Bathroom (Full)
- Level: Main
- Area: 132 Square Feet
- Dimensions: 12X11
Balcony porch lanai
- Level: Main
- Area: 55 Square Feet
- Dimensions: 5X11
Den
- Level: Main
- Area: 24 Square Feet
- Dimensions: 8X3
Dining room
- Level: Main
- Dimensions: COMBO
Kitchen
- Features: Kitchen (Eating Area-Breakfast Bar, Pantry-Closet)
- Level: Main
- Area: 104 Square Feet
- Dimensions: 13X8
Laundry
- Level: Main
- Area: 12 Square Feet
- Dimensions: 3X4
Living room
- Level: Main
- Area: 288 Square Feet
- Dimensions: 18X16
Heating
- Electric, Forced Air
Cooling
- Central Air
Appliances
- Included: Range, Microwave, Dishwasher, Refrigerator, Washer, Dryer, Disposal, Stainless Steel Appliance(s)
- Laundry: Washer Hookup
Features
- Storage
- Flooring: Hardwood
- Basement: None
- Common walls with other units/homes: End Unit
Interior area
- Total structure area: 0
- Total interior livable area: 800 sqft
Property
Parking
- Total spaces: 1
- Parking features: Garage Door Opener, Yes, Garage Owned, Attached, Garage
- Attached garage spaces: 1
- Has uncovered spaces: Yes
Accessibility
- Accessibility features: No Disability Access
Features
- Exterior features: Balcony
Details
- Additional parcels included: 17223021071257
- Parcel number: 17223021071091
- Special conditions: None
Construction
Type & style
- Home type: Condo
- Property subtype: Condominium, Single Family Residence
Materials
- Concrete
Condition
- New construction: No
- Year built: 2007
Utilities & green energy
- Electric: Circuit Breakers
- Sewer: Public Sewer
- Water: Lake Michigan
Community & HOA
HOA
- Has HOA: Yes
- Amenities included: Bike Room/Bike Trails, Elevator in Residence, Exercise Room, Storage, On Site Manager/Engineer, Sundeck
- Services included: Heat, Air Conditioning, Water, Gas, Insurance, Security, Cable TV, Exercise Facilities, Exterior Maintenance, Lawn Care, Scavenger, Snow Removal
- HOA fee: $629 monthly
Location
- Region: Chicago
Financial & listing details
- Price per square foot: $369/sqft
- Tax assessed value: $211,480
- Annual tax amount: $5,270
- Date on market: 5/28/2026
- Ownership: Condo
Estimated market value
$291,600
$277,000 - $306,000
$2,397/mo
Price history
| Date | Event | Price |
|---|---|---|
| 7/8/2026 | Price change | $295,000-7.8%$369/sqft |
Source: MRED as distributed by MLS GRID #12660997 Report a problem | ||
| 5/28/2026 | Listed for sale | $320,000+29.7%$400/sqft |
Source: MRED as distributed by MLS GRID #12660997 Report a problem | ||
| 11/18/2017 | Listing removed | $1,550$2/sqft |
Source: Zillow Rental Network Report a problem | ||
| 11/15/2017 | Listed for rent | $1,550$2/sqft |
Source: Zillow Rental Network Report a problem | ||
| 10/25/2016 | Sold | $246,800-2.1%$309/sqft |
Source:  MRED as distributed by MLS GRID #09304398 Report a problem MRED as distributed by MLS GRID #09304398 Report a problem | ||
| 7/26/2006 | Sold | $252,000$315/sqft |
Source: Public Record Report a problem | ||
Public tax history
| Year | Property taxes | Tax assessment |
|---|---|---|
| 2024 | $4,264 -15.6% | $21,148 -11.4% |
| 2023 | $5,051 +2.6% | $23,860 |
| 2022 | $4,923 +2.3% | $23,860 |
| 2021 | $4,812 +7.1% | $23,860 +18.3% |
| 2020 | $4,494 +1.8% | $20,172 -8.2% |
| 2019 | $4,414 +1.7% | $21,968 |
| 2018 | $4,339 +26.5% | $21,968 +37.9% |
| 2017 | $3,429 +27.5% | $15,930 |
| 2016 | $2,690 +10.3% | $15,930 |
| 2015 | $2,438 +37.9% | $15,930 +31.7% |
| 2014 | $1,768 +2.7% | $12,099 |
| 2013 | $1,722 -0.1% | $12,099 |
| 2012 | $1,723 -27% | $12,099 -27.1% |
| 2011 | $2,361 -1.8% | $16,588 |
| 2010 | $2,403 +4.1% | $16,588 |
| 2009 | $2,309 -18% | $16,588 -22.8% |
| 2008 | $2,816 | $21,478 |
Find assessor info on the county website
Monthly payment
Est. payment
Payment breakdown
Explore the cost of this home by adjusting the details. Changes won't be saved.Climate risks
Neighborhood: South Loop
Nearby schools
Schools provided by the listing agent
- Elementary: South Loop Elementary School
- High: Jones College Prep High School
- District: 299
Source: MRED as distributed by MLS GRID. This data may not be complete. We recommend contacting the local school district to confirm school assignments for this home.
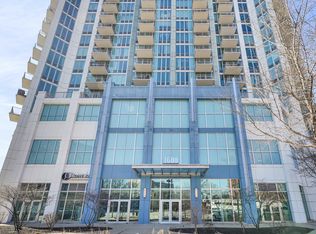
- $350,0002 bd2 ba970 sqft1600 S Indiana Ave UNIT 1107, Chicago, IL 60605Sold
- $293,9001 bd1 ba763 sqft1600 S Indiana Ave UNIT 901, Chicago, IL 60616Off Market
- $231,000-- bd-- ba-- sqft1600 S Indiana Ave #P-141, Chicago, IL 60616Off Market
- $421,4002 bd2 ba1.5k sqft1600 S Indiana Ave #1306, Chicago, IL 60605Off Market
Similar homes
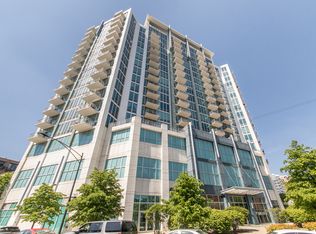
- $300,0001 bd1 ba700 sqft1600 S Indiana Ave Unit 1504, Chicago, IL 60616New
 MLS ID #12748519, Robert Yoshimura, Compass. MRED as distributed by MLS GRID
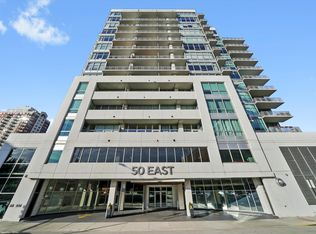
 - $290,0001 bd1 ba876 sqft50 E 16th St Unit 411, Chicago, IL 60616Active
 MLS ID #12634939, Melodi Biggane, RE/MAX 10. MRED as distributed by MLS GRID
 - $299,0001 bd1 ba800 sqft1910 S Michigan Ave APT 307, Chicago, IL 60616Active
 MLS ID #12722153, Celeste Gerbaulet-Vanasse, Meliora Real Estate Group LLC. MRED as distributed by MLS GRID
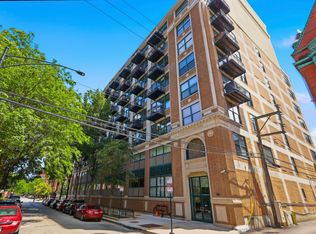
 - $295,0001 bd1 ba945 sqft221 E Cullerton St APT 812, Chicago, IL 60616Active
 MLS ID #12659647, Grisell Perez, Coldwell Banker Realty. MRED as distributed by MLS GRID
