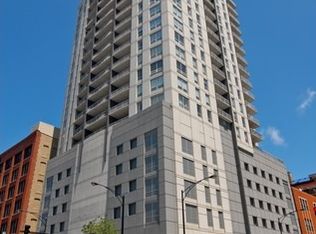
Rent with option to buy. Welcome to urban sophistication at The Grand Orleans in the heart of River North! This freshly painted and spacious 1-bedroom, 1-bath condo features an oversized 22' x 8' private balcony with spectacular west-facing city views from a high floor. The open kitchen is appointed with granite countertops, and brand-new stainless steel appliances. The bedroom features brand-new flooring, while new blinds have been installed in both the bedroom and dining area. Additional highlights include abundant closet space, a large storage locker, and the convenience of an in-unit washer and dryer. The location is truly unbeatable, just moments from Merchandise Mart, the Riverwalk, East Bank, Fulton Market, the Brown Line, and easy access to I-90/94. Enjoy walking to some of Chicago's best restaurants, Whole Foods, Trader Joe's, shopping, and vibrant nightlife. The Grand Orleans is a boutique-style building offering 24-hour door staff, a fitness center, and a business center for residents' convenience. Investor-friendly with no rental cap, and pet-friendly with no pet restrictions, this is an exceptional opportunity for both homeowners and investors alike. Secured, deeded and indoor parking space - $35,000 A smart addition convenience, added value, and strong marketability-an attractive asset for both homeowners and future resale.
Active
Price cut: $35K (8/13)
$280,000
330 W Grand Ave APT 1403, Chicago, IL 60654
1beds
800sqft
Condominium, Single Family Residence
Built in 2005
-- sqft lot
$277,900 Zestimate®
$350/sqft
$724/mo HOA
What's special
Abundant closet spaceIn-unit washer and dryerOpen kitchenFreshly paintedGranite countertopsBrand-new stainless steel appliances
- 21 days
- 786
- 54
Likely to sell faster than
Zillow last checked:
Listing updated:
Listed by:
Sara Zamora 312-640-7010,
Baird & Warner
Source: MRED as distributed by MLS GRID,MLS#: 12732186
Facts & features
Interior
Bedrooms & bathrooms
- Bedrooms: 1
- Bathrooms: 1
- Full bathrooms: 1
Rooms
- Room types: Balcony/Porch/Lanai
Primary bedroom
- Features: Flooring (Hardwood)
- Level: Main
- Area: 154 Square Feet
- Dimensions: 14X11
Balcony porch lanai
- Level: Main
- Area: 132 Square Feet
- Dimensions: 22X6
Dining room
- Features: Flooring (Hardwood)
- Level: Main
- Area: 54 Square Feet
- Dimensions: 9X6
Kitchen
- Features: Kitchen (Eating Area-Breakfast Bar, Granite Counters), Flooring (Hardwood)
- Level: Main
- Area: 90 Square Feet
- Dimensions: 9X10
Living room
- Features: Flooring (Hardwood)
- Level: Main
- Area: 238 Square Feet
- Dimensions: 14X17
Heating
- Natural Gas
Cooling
- Central Air
Appliances
- Included: Range, Microwave, Dishwasher, Refrigerator, Washer, Dryer, Disposal
- Laundry: Washer Hookup, In Unit
Features
- Storage
- Flooring: Hardwood
- Basement: None
Interior area
- Total structure area: 0
- Total interior livable area: 800 sqft
Property
Parking
- Total spaces: 1
- Parking features: Garage Door Opener, Yes, Deeded, Attached, Garage
- Attached garage spaces: 1
- Has uncovered spaces: Yes
Accessibility
- Accessibility features: No Disability Access
Features
- Exterior features: Balcony
Details
- Additional parcels included: 17092360261210
- Parcel number: 17092360261045
- Special conditions: None
Construction
Type & style
- Home type: Condo
- Property subtype: Condominium, Single Family Residence
Materials
- Concrete
Condition
- New construction: No
- Year built: 2005
Utilities & green energy
- Electric: Circuit Breakers
- Sewer: Public Sewer
- Water: Lake Michigan
Community & HOA
HOA
- Has HOA: Yes
- Amenities included: Door Person, Elevator in Residence, Exercise Room, Storage, Business Center
- Services included: Heat, Air Conditioning, Water, Gas, Insurance, Doorman, Exercise Facilities, Exterior Maintenance, Scavenger, Snow Removal
- HOA fee: $724 monthly
Location
- Region: Chicago
Financial & listing details
- Price per square foot: $350/sqft
- Tax assessed value: $241,820
- Annual tax amount: $6,755
- Date on market: 8/13/2026
- Ownership: Condo
Estimated market value
$277,900
$264,000 - $292,000
$2,780/mo
Price history
| Date | Event | Price |
|---|---|---|
| 8/25/2026 | Listed for rent | $2,500$3/sqft |
Source: MRED as distributed by MLS GRID #12742826 Report a problem | ||
| 8/13/2026 | Price change | $280,000-11.1%$350/sqft |
Source:  MRED as distributed by MLS GRID #12732186 Report a problem MRED as distributed by MLS GRID #12732186 Report a problem | ||
| 7/6/2026 | Listed for sale | $315,000-7.4%$394/sqft |
Source: MRED as distributed by MLS GRID #12679397 Report a problem | ||
| 10/9/2024 | Listing removed | $340,000$425/sqft |
Source: MRED as distributed by MLS GRID #12179828 Report a problem | ||
| 10/3/2024 | Listed for sale | $340,000$425/sqft |
Source: MRED as distributed by MLS GRID #12179828 Report a problem | ||
| 10/1/2024 | Listing removed | $340,000-2.9%$425/sqft |
Source: MRED as distributed by MLS GRID #12144482 Report a problem | ||
| 9/9/2024 | Listed for sale | $350,000+25.4%$438/sqft |
Source: MRED as distributed by MLS GRID #12144482 Report a problem | ||
| 2/23/2006 | Sold | $279,000+12.7%$349/sqft |
Source: Agent Provided Report a problem | ||
| 11/16/2005 | Sold | $247,500$309/sqft |
Source: Public Record Report a problem | ||
Public tax history
| Year | Property taxes | Tax assessment |
|---|---|---|
| 2024 | $4,196 -3.6% | $24,182 +1% |
| 2023 | $4,351 +3.1% | $23,939 |
| 2022 | $4,220 +1.8% | $23,939 |
| 2021 | $4,144 +0% | $23,939 +10.3% |
| 2020 | $4,143 +2.4% | $21,698 -7.9% |
| 2019 | $4,044 +1.7% | $23,558 |
| 2018 | $3,975 +19.3% | $23,558 +25% |
| 2017 | $3,331 +1.7% | $18,847 |
| 2016 | $3,275 +10.2% | $18,847 |
| 2015 | $2,973 +10.5% | $18,847 +10.4% |
| 2014 | $2,690 +2.4% | $17,066 |
| 2013 | $2,626 +0.4% | $17,066 |
| 2012 | $2,615 +18.6% | $17,066 +9.2% |
| 2011 | $2,205 -1.9% | $15,624 |
| 2010 | $2,247 -14.8% | $15,624 -16.4% |
| 2009 | $2,636 -7% | $18,683 -13.5% |
| 2008 | $2,835 -0.8% | $21,608 -1.2% |
| 2007 | $2,856 -2% | $21,870 -1.3% |
| 2006 | $2,916 | $22,159 |
Find assessor info on the county website
Monthly payment
Est. payment
Payment breakdown
Explore the cost of this home by adjusting the details. Changes won't be saved.Climate risks
Neighborhood: River North
Nearby schools
- $599,3003 bd3 ba1.7k sqft330 W Grand Ave APT 1002, Chicago, IL 60654Off Market
- $539,000-- bd-- ba-- sqft330 W Grand Ave APT 1702, Chicago, IL 60654Off Market
- $369,500-- bd-- ba-- sqft330 W Grand Ave #P02, Chicago, IL 60654Off Market
- $301,2001 bd1 ba877 sqft330 W Grand Ave APT 1503, Chicago, IL 60654Off Market

Similar homes
- $345,0001 bd2 ba925 sqft600 N Dearborn St APT 602, Chicago, IL 60654New
 MLS ID #12748900, Joseph Hosch, @properties Christie's International Real Estate. MRED as distributed by MLS GRID
 - $227,497-- bd1 ba515 sqft400 N La Salle Dr APT 3306, Chicago, IL 60654Active
 MLS ID #12742396, Michael Maier, Berkshire Hathaway HomeServices Chicago. MRED as distributed by MLS GRID
 - $375,0002 bd2 ba930 sqft500 W Superior St Unit 1010, Chicago, IL 60654New
 MLS ID #12747359, Alex Bok, Cross Street Real Estate. MRED as distributed by MLS GRID
 - $279,0001 bd1 ba650 sqft480 N McClurg Ct APT 1109, Chicago, IL 60611Active
 MLS ID #12744455, Michael Maier, Berkshire Hathaway HomeServices Chicago. MRED as distributed by MLS GRID
