
Spacious, bright, and filled with natural light, this nearly 900 SF one-bedroom features a preferred east-facing exposure, sweeping city views, a private balcony, and deeded heated garage parking included in the price. The open layout offers an oversized living/dining area with hardwood floors and plenty of flexibility for entertaining, dining, or working from home. The generously sized bedroom comfortably accommodates a king-size bed and includes two large closets, one of which is a walk-in. The bathroom features a soaking tub/shower combo and separate linen closet. Additional conveniences include in-unit laundry and a storage locker. Clean and well-maintained in its original condition, this condo presents an excellent opportunity to personalize the finishes and create a home tailored to your own style. The monthly assessment includes heat, a/c, gas, water, cable, and internet - everything except electric. Kinzie Station offers 24-hour door staff, fitness center, party room, on-site dry cleaners, Amazon Hub, landscaped terrace, pet-friendly turf area, bike room, and individual EV-charging capabilities. Ideally located in the Fulton River District, just steps from acclaimed restaurants, cafes, and nightlife of Fulton Market and Randolph Row, as well as Soho House, the Chicago Riverwalk, East Bank Club, parks and dog parks, Metra, CTA Green, Pink, Blue Lines, and convenient expressway access. Jewel-Osco is directly across the street, with Whole Foods and Mariano's nearby. Don't miss this outstanding opportunity!
Active
$319,000
330 N Jefferson St APT 1403, Chicago, IL 60661
1beds
875sqft
Condominium, Single Family Residence
Built in 2000
-- sqft lot
$315,700 Zestimate®
$365/sqft
$829/mo HOA
What's special
Private balconyGenerously sized bedroomSweeping city viewsIn-unit laundryLandscaped terracePreferred east-facing exposureOpen layout
- 6 days
- 222
- 12
Zillow last checked:
Listing updated:
Listed by:
Lauren Leonardi, ABR 312-735-1799,
@properties Christie's International Real Estate
Source: MRED as distributed by MLS GRID,MLS#: 12738988
Facts & features
Interior
Bedrooms & bathrooms
- Bedrooms: 1
- Bathrooms: 1
- Full bathrooms: 1
Rooms
- Room types: Balcony/Porch/Lanai
Primary bedroom
- Features: Flooring (Carpet)
- Level: Main
- Area: 144 Square Feet
- Dimensions: 12X12
Balcony porch lanai
- Level: Main
- Area: 60 Square Feet
- Dimensions: 5X12
Dining room
- Features: Flooring (Wood Laminate)
- Level: Main
- Dimensions: COMBO
Kitchen
- Features: Kitchen (Eating Area-Breakfast Bar), Flooring (Tile)
- Level: Main
- Area: 90 Square Feet
- Dimensions: 9X10
Living room
- Features: Flooring (Hardwood)
- Level: Main
- Area: 312 Square Feet
- Dimensions: 13X24
Heating
- Natural Gas, Forced Air
Cooling
- Central Air
Appliances
- Included: Range, Microwave, Dishwasher, Refrigerator, Freezer, Washer, Dryer, Disposal
- Laundry: Main Level, In Unit
Features
- Elevator, Storage, Walk-In Closet(s), High Ceilings
- Flooring: Hardwood
- Windows: Screens
- Basement: None
Interior area
- Total structure area: 0
- Total interior livable area: 875 sqft
Video & virtual tour
Property
Parking
- Total spaces: 1
- Parking features: Garage Door Opener, Heated Garage, Yes, Garage Owned, Attached, Garage
- Attached garage spaces: 1
- Has uncovered spaces: Yes
Accessibility
- Accessibility features: No Disability Access
Features
- Exterior features: Balcony, Dog Run
Lot
- Features: Common Grounds
Details
- Additional parcels included: 17093020111273
- Parcel number: 17093020111089
- Special conditions: None
- Other equipment: TV-Cable
Construction
Type & style
- Home type: Condo
- Property subtype: Condominium, Single Family Residence
Materials
- Brick
- Foundation: Concrete Perimeter
Condition
- New construction: No
- Year built: 2000
Utilities & green energy
- Electric: Circuit Breakers
- Sewer: Public Sewer
- Water: Public
- Utilities for property: Cable Available
Community & HOA
Community
- Security: Fire Sprinkler System
- Subdivision: Kinzie Station
HOA
- Has HOA: Yes
- Amenities included: Bike Room/Bike Trails, Door Person, Elevator in Residence, Exercise Room, Storage, On Site Manager/Engineer, Party Room, Security Door Lock(s), Valet/Cleaner
- Services included: Heat, Air Conditioning, Water, Gas, Parking, Insurance, Doorman, Cable TV, Exercise Facilities, Exterior Maintenance, Lawn Care, Scavenger, Snow Removal
- HOA fee: $829 monthly
Location
- Region: Chicago
Financial & listing details
- Price per square foot: $365/sqft
- Tax assessed value: $351,620
- Annual tax amount: $6,780
- Date on market: 8/28/2026
- Ownership: Condo
Estimated market value
$315,700
$300,000 - $331,000
$2,389/mo
Price history
| Date | Event | Price |
|---|---|---|
| 8/28/2026 | Listed for sale | $319,000+84.9%$365/sqft |
Source:  MRED as distributed by MLS GRID #12738988 Report a problem MRED as distributed by MLS GRID #12738988 Report a problem | ||
| 6/23/2000 | Sold | $172,500$197/sqft |
Source: Public Record Report a problem | ||
Public tax history
| Year | Property taxes | Tax assessment |
|---|---|---|
| 2024 | $5,895 +130.9% | $35,162 +3.7% |
| 2023 | $2,553 -0.6% | $33,893 |
| 2022 | $2,568 +5.1% | $33,893 |
| 2021 | $2,444 -3.1% | $33,893 +12.3% |
| 2020 | $2,522 +0.3% | $30,170 -8.7% |
| 2019 | $2,514 +1.5% | $33,030 |
| 2018 | $2,476 -6.6% | $33,030 +45.4% |
| 2017 | $2,652 -12.4% | $22,718 |
| 2016 | $3,028 +4% | $22,718 |
| 2015 | $2,910 +0.9% | $22,718 +11.2% |
| 2014 | $2,885 -0.4% | $20,425 |
| 2013 | $2,895 -0.1% | $20,425 |
| 2012 | $2,898 -15.8% | $20,425 -17% |
| 2011 | $3,441 +7.6% | $24,602 |
| 2010 | $3,198 +6.6% | $24,602 |
| 2009 | $3,000 -4.7% | $24,602 -6.5% |
| 2008 | $3,147 +1.3% | $26,318 |
| 2007 | $3,106 +1.2% | $26,318 |
| 2006 | $3,070 | $26,318 |
Find assessor info on the county website
Monthly payment
Est. payment
Payment breakdown
Explore the cost of this home by adjusting the details. Changes won't be saved.Climate risks
Neighborhood: Fulton River District
Nearby schools
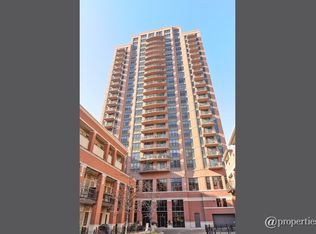
- $455,500-- bd1 ba840 sqft330 N Jefferson St APT 404, Chicago, IL 60661Off Market
- $305,300-- bd1 ba840 sqft330 N Jefferson St APT 407, Chicago, IL 60661Off Market
- $367,600-- bd1 ba840 sqft330 N Jefferson St APT 2106, Chicago, IL 60661Off Market
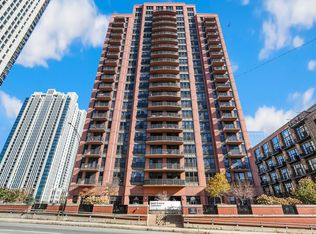
- $230,000-- bd1 ba600 sqft330 N Jefferson St APT 406, Chicago, IL 60661Sold
Similar homes
- $399,0001 bd2 ba900 sqft550 W Fulton St APT 307, Chicago, IL 60661Active
 MLS ID #12710671, Michael Samm, Keller Williams ONEChicago. MRED as distributed by MLS GRID
 - $315,0001 bd1 ba1.1k sqft345 N Canal St APT 1204, Chicago, IL 60606Price Change
 MLS ID #12674202, Cory Tanzer, Option Premier LLC. MRED as distributed by MLS GRID
 - $370,0002 bd2 ba1.1k sqft41 E 8th St APT 1102, Chicago, IL 60605New
 MLS ID #12749957, Sara Sogol, Redfin Corporation. MRED as distributed by MLS GRID
 - $360,0002 bd2 ba1.2k sqft833 W 15th Pl Unit 303, Chicago, IL 60608New
 MLS ID #12751379, Matt Becker, @properties Christie's International Real Estate. MRED as distributed by MLS GRID
