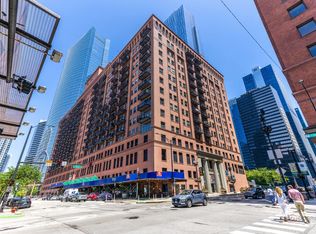
Discover this exceptional, seldom-offered 1 Bed / 1.5 Bath residence in the heart of the coveted Fulton Market neighborhood. Designed for both everyday living and entertaining, the thoughtfully arranged layout showcases an expansive living and dining area with 9.5ft ceilings accented by hardwood flooring and an abundance of natural sunlight from south-facing windows. Step outside for your morning coffee with direct access to your private balcony overlooking the city skyline. The serene primary suite features two walls of custom-designed closet systems and connects to a luxurious ensuite bath complete with dual vanities, walk-in shower, deep soaking tub, and elegant finishes throughout. A stylish powder room provides added convenience for guests. 1 heated garage parking spot (#24) and 1 extra storage cage is included in the price! Perfectly positioned on Fulton Street in the West Loop, you'll enjoy an unbeatable walkable lifestyle with award-winning restaurants, boutique shopping, coffee shops, nightlife, fitness studios, and everyday conveniences just outside your door. Commuting is effortless with the CTA Morgan Green and Pink Line station just a short walk away, along with multiple CTA bus routes and convenient access to Ogilvie Transportation Center, Union Station, I-90/94, and I-290, making travel throughout the city and suburbs exceptionally convenient.
Contingent
$399,000
550 W Fulton St APT 307, Chicago, IL 60661
1beds
900sqft
Condominium, Single Family Residence
Built in 1999
-- sqft lot
$397,300 Zestimate®
$443/sqft
$501/mo HOA
What's special
Elegant finishes throughoutStylish powder roomHardwood flooringDeep soaking tubDual vanitiesLuxurious ensuite bathWalk-in shower
- 17 days |
- 355 |
- 25 |
Zillow last checked:
Listing updated:
Listed by:
Michael Samm 312-767-7504,
Keller Williams ONEChicago
Source: MRED as distributed by MLS GRID,MLS#: 12710671
Facts & features
Interior
Bedrooms & bathrooms
- Bedrooms: 1
- Bathrooms: 2
- Full bathrooms: 1
- 1/2 bathrooms: 1
Rooms
- Room types: Balcony/Porch/Lanai
Primary bedroom
- Features: Bathroom (Full, Double Sink, Tub & Separate Shwr)
- Level: Main
- Area: 195 Square Feet
- Dimensions: 13X15
Balcony porch lanai
- Level: Main
- Area: 70 Square Feet
- Dimensions: 14X5
Kitchen
- Level: Main
- Area: 135 Square Feet
- Dimensions: 9X15
Living room
- Level: Main
- Area: 300 Square Feet
- Dimensions: 20X15
Heating
- Natural Gas, Forced Air
Cooling
- Central Air
Appliances
- Laundry: Washer Hookup, In Unit
Features
- Elevator, Storage
- Flooring: Hardwood
- Basement: None
- Number of fireplaces: 1
- Fireplace features: Gas Starter, Living Room
Interior area
- Total structure area: 0
- Total interior livable area: 900 sqft
Property
Parking
- Total spaces: 1
- Parking features: Garage Door Opener, Heated Garage, Yes, Garage Owned, Attached, Garage
- Attached garage spaces: 1
- Has uncovered spaces: Yes
Accessibility
- Accessibility features: Main Level Entry, No Interior Steps, Disability Access
Features
- Exterior features: Balcony
Details
- Additional parcels included: 17093030881064
- Parcel number: 17093030881015
- Special conditions: None
Construction
Type & style
- Home type: Condo
- Property subtype: Condominium, Single Family Residence
Materials
- Brick
- Foundation: Concrete Perimeter
Condition
- New construction: No
- Year built: 1999
Utilities & green energy
- Electric: Circuit Breakers
- Sewer: Public Sewer
- Water: Public
Community & HOA
HOA
- Has HOA: Yes
- Amenities included: Elevator in Residence, Storage, Security Door Lock(s)
- Services included: Water, Parking, Insurance, Security, Cable TV, Exterior Maintenance, Lawn Care, Scavenger, Snow Removal, Internet
- HOA fee: $501 monthly
Location
- Region: Chicago
Financial & listing details
- Price per square foot: $443/sqft
- Tax assessed value: $339,080
- Annual tax amount: $7,518
- Date on market: 8/3/2026
- Ownership: Condo
Estimated market value
$397,300
$377,000 - $417,000
$2,816/mo
Price history
| Date | Event | Price |
|---|---|---|
| 8/14/2026 | Contingent | $399,000$443/sqft |
Source:  MRED as distributed by MLS GRID #12710671 Report a problem MRED as distributed by MLS GRID #12710671 Report a problem | ||
| 8/3/2026 | Listed for sale | $399,000$443/sqft |
Source: MRED as distributed by MLS GRID #12710671 Report a problem | ||
| 11/19/2021 | Listing removed | -- |
Source: Zillow Rental Manager Report a problem | ||
| 11/18/2021 | Price change | $1,989-9.1%$2/sqft |
Source: Zillow Rental Manager Report a problem | ||
| 11/12/2021 | Price change | $2,189-1.8%$2/sqft |
Source: Zillow Rental Manager Report a problem | ||
| 11/3/2021 | Price change | $2,2290%$2/sqft |
Source: Zillow Rental Manager Report a problem | ||
| 10/29/2021 | Price change | $2,2300%$2/sqft |
Source: Zillow Rental Manager Report a problem | ||
| 10/21/2021 | Price change | $2,231-0.3%$2/sqft |
Source: Zillow Rental Manager Report a problem | ||
| 10/19/2021 | Listed for rent | $2,237$2/sqft |
Source: Zillow Rental Manager Report a problem | ||
Public tax history
| Year | Property taxes | Tax assessment |
|---|---|---|
| 2024 | $6,838 -0.1% | $33,908 +4.9% |
| 2023 | $6,844 +2.6% | $32,326 |
| 2022 | $6,672 +2.3% | $32,326 |
| 2021 | $6,522 +12.6% | $32,326 +24.7% |
| 2020 | $5,794 +1.3% | $25,924 -8.7% |
| 2019 | $5,722 +1.7% | $28,384 |
| 2018 | $5,625 +13.4% | $28,384 +23.6% |
| 2017 | $4,959 +7.8% | $22,958 |
| 2016 | $4,598 +9.3% | $22,958 |
| 2015 | $4,207 +4.9% | $22,958 +6.2% |
| 2014 | $4,011 +2% | $21,617 |
| 2013 | $3,932 +1.4% | $21,617 |
| 2012 | $3,879 +5.9% | $21,617 -4.4% |
| 2011 | $3,663 -3.5% | $22,604 -3.1% |
| 2010 | $3,796 +4.4% | $23,329 |
| 2009 | $3,638 +15.7% | $23,329 +6.5% |
| 2008 | $3,143 +1% | $21,909 |
| 2007 | $3,112 -1.1% | $21,909 |
| 2006 | $3,145 -0.4% | $21,909 +13.4% |
| 2005 | $3,157 +1% | $19,319 |
| 2004 | $3,125 +2.2% | $19,319 |
| 2003 | $3,057 -10.7% | $19,319 +1.4% |
| 2002 | $3,424 | $19,060 -2.4% |
| 2001 | -- | $19,529 |
Find assessor info on the county website
Monthly payment
Est. payment
Payment breakdown
Explore the cost of this home by adjusting the details. Changes won't be saved.Climate risks
Neighborhood: Fulton River District
Nearby schools
GreatSchools rating
- 4/10Ogden Elementary SchoolGrades: PK-8Distance: 1.1 mi
- 1/10Wells Community Academy High SchoolGrades: 9-12Distance: 1.6 mi
Schools provided by the listing agent
- District: 299
Source: MRED as distributed by MLS GRID. This data may not be complete. We recommend contacting the local school district to confirm school assignments for this home.
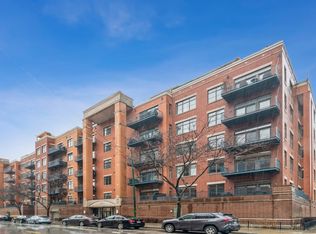
- $872,3003 bd3 ba1.7k sqft550 W Fulton St APT 603, Chicago, IL 60661Off Market
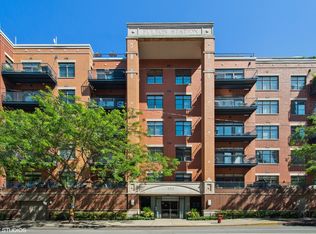
- $844,1003 bd3 ba1.7k sqft550 W Fulton St APT 606, Chicago, IL 60661Off Market
- $315,400-- bd-- ba-- sqft550 W Fulton St #P3, Chicago, IL 60661Off Market
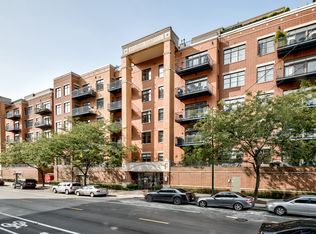
- $592,0002 bd2 ba1.2k sqft550 W Fulton St APT 206, Chicago, IL 60661Off Market
- $465,900-- bd-- ba-- sqft550 W Fulton St APT 302, Chicago, IL 60661Off Market
- $585,0002 bd2 ba-- sqft550 W Fulton St APT 303, Chicago, IL 60661Sold
- $625,2002 bd2 ba1.4k sqft550 W Fulton St APT 304, Chicago, IL 60661Off Market
- $615,0002 bd2 ba1.5k sqft550 W Fulton St APT 308, Chicago, IL 60661Sold
- $737,5003 bd2 ba1.7k sqft550 W Fulton St APT 403, Chicago, IL 60661Off Market
A local agent can set up tours, give advice and negotiate with sellers.
Similar homes
- $375,0001 bd2 ba1k sqft737 W Washington Blvd APT 806, Chicago, IL 60661Active
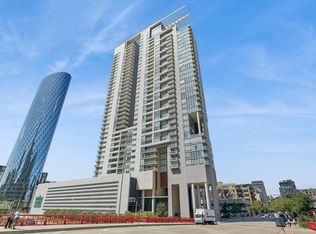 MLS ID #12676070, Sandra Ariza, Baird & Warner. MRED as distributed by MLS GRID
 - $439,0002 bd2 ba1.2k sqft125 S Jefferson St Unit 1904, Chicago, IL 60661Active
 MLS ID #12697378, Austin Pearson, Pearson Realty Group. MRED as distributed by MLS GRID
 - $359,0001 bd1 ba1.1k sqft165 N Canal St APT 1205, Chicago, IL 60606New
 MLS ID #12735835, Sophie Beaudoin, RE/MAX Top Performers. MRED as distributed by MLS GRID
 - $375,0002 bd2 ba1k sqft600 N Kingsbury St APT 1001, Chicago, IL 60654Active
 MLS ID #12725265, Susan Nice, Baird & Warner. MRED as distributed by MLS GRID
 - $374,9001 bd1 ba983 sqft757 N Orleans St #1105, Chicago, IL 60610NewMLS ID #12736885, Leigh Marcus, @properties Christie's International Real Estate. MRED as distributed by MLS GRID
- $399,0002 bd2 ba1.3k sqft2001 S Calumet Ave APT 408, Chicago, IL 60616NewMLS ID #12738138, Ashley Leakey, Baird & Warner. MRED as distributed by MLS GRID
- $420,0002 bd2 ba1.1k sqft630 N Franklin St APT 709, Chicago, IL 60654ActiveMLS ID #12698316, Jean Walker, Redfin Corporation. MRED as distributed by MLS GRID
- $379,9992 bd2 ba1.1k sqft41 E 8th St APT 1102, Chicago, IL 60605ActiveMLS ID #12720839, Sara Sogol, Redfin Corporation. MRED as distributed by MLS GRID
- $389,9002 bd2 ba1.2k sqft535 N Michigan Ave APT 2614, Chicago, IL 60611ActiveMLS ID #12731801, Michael Opyd, E-PRO, RE/MAX Premier. MRED as distributed by MLS GRID
- $490,0002 bd2 ba1.2k sqft330 N Jefferson St APT 1704, Chicago, IL 60661ActiveMLS ID #12621462, Miguel Aguirre, Realty of America, LLC. MRED as distributed by MLS GRID
- $384,9002 bd2 ba947 sqft210 S Des Plaines St #907, Chicago, IL 60607Price ChangeMLS ID #12625563, Wilfredo Nunez Jr, ABR,E-PRO,SFR, Compass. MRED as distributed by MLS GRID
- $469,9002 bd2 ba1k sqft101 W Superior St APT 1202, Chicago, IL 60654NewMLS ID #12737051, Jodi Egger, Fulton Grace Realty. MRED as distributed by MLS GRID
- $399,0003 bd2 ba1k sqft2322 S Canal St Unit 411, Chicago, IL 60616ActiveMLS ID #12722150, Warren Wu, Fulton Grace Realty. MRED as distributed by MLS GRID
- $399,9002 bd2 ba1.2k sqft520 S State St APT 902, Chicago, IL 60605ActiveMLS ID #12702670, Kevin Green, @properties Christie's International Real Estate. MRED as distributed by MLS GRID
- $429,0002 bd2 ba1k sqft1111 W 15th St Unit 410, Chicago, IL 60608Price ChangeMLS ID #12721300, Colleen Berg, Berg Properties. MRED as distributed by MLS GRID
- $465,0002 bd2 ba1.2k sqft333 W Hubbard St APT 1010, Chicago, IL 60654ActiveMLS ID #12722565, Matt Laricy, Americorp, Ltd. MRED as distributed by MLS GRID
- $349,9951 bd2 ba955 sqft435 W Erie St APT 1506, Chicago, IL 60654ActiveMLS ID #12725380, Matt Laricy, Americorp, Ltd. MRED as distributed by MLS GRID
- $349,9901 bd1 ba1k sqft333 W Hubbard St APT 604, Chicago, IL 60654ActiveMLS ID #12716613, Grigory Pekarsky, Vesta Preferred LLC. MRED as distributed by MLS GRID
- $425,0002 bd2 ba1.2k sqft1250 S Michigan Ave APT 1009, Chicago, IL 60605ActiveMLS ID #12732274, Matt Laricy, Americorp, Ltd. MRED as distributed by MLS GRID
- $429,9002 bd2 ba1.2k sqft2100 N Lincoln Park W APT 7FN, Chicago, IL 60614NewMLS ID #12737680, Heidi Bolger, Coldwell Banker Gladstone. MRED as distributed by MLS GRID
