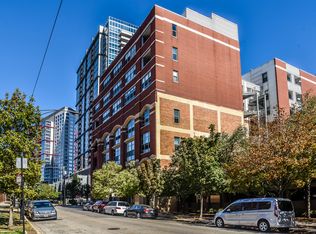
Rarely available 2-bedroom, 2-bathroom brick-and-concrete loft in the heart of Chicago's coveted Historic Prairie District. Combining authentic loft character with modern updates, this spectacular residence is completely move-in ready and offers an exceptional blend of space, style, and location. Perfectly situated on the preferred fourth floor of this historically significant building, the home features soaring 15-foot ceilings, dramatic architectural details, and expansive south-facing windows that flood the space with natural light while offering unobstructed views. The impressive living room is designed for both everyday living and entertaining, featuring oversized windows, a cozy gas fireplace, and direct access to a private balcony-an ideal retreat for morning coffee or evening relaxation. The open-concept layout flows seamlessly into the spacious kitchen, which boasts abundant counter space, an oversized breakfast bar, and a complete suite of brand-new stainless steel appliances. The highly sought-after split-bedroom floor plan offers outstanding privacy. The spacious primary suite is fully enclosed and showcases stunning floor-to-ceiling exposed brick walls, an oversized walk-in closet, and a private ensuite bath featuring a double-bowl vanity and tub/shower combination. The generously sized second bedroom is thoughtfully positioned near the beautifully appointed second bath, complete with stone tile and a glass-enclosed shower. A versatile additional space provides the flexibility today's buyers demand-perfect as a home office, formal dining area, reading nook, or workout space. Google Fiber WiFi is included as well. Two additional closets offer valuable extra storage and can easily function as a pantry and a guest's welcome closet. Recent improvements include brand-new stainless steel kitchen appliances, newly refinished hardwood floors, fresh paint throughout the entire home, and updated carpeting in both bedrooms, creating a truly turnkey opportunity. This professionally managed and meticulously maintained building offers secured additional storage, bike storage, and a common rooftop deck. Enjoy one of the South Loop's most desirable locations on a quiet, tree-lined street just moments from the Loop, public transportation, the lakefront, Museum Campus, Soldier Field, Wintrust Arena, parks, and some of Chicago's best walking, running, and biking paths. Secured gated parking is also included! A rare opportunity to own a beautifully updated loft residence in one of Chicago's most charming and historic neighborhoods.
Active
$399,000
2001 S Calumet Ave APT 408, Chicago, IL 60616
2beds
1,300sqft
Condominium, Single Family Residence
Built in 1903
-- sqft lot
$-- Zestimate®
$307/sqft
$508/mo HOA
What's special
- -- |
- 327
- views |
- 18
- saves |
Zillow last checked:
Listing updated:
Listed by:
Ashley Leakey 312-242-1000,
Baird & Warner
Source: MRED as distributed by MLS GRID,MLS#: 12738138
Facts & features
Interior
Bedrooms & bathrooms
- Bedrooms: 2
- Bathrooms: 2
- Full bathrooms: 2
Rooms
- Room types: No additional rooms
Bathroom
- Features: Double Sink
Heating
- Natural Gas
Cooling
- Central Air
Appliances
- Laundry: Washer Hookup, In Unit
Features
- Storage, Walk-In Closet(s), Open Floorplan, Granite Counters, Pantry
- Flooring: Hardwood, Carpet, Wood
- Basement: None
- Number of fireplaces: 1
- Fireplace features: Gas Starter, Living Room
- Common walls with other units/homes: End Unit
Interior area
- Total structure area: 0
- Total interior livable area: 1,300 sqft
Property
Parking
- Total spaces: 1
- Parking features: Assigned, Off Street, Direct Access, Electric Gate, Yes, Owned
Accessibility
- Accessibility features: No Disability Access
Features
- Exterior features: Balcony
Details
- Additional parcels included: 17223160071097
- Parcel number: 17223160071031
- Special conditions: None
Construction
Type & style
- Home type: Condo
- Property subtype: Condominium, Single Family Residence
Materials
- Brick, Stone, Limestone
- Foundation: Concrete Perimeter
Condition
- New construction: No
- Year built: 1903
Utilities & green energy
- Sewer: Public Sewer
- Water: Lake Michigan
Community & HOA
HOA
- Has HOA: Yes
- Amenities included: Bike Room/Bike Trails, Elevator in Residence, Storage, Party Room, Sundeck, Security Door Lock(s), Elevator(s), Public Bus
- Services included: Water, Parking, Insurance, Scavenger, Snow Removal, Internet
- HOA fee: $508 monthly
Location
- Region: Chicago
Financial & listing details
- Price per square foot: $307/sqft
- Tax assessed value: $310,580
- Annual tax amount: $6,445
- Date on market: 8/20/2026
- Ownership: Condo
Estimated market value
Not available
Estimated sales range
Not available
Not available
Price history
| Date | Event | Price |
|---|---|---|
| 8/20/2026 | Listing removed | $400,000$308/sqft |
Source: MRED as distributed by MLS GRID #12680586 Report a problem | ||
| 6/18/2026 | Listed for sale | $400,000+15.6%$308/sqft |
Source:  MRED as distributed by MLS GRID #12680586 Report a problem MRED as distributed by MLS GRID #12680586 Report a problem | ||
| 5/20/2021 | Sold | $346,000+5.2%$266/sqft |
Source: MRED as distributed by MLS GRID #11016497 Report a problem | ||
| 10/29/2015 | Listing removed | $2,300$2/sqft |
Source: Conlon: A Real Estate Company #09030182 Report a problem | ||
| 9/5/2015 | Price change | $2,300-4.2%$2/sqft |
Source: Conlon: A Real Estate Company #09030182 Report a problem | ||
| 8/22/2015 | Listed for rent | $2,400+5.5%$2/sqft |
Source: Owner Report a problem | ||
| 10/12/2013 | Listing removed | $329,000$253/sqft |
Source: Conlon: A Real Estate Company #08444493 Report a problem | ||
| 9/14/2013 | Listed for sale | $329,000+14753.3%$253/sqft |
Source: Conlon: A Real Estate Company #08444493 Report a problem | ||
| 2/20/2013 | Listing removed | $2,275$2/sqft |
Source: Conlon: A Real Estate Company #08252501 Report a problem | ||
| 2/16/2013 | Sold | $2,215$2/sqft |
Source: Agent Provided Report a problem | ||
| 1/19/2013 | Listed for rent | $2,275$2/sqft |
Source: Conlon: A Real Estate Company #08252501 Report a problem | ||
Public tax history
| Year | Property taxes | Tax assessment |
|---|---|---|
| 2024 | $5,908 +9.8% | $31,058 +22.1% |
| 2023 | $5,383 +2.6% | $25,430 |
| 2022 | $5,247 +2.3% | $25,430 |
| 2021 | $5,129 -5.7% | $25,430 +4.1% |
| 2020 | $5,442 +1.8% | $24,428 -8.2% |
| 2019 | $5,347 +1.7% | $26,614 |
| 2018 | $5,257 +22.9% | $26,614 +34% |
| 2017 | $4,276 +7.5% | $19,865 |
| 2016 | $3,979 +9.3% | $19,865 |
| 2015 | $3,640 -10.8% | $19,865 -9.7% |
| 2014 | $4,082 +2% | $22,000 |
| 2013 | $4,001 +1.4% | $22,000 |
| 2012 | $3,948 +15.2% | $22,000 +4% |
| 2011 | $3,426 -0.4% | $21,144 |
| 2010 | $3,441 +4.4% | $21,144 |
| 2009 | $3,297 -4.8% | $21,144 -12.5% |
| 2008 | $3,465 -2.6% | $24,153 -3.6% |
| 2007 | $3,557 -1.1% | $25,042 |
| 2006 | $3,595 +2.3% | $25,042 +7.3% |
| 2005 | $3,515 +1.5% | $23,340 |
| 2004 | $3,461 -6.3% | $23,340 |
| 2003 | $3,693 | $23,340 |
Find assessor info on the county website
Monthly payment
Est. payment
Payment breakdown
Explore the cost of this home by adjusting the details. Changes won't be saved.Climate risks
Neighborhood: South Loop
Nearby schools
GreatSchools rating
- 6/10National Teachers Elementary AcademyGrades: PK-8Distance: 0.5 mi
- 1/10Phillips Academy High SchoolGrades: 9-12Distance: 2.1 mi
Schools provided by the listing agent
- District: 299
Source: MRED as distributed by MLS GRID. This data may not be complete. We recommend contacting the local school district to confirm school assignments for this home.
- $359,4002 bd2 ba1.8k sqft2001 S Calumet Ave APT 202, Chicago, IL 60616Off Market

- $262,8001 bd1 ba900 sqft2001 S Calumet Ave APT 204, Chicago, IL 60616Off Market
- $487,1002 bd2 ba1.8k sqft2001 S Calumet Ave APT 207, Chicago, IL 60616Off Market

- $345,700-- bd-- ba-- sqft2001 S Calumet Ave APT 208, Chicago, IL 60616Off Market
- $209,800-- bd-- ba-- sqft2001 S Calumet Ave APT 209, Chicago, IL 60616Off Market
- $260,6001 bd1 ba-- sqft2001 S Calumet Ave APT 212, Chicago, IL 60616Off Market
- $435,2002 bd2 ba1.8k sqft2001 S Calumet Ave APT 301, Chicago, IL 60616Off Market
- $412,0002 bd2 ba1.2k sqft2001 S Calumet Ave APT 302, Chicago, IL 60616Sold
- $345,0002 bd2 ba1.2k sqft2001 S Calumet Ave APT 305, Chicago, IL 60616Sold
A local agent can set up tours, give advice and negotiate with sellers.
A local lender can help you make sure your offer is ready when you are.
Similar homes
- $399,9002 bd2 ba1.3k sqft1631 S Michigan Ave APT 506, Chicago, IL 60616New
 MLS ID #12739490, David New, Berkshire Hathaway HomeServices Chicago. MRED as distributed by MLS GRID
 - $419,0002 bd2 ba1.2k sqft2545 S Dearborn St APT 608, Chicago, IL 60616Active
 MLS ID #12719442, Lynford Cruickshank, Berkshire Hathaway HomeServices Chicago. MRED as distributed by MLS GRID
 - $349,0003 bd2 ba1.5k sqft6 E Monroe St APT 1503, Chicago, IL 60603New
 MLS ID #12743719, Alexandre Stoykov, Compass. MRED as distributed by MLS GRID
 - $349,9002 bd2 ba1.1k sqft1919 S Michigan Ave Unit 302, Chicago, IL 60616Active
 MLS ID #12672169, Akos Ethan Straub, Tavola Realty. MRED as distributed by MLS GRID
 - $395,0002 bd2 ba947 sqft6 S Laflin St APT 801, Chicago, IL 60607NewMLS ID #12715742, Shaun Kravat, Black Label Realty Co.. MRED as distributed by MLS GRID
- $439,9002 bd2 ba1.4k sqft1530 S State St APT 16K, Chicago, IL 60605ActiveMLS ID #12735879, Jacob Reiner, Redfin Corporation. MRED as distributed by MLS GRID
- $392,5002 bd2 ba1.2k sqft1600 S Indiana Ave #1308, Chicago, IL 60605ActiveMLS ID #12673964, Danny Lewis, Baird & Warner. MRED as distributed by MLS GRID
- $379,9992 bd2 ba1.1k sqft41 E 8th St APT 1102, Chicago, IL 60605ActiveMLS ID #12720839, Sara Sogol, Redfin Corporation. MRED as distributed by MLS GRID
- $399,9002 bd2 ba1.2k sqft520 S State St APT 902, Chicago, IL 60605ActiveMLS ID #12702670, Kevin Green, @properties Christie's International Real Estate. MRED as distributed by MLS GRID
- $339,9001 bd2 ba750 sqft1919 S Michigan Ave Unit 208, Chicago, IL 60616ActiveMLS ID #12730301, Joe Luzaj, Area606 Properties, LLC. MRED as distributed by MLS GRID
- $399,9002 bd2 ba1.3k sqft5300 N Lincoln Ave APT 3C, Chicago, IL 60625NewMLS ID #12740511, Yuriy Nydza, Core Realty & Investments Inc.. MRED as distributed by MLS GRID
- $414,0002 bd2 ba1.3k sqft1530 S State St APT 17R, Chicago, IL 60605ActiveMLS ID #12625499, Nancy Griffin, HomeSmart Realty Group. MRED as distributed by MLS GRID
- $399,9992 bd2 ba1.3k sqft1500 W Monroe St Unit 623, Chicago, IL 60607ActiveMLS ID #12722706, Kris Berger, Compass. MRED as distributed by MLS GRID
- $400,0001 bd1 ba1.1k sqft203 S Sangamon St APT 110, Chicago, IL 60607ActiveMLS ID #12725934, Robert Munds, Jameson Sotheby's Intl Realty. MRED as distributed by MLS GRID
- $349,0002 bd2 ba980 sqft1151 W 14th Pl Unit 106, Chicago, IL 60608ActiveMLS ID #12735361, Jonathan Minerick, Homecoin.com. MRED as distributed by MLS GRID
- $439,0002 bd2 ba1.5k sqft1516 S Wabash Ave #1102, Chicago, IL 60605ActiveMLS ID #12677489, Cecil Sabu, ALLURE Real Estate. MRED as distributed by MLS GRID
- $364,0002 bd2 ba1.1k sqft1524 S Sangamon St Unit 704S, Chicago, IL 60608ActiveMLS ID #12723022, Daniel Sanchez, Bloom/Sanchez Realty, Inc.. MRED as distributed by MLS GRID
- $429,0002 bd2 ba1k sqft1111 W 15th St Unit 410, Chicago, IL 60608ActiveMLS ID #12721300, Colleen Berg, Berg Properties. MRED as distributed by MLS GRID
- $364,9992 bd2 ba1.1k sqft1000 W 15th St Unit 232, Chicago, IL 60608ActiveMLS ID #12720260, Cory Tanzer, Option Premier LLC. MRED as distributed by MLS GRID
- $374,9992 bd1 ba1k sqft625 W Jackson Blvd APT 806, Chicago, IL 60661ActiveMLS ID #12712370, Cory Tanzer, Option Premier LLC. MRED as distributed by MLS GRID
