Experience true loft living in the heart of the West Loop! This spacious 1-bedroom condo features soaring 16-foot ceilings, hardwood floors, and an open floor plan that easily accommodates multiple furniture layouts, including space for a dining table. The updated kitchen offers white cabinetry, stainless steel appliances, and a large island with seating. The renovated bathroom showcases new tile and a modern vanity. The oversized bedroom includes a generous walk-in closet, while in-unit laundry and a private storage room just outside the unit add everyday convenience. Step outside to your own fenced private patio with direct gated access to your secured parking space-a rare urban luxury. Just blocks from the Green Line CTA, multiple bus routes, restaurants, shopping, and everything the vibrant West Loop has to offer.
Contingent
$400,000
203 S Sangamon St APT 110, Chicago, IL 60607
1beds
1,100sqft
Condominium, Apartment, Single Family Residence
Built in ----
-- sqft lot
$-- Zestimate®
$364/sqft
$407/mo HOA
What's special
Modern vanityOversized bedroomLarge island with seatingIn-unit laundryOpen floor planPrivate storage roomFenced private patio
- --
- on Zillow
- 64
- views
- 4
- saves
Zillow last checked:
Listing updated:
Listed by:
Robert Munds (312)399-9841,
Jameson Sotheby's Intl Realty
Source: MRED as distributed by MLS GRID,MLS#: 12725934
Facts & features
Interior
Bedrooms & bathrooms
- Bedrooms: 1
- Bathrooms: 1
- Full bathrooms: 1
Rooms
- Room types: Foyer, Terrace, Storage
Primary bedroom
- Features: Flooring (Hardwood)
- Level: Main
- Area: 156 Square Feet
- Dimensions: 13X12
Dining room
- Features: Flooring (Hardwood)
- Level: Main
- Dimensions: COMBO
Foyer
- Level: Main
- Area: 27 Square Feet
- Dimensions: 9X3
Kitchen
- Features: Kitchen (Island), Flooring (Hardwood)
- Level: Main
- Area: 96 Square Feet
- Dimensions: 12X8
Laundry
- Features: Flooring (Vinyl)
- Level: Main
- Area: 12 Square Feet
- Dimensions: 3X4
Living room
- Features: Flooring (Hardwood)
- Level: Main
- Area: 336 Square Feet
- Dimensions: 21X16
Storage
- Level: Main
- Area: 15 Square Feet
- Dimensions: 3X5
Other
- Level: Main
- Area: 135 Square Feet
- Dimensions: 15X9
Heating
- Natural Gas
Cooling
- Central Air
Appliances
- Included: Range, Microwave, Dishwasher, Refrigerator, Washer, Dryer, Disposal
- Laundry: Main Level, In Unit
Features
- Storage
- Flooring: Hardwood
- Basement: None
Interior area
- Total structure area: 0
- Total interior livable area: 1,100 sqft
Video & virtual tour
Property
Parking
- Total spaces: 1
- Parking features: Assigned, Yes, Owned
Accessibility
- Accessibility features: No Disability Access
Details
- Parcel number: 17172200161010
- Special conditions: None
Construction
Type & style
- Home type: Condo
- Property subtype: Condominium, Apartment, Single Family Residence
Materials
- Brick
Condition
- New construction: No
Utilities & green energy
- Sewer: Public Sewer
- Water: Lake Michigan
Community & HOA
HOA
- Has HOA: Yes
- Amenities included: Elevator in Residence, Exercise Room, Storage
- Services included: Water, Parking, Insurance, Cable TV, Scavenger, Snow Removal, Internet
- HOA fee: $407 monthly
Location
- Region: Chicago
Financial & listing details
- Price per square foot: $364/sqft
- Tax assessed value: $376,370
- Annual tax amount: $6,925
- Date on market: 8/11/2026
- Ownership: Condo
Estimated market value
Not available
Estimated sales range
Not available
Not available
Price history
| Date | Event | Price |
|---|---|---|
| 12/29/2004 | Sold | $252,000+50.9%$229/sqft |
Source: Public Record Report a problem | ||
| 6/21/1999 | Sold | $167,000$152/sqft |
Source: Public Record Report a problem | ||
Public tax history
| Year | Property taxes | Tax assessment |
|---|---|---|
| 2024 | $6,925 +22.7% | $37,637 +25.6% |
| 2023 | $5,643 -8.8% | $29,968 |
| 2022 | $6,185 +2.3% | $29,968 |
| 2021 | $6,046 -11.3% | $29,968 -1.7% |
| 2020 | $6,815 +1.3% | $30,490 -8.6% |
| 2019 | $6,727 +1.7% | $33,369 |
| 2018 | $6,613 +27.7% | $33,369 +39.1% |
| 2017 | $5,180 +7.8% | $23,982 |
| 2016 | $4,803 +9.3% | $23,982 |
| 2015 | $4,395 +6.9% | $23,982 +8.2% |
| 2014 | $4,111 +2% | $22,157 |
| 2013 | $4,030 +1.4% | $22,157 |
| 2012 | $3,976 +8.6% | $22,157 -1.9% |
| 2011 | $3,661 -0.4% | $22,590 |
| 2010 | $3,676 +4.4% | $22,590 |
| 2009 | $3,523 +0.9% | $22,590 -7.2% |
| 2008 | $3,492 +1% | $24,341 |
| 2007 | $3,457 -1.1% | $24,341 |
| 2006 | $3,494 -4.8% | $24,341 +8.4% |
| 2005 | $3,669 +1% | $22,454 |
| 2004 | $3,632 +2.2% | $22,454 |
| 2003 | $3,553 +27.5% | $22,454 +44.8% |
| 2002 | $2,786 +3.8% | $15,507 |
| 2001 | $2,685 +64.3% | $15,507 |
| 2000 | $1,635 | $15,507 +82.2% |
| 1999 | -- | $8,510 |
Find assessor info on the county website
Monthly payment
Est. payment
Payment breakdown
Explore the cost of this home by adjusting the details. Changes won't be saved.Climate risks
Neighborhood: Near West Side
Nearby schools
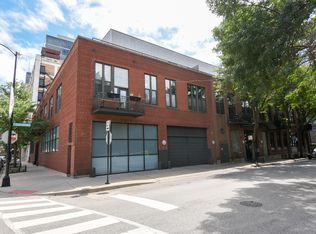
- $947,5003 bd2 ba1.9k sqft203 S Sangamon St APT 315, Chicago, IL 60607Sold
- $562,8002 bd-- ba1.4k sqft203 S Sangamon St APT 101, Chicago, IL 60607Off Market
- $375,9001 bd1 ba953 sqft203 S Sangamon St APT 102, Chicago, IL 60607Off Market
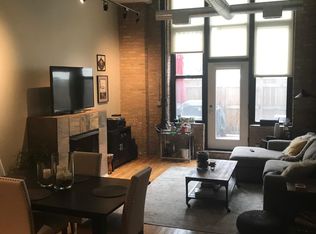
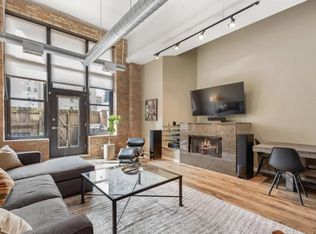
- $397,4001 bd1 ba1k sqft203 S Sangamon St APT 103, Chicago, IL 60607Off Market
Similar homes
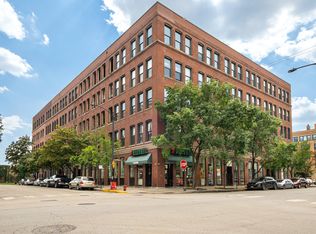
- $359,9001 bd1 ba850 sqft400 S Green St APT 212, Chicago, IL 60607New
 MLS ID #12769613, Terry F Kraus, Compass. MRED as distributed by MLS GRID
 - $374,9002 bd2 ba1.1k sqft500 S Clinton St APT 242, Chicago, IL 60607Active
 MLS ID #12765295, Jaclyn Petrovich, Baird & Warner. MRED as distributed by MLS GRID
 - $585,0003 bd3 ba1.5k sqft331 S Peoria St APT 107, Chicago, IL 60607New
 MLS ID #12772032, Maritza Sowell, Coldwell Banker Realty. MRED as distributed by MLS GRID
 - $399,9992 bd2 ba1.3k sqft1500 W Monroe St Unit 623, Chicago, IL 60607Active
 MLS ID #12722706, Kris Berger, Compass. MRED as distributed by MLS GRID
