Welcome to the perfect River North studio at The Sterling Private Residences, offering an unbeatable location and a full suite of amenities. This bright and inviting home features engineered flooring, oversized windows that fill the space with natural light, and an open kitchen with a breakfast bar overlooking the living area. The unit has been thoughtfully updated with new lighting, a newer garbage disposal, microwave, sink faucet and dishwasher, plus an in-unit washer and dryer. Additional improvements include new closet doors and a custom mudroom-style storage area next to the laundry, providing extra organization and functionality. The Sterling is a professionally managed, full-amenity building featuring a 24-hour doorperson, renovated sundeck, outdoor lap pool, fitness facilities, tennis courts, party room, BBQ area, dog run, receiving room, and on-site management. Rental parking is also available in the building. Located just steps from the Chicago Riverwalk, Merchandise Mart, CTA transportation, parks, shopping, dining, nightlife, and some of the city's best restaurants, this prime River North location puts the best of Chicago right outside your door. Investor-friendly with rentals allowed. Explore the property from anywhere-click the 3D Tour button to virtually walk through the home!
New
$224,999
345 N Lasalle St #1109, Chicago, IL 60654
0beds
570sqft
Condominium, Apartment, Single Family Residence
Built in 2001
-- sqft lot
$-- Zestimate®
$395/sqft
$418/mo HOA
What's special
Outdoor lap poolIn-unit washer and dryerBright and inviting homeDog runRenovated sundeckTennis courtsBbq area
- --
- on Zillow |
- 51
- views |
- 2
- saves |
Zillow last checked:
Listing updated:
Listed by:
Matt Laricy 708-250-2696,
Americorp, Ltd
Source: MRED as distributed by MLS GRID,MLS#: 12733259
Facts & features
Interior
Bedrooms & bathrooms
- Bedrooms: 0
- Bathrooms: 1
- Full bathrooms: 1
Rooms
- Room types: Foyer
Foyer
- Level: Main
- Area: 204 Square Feet
- Dimensions: 12X17
Kitchen
- Features: Kitchen (Granite Counters)
- Level: Main
- Area: 80 Square Feet
- Dimensions: 10X8
Living room
- Level: Main
- Area: 210 Square Feet
- Dimensions: 14X15
Heating
- Forced Air
Cooling
- Central Air
Appliances
- Included: Range, Microwave, Dishwasher, Refrigerator
- Laundry: Washer Hookup, In Unit
Features
- Built-in Features
- Basement: None
Interior area
- Total structure area: 0
- Total interior livable area: 570 sqft
Video & virtual tour
Property
Parking
- Total spaces: 1
- Parking features: Heated Garage, Yes, Leased, Attached, Garage
- Attached garage spaces: 1
Accessibility
- Accessibility features: Two or More Access Exits, Door Width 32 Inches or More, Hall Width 36 Inches or More, Disability Access
Features
- On waterfront: Yes
Details
- Parcel number: 17094060541303
- Special conditions: List Broker Must Accompany
Construction
Type & style
- Home type: Condo
- Property subtype: Condominium, Apartment, Single Family Residence
Materials
- Brick
Condition
- New construction: No
- Year built: 2001
- Major remodel year: 2017
Utilities & green energy
- Electric: Circuit Breakers, Fuses
- Sewer: Public Sewer
- Water: Lake Michigan
Community & HOA
HOA
- Has HOA: Yes
- Amenities included: Bike Room/Bike Trails, Door Person, Elevator in Residence, Exercise Room, Storage, Health Club, On Site Manager/Engineer, Party Room, Sundeck, Pool, Receiving Room, Service Elevator(s), Tennis Court(s)
- Services included: Heat, Air Conditioning, Water, Insurance, Doorman, Cable TV, Exercise Facilities, Pool, Exterior Maintenance, Lawn Care, Scavenger, Snow Removal, Internet
- HOA fee: $418 monthly
Location
- Region: Chicago
Financial & listing details
- Price per square foot: $395/sqft
- Annual tax amount: $3,085
- Date on market: 8/14/2026
- Ownership: Condo
Estimated market value
Not available
Estimated sales range
Not available
Not available
Price history
| Date | Event | Price |
|---|---|---|
| 4/16/2018 | Sold | $217,500$382/sqft |
Source: Berkshire Hathaway HomeServices Koenig Rubloff #09834407_60654_1109 Report a problem | ||
Public tax history
Tax history is unavailable.
Monthly payment
Est. payment
Payment breakdown
Explore the cost of this home by adjusting the details. Changes won't be saved.Climate risks
Neighborhood: River North
Nearby schools
GreatSchools rating
- 4/10Ogden Elementary SchoolGrades: PK-8Distance: 0.8 mi
- 1/10Wells Community Academy High SchoolGrades: 9-12Distance: 2 mi
Schools provided by the listing agent
- Elementary: Ogden Elementary
- Middle: Ogden Elementary
- High: Wells Community Academy Senior H
- District: 299
Source: MRED as distributed by MLS GRID. This data may not be complete. We recommend contacting the local school district to confirm school assignments for this home.
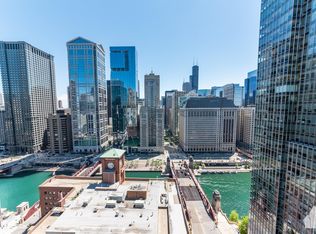
- $--1 bd1 ba850 sqft345 S Lasalle St #3107, Chicago, IL 60609Off Market
- $--1 bd1 ba860 sqft345 N Lasalle St #1905, Chicago, IL 60610Off Market
- $--1 bd1 ba860 sqft345 Lasalle Ave #1807, Chicago, IL 60654Off Market
- $--1 bd1 ba1.1k sqft345 Lasalle Ave, Chicago, IL 60654Off Market

- $---- bd1 ba650 sqft345 Lasalle Blvd #2009, Chicago, IL 60610Off Market
- $--1 bd1 ba760 sqft345 Lasalle St #2405, Chicago, IL 60610Off Market
- $--3 bd2 ba1.1k sqft345 Lasalle Ave #3202, Chicago, IL 60654Off Market
- $--1 bd1 ba-- sqft345 Lasalle Blvd UNIT 1403, Chicago, IL 60654Off Market
- $--1 bd1 ba830 sqft345 Lasalle Ave UNIT 1403, Chicago, IL 60654Off Market
A local agent can set up tours, give advice and negotiate with sellers.
A local lender can help you make sure your offer is ready when you are.
Similar homes
- $234,500-- bd1 ba515 sqft400 N La Salle Dr APT 3306, Chicago, IL 60654Active
 MLS ID #12663225, Michael Maier, Berkshire Hathaway HomeServices Chicago. MRED as distributed by MLS GRID
 - $280,0001 bd1 ba800 sqft330 W Grand Ave APT 1403, Chicago, IL 60654New
 MLS ID #12732186, Sara Zamora, Baird & Warner. MRED as distributed by MLS GRID
 - $274,9001 bd1 ba850 sqft70 W Huron St APT 605, Chicago, IL 60654New
 MLS ID #12733234, Michael Wade, Jameson Sotheby's Intl Realty. MRED as distributed by MLS GRID
 - $247,5001 bd1 ba800 sqft645 N Kingsbury St APT 2407, Chicago, IL 60654Active
 MLS ID #12705608, Shari Smith, ABR,SFR,SRES, Red Pro Realty LLC. MRED as distributed by MLS GRID
 - $254,9001 bd1 ba782 sqft211 E Ohio St APT 2015, Chicago, IL 60611NewMLS ID #12732146, Sophie Beaudoin, RE/MAX Top Performers. MRED as distributed by MLS GRID
- $247,5001 bd1 ba849 sqft440 N Wabash Ave APT 3204, Chicago, IL 60611ActiveMLS ID #12722826, Jacqueline Colando, Redfin Corporation. MRED as distributed by MLS GRID
- $230,000-- bd1 ba685 sqft530 N McClurg Ct #5703, Chicago, IL 60611For Sale By Owner
- $245,000-- bd1 ba529 sqft400 N Lasalle St #1306, Chicago, IL 60614ActiveMLS ID #12707401, Fernando Godoy, ABR,CSC,PSA,RENE,SFR,SRS, eXp Realty. MRED as distributed by MLS GRID
- $230,0001 bd1 ba849 sqft440 N Wabash Ave APT 1008, Chicago, IL 60611ActiveMLS ID #12686807, Carmen Zhen, Coldwell Banker Realty. MRED as distributed by MLS GRID
- $260,0001 bd1 ba525 sqft70 W Burton Pl APT 306, Chicago, IL 60610NewMLS ID #12731094, Jeffrey Sklar, Beycome Brokerage Realty LLC. MRED as distributed by MLS GRID
- $250,0001 bd1 ba728 sqft1345 S Wabash Ave Unit 408, Chicago, IL 60605NewMLS ID #12730229, Quentin Green III, Compass. MRED as distributed by MLS GRID
- $230,0001 bd1 ba683 sqft440 N Wabash Ave APT 2907, Chicago, IL 60611ActiveMLS ID #12607246, Matt Laricy, Americorp, Ltd. MRED as distributed by MLS GRID
- $275,0001 bd1 ba775 sqft440 N McClurg Ct APT 520, Chicago, IL 60611NewMLS ID #12725367, Gail Spreen, Jameson Sotheby's Intl Realty. MRED as distributed by MLS GRID
- $225,0001 bd1 ba600 sqft211 E Ohio St APT 1505, Chicago, IL 60611ActiveMLS ID #12713647, Haroon Khan, Streeterville Realty, LLC. MRED as distributed by MLS GRID
- $225,000-- bd1 ba650 sqft512 N McClurg Ct APT 2402, Chicago, IL 60611ActiveMLS ID #12675272, Kelly Angelopoulos, Jameson Sotheby's Intl Realty. MRED as distributed by MLS GRID
- $299,0001 bd1 ba737 sqft400 N La Salle Dr APT 1309, Chicago, IL 60654ActiveMLS ID #12716850, Ayushi Kukreja, @properties Christie's International Real Estate. MRED as distributed by MLS GRID
- $220,000-- bd1 ba600 sqft777 N Michigan Ave APT 3407, Chicago, IL 60611ActiveMLS ID #12715215, Michael J Frank, GRI, Keller Williams Preferred Realty. MRED as distributed by MLS GRID
- $237,0001 bd1 ba573 sqft405 N Wabash Ave Unit 1905, Chicago, IL 60611ActiveMLS ID #12684396, Dejang Liu, Diamond Realty Services. MRED as distributed by MLS GRID
- $240,0001 bd1 ba765 sqft10 E Ontario St APT 2406, Chicago, IL 60611ActiveMLS ID #12714625, Jim Moser, @properties Christie's International Real Estate. MRED as distributed by MLS GRID
- $215,000-- bd1 ba525 sqft222 N Columbus Dr APT 1211, Chicago, IL 60601ActiveMLS ID #12648586, Bo Xu, Jameson Sotheby's Intl Realty. MRED as distributed by MLS GRID
