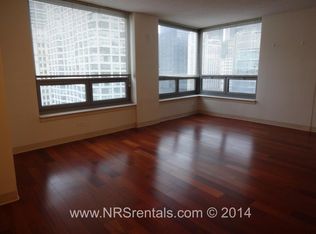
NEW PRICE! Attention Investors and Owner-Occupied Buyers! Welcome to Plaza 440, located at 440 N. Wabash Avenue in the heart of River North. This bright corner 1-bedroom condo, Unit 1008, features an abundance of north- and east-facing windows and is within walking distance of everything Chicago has to offer, including fine dining, grocery stores, shopping, coffee shops, nightlife, and public transportation. The unit has been freshly painted and features brand-new carpeting and brand new window shades from 2026. New fridge from 2024 and new microwave from 2023. Central AC/ Heat with large living space. Plenty of closet spaces throughout the home, including walk-in closets. The monthly assessment includes heat, A/C, water, hot water, 24-hour door staff, exercise room, indoor pool, exterior maintenance, scavenger, and snow removal. As of 7/31/2026, the building's reserve balance is $2,339,544.59, with no planned special assessment. Investors will appreciate the building's no rental cap, with a 6-month minimum and 24-month maximum lease requirement. Plaza 440 is a full-amenity building offering an on-site laundry room, fitness center, indoor pool, 24/7 door staff, theater room, sauna, on-site management, sundeck with grills and loungers, business center with printer, conference room, party room with pool table and kitchen, and a package receiving room. The building is pet friendly. Premium extra large deeded parking space P532 is additional $20,000, with a parking HOA of $88.60/month. Whether you're looking for a primary residence or investment property, this is an excellent opportunity in one of River North's most convenient locations. Come tour the unit today!
New
$200,000
440 N Wabash Ave APT 1008, Chicago, IL 60611
1beds
849sqft
Condominium, Single Family Residence
Built in 1992
-- sqft lot
$-- Zestimate®
$236/sqft
$652/mo HOA
What's special
Large living spaceFreshly paintedBrand-new carpetingWalk-in closets
- --
- 217
- views
- 15
- saves
Zillow last checked:
Listing updated:
Listed by:
Chih-Hao Yang chihhao.d.yang@gmail.com,
Fulton Grace Realty
Source: MRED as distributed by MLS GRID,MLS#: 12749108
Facts & features
Interior
Bedrooms & bathrooms
- Bedrooms: 1
- Bathrooms: 1
- Full bathrooms: 1
Rooms
- Room types: Foyer, Walk In Closet
Primary bedroom
- Features: Flooring (Carpet), Window Treatments (Blinds)
- Level: Main
- Area: 240 Square Feet
- Dimensions: 20X12
Dining room
- Features: Flooring (Carpet), Window Treatments (Blinds)
- Level: Main
- Dimensions: COMBO
Foyer
- Features: Flooring (Carpet)
- Level: Main
- Area: 28 Square Feet
- Dimensions: 7X4
Kitchen
- Features: Kitchen (Eating Area-Breakfast Bar), Flooring (Ceramic Tile)
- Level: Main
- Area: 72 Square Feet
- Dimensions: 12X06
Living room
- Features: Flooring (Carpet), Window Treatments (Blinds)
- Level: Main
- Area: 336 Square Feet
- Dimensions: 24X14
Walk in closet
- Features: Flooring (Carpet)
- Level: Main
- Area: 42 Square Feet
- Dimensions: 7X6
Heating
- Forced Air, Steam
Cooling
- Central Air
Appliances
- Included: Range, Microwave, Dishwasher, Refrigerator, Electric Cooktop, Electric Oven
- Laundry: Common Area
Features
- Open Floorplan, Dining Combo, Doorman, Health Facilities, Lobby
- Flooring: Carpet
- Windows: Screens, Drapes
- Basement: None
- Common walls with other units/homes: End Unit
Interior area
- Total structure area: 0
- Total interior livable area: 849 sqft
Property
Parking
- Total spaces: 1
- Parking features: Garage Door Opener, Yes, Deeded, Attached, Garage
- Attached garage spaces: 1
- Has uncovered spaces: Yes
Accessibility
- Accessibility features: No Disability Access
Features
- Patio & porch: Roof Deck, Deck
- Exterior features: Outdoor Grill
- Pool features: In Ground
Details
- Additional parcels included: 17101270191485
- Parcel number: 17101270191407
- Special conditions: None
Construction
Type & style
- Home type: Condo
- Property subtype: Condominium, Single Family Residence
Materials
- Concrete
Condition
- New construction: No
- Year built: 1992
Utilities & green energy
- Electric: Circuit Breakers
- Sewer: Public Sewer
- Water: Lake Michigan, Public
- Utilities for property: Cable Available
Community & HOA
HOA
- Has HOA: Yes
- Amenities included: Bike Room/Bike Trails, Door Person, Coin Laundry, Elevator in Residence, Exercise Room, Storage, Health Club, On Site Manager/Engineer, Party Room, Sundeck, Indoor Pool, Receiving Room, Sauna, Service Elevator(s), Valet/Cleaner, Spa/Hot Tub, Business Center, Laundry, Elevator(s), Public Bus
- Services included: Heat, Air Conditioning, Water, Insurance, Doorman, Clubhouse, Exercise Facilities, Pool, Exterior Maintenance, Lawn Care, Scavenger, Snow Removal
- HOA fee: $652 monthly
Location
- Region: Chicago
Financial & listing details
- Price per square foot: $236/sqft
- Tax assessed value: $240,290
- Annual tax amount: $5,668
- Date on market: 9/3/2026
- Ownership: Condo
Estimated market value
Not available
Estimated sales range
Not available
Not available
Price history
| Date | Event | Price |
|---|---|---|
| 8/28/2026 | Listing removed | $230,000$271/sqft |
Source:  MRED as distributed by MLS GRID #12686807 Report a problem MRED as distributed by MLS GRID #12686807 Report a problem | ||
| 7/21/2026 | Price change | $230,000-11.5%$271/sqft |
Source: MRED as distributed by MLS GRID #12686807 Report a problem | ||
| 7/6/2026 | Listed for sale | $260,000$306/sqft |
Source: MRED as distributed by MLS GRID #12686807 Report a problem | ||
| 6/30/2026 | Contingent | $260,000$306/sqft |
Source: MRED as distributed by MLS GRID #12686807 Report a problem | ||
| 6/24/2026 | Listed for sale | $260,000+4%$306/sqft |
Source: MRED as distributed by MLS GRID #12686807 Report a problem | ||
| 6/24/2026 | Listing removed | $250,000$294/sqft |
Source: MRED as distributed by MLS GRID #12622225 Report a problem | ||
| 4/24/2026 | Listed for sale | $250,000-3.8%$294/sqft |
Source: MRED as distributed by MLS GRID #12622225 Report a problem | ||
| 9/27/2018 | Sold | $260,000+2%$306/sqft |
Source: MRED as distributed by MLS GRID #10055751 Report a problem | ||
| 8/23/2018 | Pending sale | $255,000$300/sqft |
Source: Coldwell Banker Residential Brokerage - Park Ridge #10055751 Report a problem | ||
| 8/17/2018 | Listed for sale | $255,000-10.5%$300/sqft |
Source: Coldwell Banker Residential Brokerage #10055751 Report a problem | ||
| 5/14/2018 | Listing removed | $285,000$336/sqft |
Source: Certified Realty Group LLC #09860755 Report a problem | ||
| 2/19/2018 | Listed for sale | $285,000+82.7%$336/sqft |
Source: Certified Realty Group LLC #09860755 Report a problem | ||
| 12/18/2017 | Listing removed | $1,700$2/sqft |
Source: Certified Realty Group LLC #09795453 Report a problem | ||
| 11/17/2017 | Price change | $1,700-5.6%$2/sqft |
Source: Certified Realty Group LLC #09795453 Report a problem | ||
| 11/7/2017 | Listed for rent | $1,800$2/sqft |
Source: Certified Realty Group LLC #09795453 Report a problem | ||
| 7/7/2010 | Sold | $156,000-53.2%$184/sqft |
Source: MRED as distributed by MLS GRID #07535319 Report a problem | ||
| 1/27/2005 | Sold | $333,500$393/sqft |
Source: Public Record Report a problem | ||
Public tax history
| Year | Property taxes | Tax assessment |
|---|---|---|
| 2024 | $4,828 -8.6% | $24,029 -4% |
| 2023 | $5,284 +2.6% | $25,042 |
| 2022 | $5,151 -4.9% | $25,042 -7% |
| 2021 | $5,415 +7.7% | $26,927 +19.3% |
| 2020 | $5,027 +2.1% | $22,564 -7.9% |
| 2019 | $4,923 +1.7% | $24,504 |
| 2018 | $4,840 +22.3% | $24,504 +33.3% |
| 2017 | $3,956 +7.5% | $18,378 |
| 2016 | $3,681 +9.3% | $18,378 |
| 2015 | $3,368 +18% | $18,378 +19.5% |
| 2014 | $2,854 +2% | $15,382 |
| 2013 | $2,798 +1.4% | $15,382 |
| 2012 | $2,760 -2.6% | $15,382 -12% |
| 2011 | $2,834 -0.4% | $17,486 |
| 2010 | $2,845 +4.4% | $17,486 |
| 2009 | $2,727 -16% | $17,486 -22.8% |
| 2008 | $3,247 -9.3% | $22,638 -10.2% |
| 2007 | $3,579 -15.9% | $25,203 -15% |
| 2006 | $4,256 | $29,650 |
Find assessor info on the county website
Monthly payment
Est. payment
Payment breakdown
Explore the cost of this home by adjusting the details. Changes won't be saved.Climate risks
Neighborhood: River North
Nearby schools
- $310,1001 bd-- ba849 sqft440 N Wabash Ave APT 2804, Chicago, IL 60611Off Market
- $379,6002 bd2 ba1k sqft440 N Wabash Ave #P-151, Chicago, IL 60611Off Market
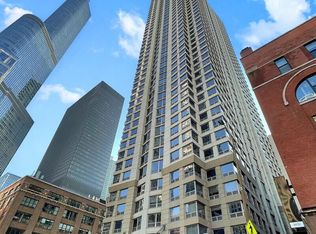
- $273,8001 bd1 ba849 sqft440 N Wabash Ave APT 408, Chicago, IL 60611Off Market
- $263,200-- bd-- ba-- sqft440 N Wabash Ave APT 2404, Chicago, IL 60611Off Market
Similar homes
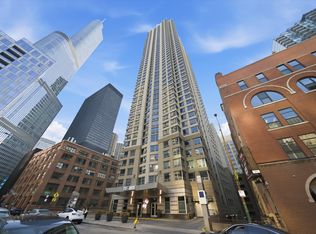
- $225,0001 bd1 ba683 sqft440 N Wabash Ave APT 2907, Chicago, IL 60611Active
 MLS ID #12744901, Matt Laricy, Americorp, Ltd. MRED as distributed by MLS GRID
 - $195,000-- bd1 ba650 sqft512 N McClurg Ct APT 1608, Chicago, IL 60611Active
 MLS ID #12745024, Kevin Little, @properties Christie's International Real Estate. MRED as distributed by MLS GRID
 - $215,000-- bd1 ba525 sqft222 N Columbus Dr APT 1211, Chicago, IL 60601New
 MLS ID #12747185, Bo Xu, Jameson Sotheby's Intl Realty. MRED as distributed by MLS GRID
 - $227,497-- bd1 ba515 sqft400 N La Salle Dr APT 3306, Chicago, IL 60654Active
 MLS ID #12742396, Michael Maier, Berkshire Hathaway HomeServices Chicago. MRED as distributed by MLS GRID
