
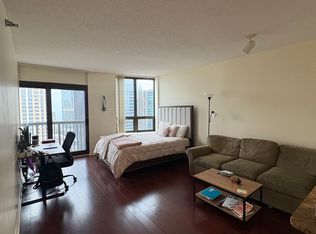
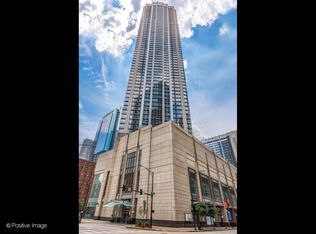
Welcome to this beautifully maintained studio residence in the heart of Chicago's vibrant River North neighborhood, where comfort, style, and city living come together in one of the city's most desirable full-service buildings. Perfectly positioned on the 13th floor, this bright and inviting home offers a thoughtfully designed open floor plan that maximizes every square foot while creating a spacious and comfortable living environment. Large windows fill the unit with abundant natural light while showcasing beautiful city views that create an ever-changing backdrop from sunrise to sunset. The well-designed layout provides distinct areas for living, dining, sleeping, and working, allowing you to comfortably enjoy every inch of the space. The kitchen offers ample cabinetry, generous counter space, and an efficient design that makes everyday living effortless. The full bathroom is well-appointed and complements the home's clean, functional layout. Whether you're searching for your first home, a downtown retreat, or a low-maintenance residence close to everything Chicago has to offer, this move-in-ready studio delivers outstanding value in an exceptional location. The building offers an impressive collection of amenities designed to enhance your everyday lifestyle. Residents enjoy a 24-hour door staff, on-site management and maintenance, a beautifully landscaped outdoor sundeck with grilling areas, an outdoor swimming pool, a modern fitness center, business center, resident lounge, hospitality room, package receiving, laundry facilities, bike storage, and secure building access. The professionally managed building provides both convenience and peace of mind while creating an exceptional living experience in the center of downtown Chicago. The location is truly second to none. Situated in the highly sought-after River North neighborhood, you'll enjoy immediate access to some of Chicago's finest restaurants, trendy cafes, boutique shopping, galleries, entertainment venues, and nightlife. The iconic Chicago Riverwalk is just moments away, offering scenic riverfront dining, recreational activities, and beautiful city views. Nearby Millennium Park, Maggie Daley Park, Navy Pier, and the Magnificent Mile provide endless opportunities for recreation, shopping, cultural attractions, and world-class entertainment. Residents also enjoy convenient access to Lake Michigan, the lakefront parks, beaches, museums, and countless outdoor activities throughout the year. Commuting is effortless with nearby CTA bus routes, multiple CTA train lines, water taxis, and quick access to Lake Shore Drive and Interstate 90/94, providing excellent connectivity throughout the city and surrounding suburbs. Whether you're heading to the Loop, West Loop, Streeterville, the Gold Coast, or one of Chicago's many vibrant neighborhoods, everything is within easy reach. Combining an efficient and comfortable floor plan, beautiful city views, outstanding building amenities, and one of Chicago's premier downtown locations, 400 N LaSalle St Unit 1306 presents an incredible opportunity to enjoy the very best of urban living. Experience the convenience, excitement, and lifestyle that make River North one of Chicago's most desirable places to call home.
Active
$245,000
400 N Lasalle St #1306, Chicago, IL 60614
0beds
529sqft
:
Get pre-qualified$2,372/mo
Condominium, Apartment, Single Family Residence
Built in 2003
-- sqft lot
$-- Zestimate®
$463/sqft
$478/mo HOA
What's special
Beautifully maintained studio residenceMove-in-ready studioOutdoor swimming poolShowcasing beautiful city viewsBright and inviting homeKitchen offers ample cabinetryGenerous counter space
- 14 days |
- 328 |
- 14 |
Zillow last checked:
Listing updated:
Listed by:
Fernando Godoy, ABR,CSC,PSA,RENE,SFR,SRS (773)613-9900,
eXp Realty
Source: MRED as distributed by MLS GRID,MLS#: 12707401
Facts & features
Interior
Bedrooms & bathrooms
- Bedrooms: 0
- Bathrooms: 1
- Full bathrooms: 1
Rooms
- Room types: Foyer
Foyer
- Features: Flooring (Carpet)
- Level: Main
- Area: 60 Square Feet
- Dimensions: 12X5
Kitchen
- Features: Kitchen (Galley), Flooring (Hardwood)
- Level: Main
- Area: 25 Square Feet
- Dimensions: 5X5
Laundry
- Level: Main
- Area: 15 Square Feet
- Dimensions: 3X5
Living room
- Features: Flooring (Carpet)
- Level: Main
- Area: 180 Square Feet
- Dimensions: 12X15
Heating
- Electric
Cooling
- Central Air
Appliances
- Included: Range, Microwave, Dishwasher, Refrigerator, Washer, Dryer, Disposal
- Laundry: Washer Hookup
Features
- Flooring: Hardwood
- Basement: None
Interior area
- Total structure area: 529
- Total interior livable area: 529 sqft
Video & virtual tour
Property
Parking
- Parking features: Asphalt
Accessibility
- Accessibility features: No Disability Access
Features
- Exterior features: Balcony, Outdoor Grill
Lot
- Features: Corner Lot
Details
- Parcel number: 17092590221060
- Special conditions: List Broker Must Accompany
- Other equipment: TV-Cable
Construction
Type & style
- Home type: Condo
- Property subtype: Condominium, Apartment, Single Family Residence
Materials
- Brick
- Foundation: Brick/Mortar
Condition
- New construction: No
- Year built: 2003
Details
- Builder model: 03- STUDIO
Utilities & green energy
- Sewer: Public Sewer
- Water: Lake Michigan
Community & HOA
Community
- Security: Fire Sprinkler System
HOA
- Has HOA: Yes
- Amenities included: Door Person, Coin Laundry, Elevator in Residence, Exercise Room, Storage, Health Club, On Site Manager/Engineer, Party Room, Sundeck, Pool, Receiving Room, Restaurant, Service Elevator(s)
- Services included: Heat, Air Conditioning, Water, Insurance, Doorman, Cable TV, Clubhouse, Exercise Facilities, Pool, Exterior Maintenance, Scavenger, Snow Removal
- HOA fee: $478 monthly
Location
- Region: Chicago
Financial & listing details
- Price per square foot: $463/sqft
- Annual tax amount: $3,998
- Date on market: 7/16/2026
- Ownership: Condo
Estimated market value
Not available
Estimated sales range
Not available
Not available
Price history
| Date | Event | Price |
|---|---|---|
| 7/16/2026 | Listed for sale | $245,000$463/sqft |
Source:  MRED as distributed by MLS GRID #12707401 Report a problem MRED as distributed by MLS GRID #12707401 Report a problem | ||
Public tax history
Tax history is unavailable.
Monthly payment
Est. payment
Payment breakdown
Explore the cost of this home by adjusting the details. Changes won't be saved.Climate risks
Neighborhood: River North
Nearby schools
GreatSchools rating
- 4/10Ogden Elementary SchoolGrades: PK-8Distance: 0.7 mi
- 1/10Wells Community Academy High SchoolGrades: 9-12Distance: 1.9 mi
Schools provided by the listing agent
- District: 299
Source: MRED as distributed by MLS GRID. This data may not be complete. We recommend contacting the local school district to confirm school assignments for this home.
- $228,500-- bd1 ba534 sqft400 N La Salle St #4303, Chicago, IL 60605Off Market
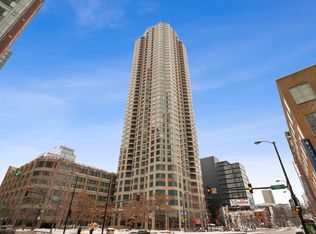
- $310,4001 bd1 ba850 sqft400 N La Salle St #2101, Chicago, IL 60605Off Market
- $549,9002 bd2 ba1.2k sqft400 N Lasalle St #1202, Chicago, IL 60614For Sale

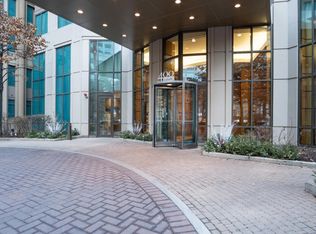
- $--2 bd2 ba1.2k sqft400 N Lasalle Dr UNIT 1002, Chicago, IL 60614Off Market
- $---- bd1 ba500 sqft400 N Lasalle Dr #2206, Chicago, IL 60614Off Market
- $--1 bd1 ba702 sqft400 N Lasalle Dr UNIT 2609, Chicago, IL 60614Off Market
- $--1 bd1 ba740 sqft400 N Lasalle Dr #909, Chicago, IL 60614Off Market
- $--1 bd1 ba-- sqft400 N Lasalle Dr #2610, Chicago, IL 60614Off Market
- $--1 bd1 ba850 sqft400 N Lasalle Dr #3508, Chicago, IL 60614Off Market
A local agent can set up tours, give advice and negotiate with sellers.
A local lender can help you make sure your offer is ready when you are.
Similar homes
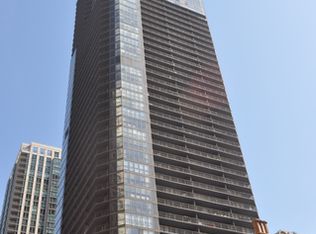
- $240,0001 bd1 ba765 sqft10 E Ontario St APT 2406, Chicago, IL 60611Active
 MLS ID #12714625, Jim Moser, @properties Christie's International Real Estate. MRED as distributed by MLS GRID
 - $250,000-- bd1 ba651 sqft512 N McClurg Ct APT 5002, Chicago, IL 60611Active
 MLS ID #12712753, An-An Ku, Urban Living Properties, LLC. MRED as distributed by MLS GRID
 - $237,0001 bd1 ba573 sqft405 N Wabash Ave Unit 1905, Chicago, IL 60611Active
 MLS ID #12684396, Dejang Liu, Diamond Realty Services. MRED as distributed by MLS GRID
 - $225,0001 bd1 ba600 sqft211 E Ohio St APT 1505, Chicago, IL 60611Active
 MLS ID #12713647, Haroon Khan, Streeterville Realty, LLC. MRED as distributed by MLS GRID
 - $284,0001 bd1 ba785 sqft30 E Huron St APT 2010, Chicago, IL 60611NewMLS ID #12718263, Salman Hakimzadeh, Kale Realty. MRED as distributed by MLS GRID
- $259,0001 bd1 ba750 sqft33 W Delaware Pl APT 14F, Chicago, IL 60610ActiveMLS ID #12710519, Grigory Pekarsky, Vesta Preferred LLC. MRED as distributed by MLS GRID
- $249,9001 bd1 ba750 sqft1122 N Clark St APT 1609, Chicago, IL 60610ActiveMLS ID #12664231, Mikel Hoxha, @properties Christie's International Real Estate. MRED as distributed by MLS GRID
- $225,000-- bd1 ba650 sqft512 N McClurg Ct APT 2402, Chicago, IL 60611ActiveMLS ID #12675272, Kelly Angelopoulos, Jameson Sotheby's Intl Realty. MRED as distributed by MLS GRID
- $239,900-- bd1 ba650 sqft210 S Desplaines St APT 908, Chicago, IL 60661ActiveMLS ID #12690776, Michael Toth, The Vero Group. MRED as distributed by MLS GRID
- $259,9001 bd1 ba770 sqft200 N Dearborn St Unit 4208, Chicago, IL 60601ActiveMLS ID #12637934, Eva Agrawat Shah, Real People Realty. MRED as distributed by MLS GRID
- $269,0001 bd1 ba725 sqft405 N Wabash Ave Unit 4101, Chicago, IL 60611Price ChangeMLS ID #12702292, Jialin Li, Concentric Realty, Inc. MRED as distributed by MLS GRID
- $230,0001 bd1 ba683 sqft440 N Wabash Ave APT 2907, Chicago, IL 60611ActiveMLS ID #12607246, Matt Laricy, Americorp, Ltd. MRED as distributed by MLS GRID
- $279,9001 bd1 ba784 sqft421 W Huron St APT 1207, Chicago, IL 60654ActiveMLS ID #12705457, D Waveland Kendt, @properties Christie's International Real Estate. MRED as distributed by MLS GRID
- $248,000-- bd1 ba684 sqft401 N Wabash Ave Unit 1708, Chicago, IL 60601ActiveMLS ID #12539589, Mona Jee, RE/MAX Premier. MRED as distributed by MLS GRID
- $219,000-- bd1 ba528 sqft175 E Delaware Pl APT 4921, Chicago, IL 60611ActiveMLS ID #12700439, Lisa Huber, Jameson Sotheby's Intl Realty. MRED as distributed by MLS GRID
- $209,900-- bd1 ba600 sqft600 N Dearborn St APT 1207, Chicago, IL 60654ActiveMLS ID #12607776, Christopher Doyle, Jameson Sotheby's Intl Realty. MRED as distributed by MLS GRID
- $284,0001 bd1 ba726 sqft300 N State St APT 4333, Chicago, IL 60654ActiveMLS ID #12703556, Stacie Duke, Baird & Warner. MRED as distributed by MLS GRID
- $290,0001 bd1 ba729 sqft545 N Dearborn St #W3005, Chicago, IL 60654ActiveMLS ID #12706935, Justin Penn, Keller Williams ONEChicago. MRED as distributed by MLS GRID
- $334,9001 bd1 ba785 sqft2 E Erie St APT 3014, Chicago, IL 60611NewMLS ID #12718785, Judy Zayed, Jameson Sotheby's International Realty. MRED as distributed by MLS GRID
- $230,0001 bd1 ba755 sqft535 N Michigan Ave APT 806, Chicago, IL 60611ActiveMLS ID #12646973, Kathy Li, Century 21 S.G.R., Inc.. MRED as distributed by MLS GRID
