Welcome to Edge Lofts at 210 S. Des Plaines, where modern loft living meets the best of the West Loop. This thoughtfully designed studio offers an open, functional floor plan with a spacious sleeping alcove that can easily serve as a private sleeping area, home office, or flexible living space. Floor-to-ceiling windows fill the home with natural light, complementing the rich cherry hardwood floors, custom cabinetry, granite countertops, designer lighting, and abundant built-in storage throughout. The open-concept kitchen flows seamlessly into the living and dining area, creating an inviting space for everyday living or entertaining. Step outside onto your private balcony, the perfect spot to enjoy your morning coffee or unwind while taking in the city views. Additional features include an in-unit washer and dryer, a private storage unit, and a dedicated heated garage parking space. Residents enjoy full-service amenities including door staff, a fitness center, community/party room, bike storage, on-site property management, and a comprehensive HOA package offering exceptional value and convenience. Perfectly situated in the heart of the West Loop, you're just steps from Restaurant Row, boutique shopping, grocery stores, nightlife, public transportation, major expressways, and everything downtown Chicago has to offer. Investor-friendly and FHA approved. Don't miss this opportunity to own an exceptional home in one of Chicago's most desirable neighborhoods.
Active
$239,900
210 S Desplaines St APT 908, Chicago, IL 60661
0beds
650sqft
Condominium, Apartment, Single Family Residence
Built in 2004
-- sqft lot
$239,100 Zestimate®
$369/sqft
$450/mo HOA
What's special
Private balconyFloor-to-ceiling windowsRich cherry hardwood floorsCity viewsDesigner lightingIn-unit washer and dryerOpen functional floor plan
- 54 days |
- 601 |
- 22 |
Zillow last checked:
Listing updated:
Listed by:
Michael Toth 630-557-9097,
The Vero Group
Source: MRED as distributed by MLS GRID,MLS#: 12690776
Facts & features
Interior
Bedrooms & bathrooms
- Bedrooms: 0
- Bathrooms: 1
- Full bathrooms: 1
Rooms
- Room types: No additional rooms
Dining room
- Features: Flooring (Hardwood)
- Level: Main
- Dimensions: COMBO
Kitchen
- Features: Kitchen (Updated Kitchen), Flooring (Hardwood)
- Level: Main
- Area: 50 Square Feet
- Dimensions: 5X10
Living room
- Features: Flooring (Hardwood)
- Level: Main
- Area: 550 Square Feet
- Dimensions: 25X22
Heating
- Forced Air
Cooling
- Central Air
Appliances
- Included: Range, Microwave, Dishwasher, Refrigerator, Washer, Dryer, Disposal
- Laundry: Washer Hookup, In Unit
Features
- Basement: None
Interior area
- Total structure area: 0
- Total interior livable area: 650 sqft
Property
Parking
- Total spaces: 1
- Parking features: Garage Door Opener, Garage, Yes, Garage Owned, Attached
- Attached garage spaces: 1
- Has uncovered spaces: Yes
Accessibility
- Accessibility features: No Disability Access
Features
- Exterior features: Balcony
Details
- Parcel number: 17161090271089
- Special conditions: None
Construction
Type & style
- Home type: Condo
- Property subtype: Condominium, Apartment, Single Family Residence
Materials
- Brick, Glass
Condition
- New construction: No
- Year built: 2004
Utilities & green energy
- Sewer: Public Sewer
- Water: Lake Michigan
Community & HOA
HOA
- Has HOA: Yes
- Amenities included: Bike Room/Bike Trails, Door Person, Elevator in Residence, Exercise Room, Storage, On Site Manager/Engineer, Party Room, Security Door Lock(s)
- Services included: Heat, Air Conditioning, Water, Gas, Parking, Insurance, Security, Doorman, Cable TV, Clubhouse, Exercise Facilities, Exterior Maintenance, Scavenger, Snow Removal
- HOA fee: $450 monthly
Location
- Region: Chicago
Financial & listing details
- Price per square foot: $369/sqft
- Tax assessed value: $214,490
- Annual tax amount: $4,031
- Date on market: 6/29/2026
- Ownership: Condo
Estimated market value
$239,100
$227,000 - $251,000
$2,518/mo
Price history
| Date | Event | Price |
|---|---|---|
| 6/29/2026 | Listed for sale | $239,900+6.6%$369/sqft |
Source:  MRED as distributed by MLS GRID #12690776 Report a problem MRED as distributed by MLS GRID #12690776 Report a problem | ||
| 12/6/2024 | Listing removed | $225,000$346/sqft |
Source: MRED as distributed by MLS GRID #12218779 Report a problem | ||
| 11/30/2024 | Listed for sale | $225,000-0.9%$346/sqft |
Source: MRED as distributed by MLS GRID #12218779 Report a problem | ||
| 1/22/2024 | Sold | $227,000+0.9%$349/sqft |
Source: MRED as distributed by MLS GRID #11910651 Report a problem | ||
| 1/16/2024 | Pending sale | $225,000$346/sqft |
Source: MRED as distributed by MLS GRID #11910651 Report a problem | ||
| 12/22/2023 | Contingent | $225,000$346/sqft |
Source: MRED as distributed by MLS GRID #11910651 Report a problem | ||
| 10/23/2023 | Listed for sale | $225,000+8.7%$346/sqft |
Source: MRED as distributed by MLS GRID #11910651 Report a problem | ||
| 6/5/2015 | Sold | $207,000-5.9%$318/sqft |
Source: MRED as distributed by MLS GRID #08883338 Report a problem | ||
| 5/13/2015 | Pending sale | $220,000$338/sqft |
Source: @properties #08883338 Report a problem | ||
| 4/8/2015 | Listed for sale | $220,000+22.2%$338/sqft |
Source: @properties #08883338 Report a problem | ||
| 5/25/2011 | Listing removed | $179,995$277/sqft |
Source: Berg Properties #07711754 Report a problem | ||
| 3/13/2011 | Price change | $179,995-2.7%$277/sqft |
Source: Berg Properties #07711754 Report a problem | ||
| 2/26/2011 | Listed for sale | $184,999-5.1%$285/sqft |
Source: Berg Properties #07711754 Report a problem | ||
| 3/3/2005 | Sold | $195,000$300/sqft |
Source: Public Record Report a problem | ||
Public tax history
| Year | Property taxes | Tax assessment |
|---|---|---|
| 2024 | $3,661 -9.2% | $21,449 -4% |
| 2023 | $4,031 +3.2% | $22,354 |
| 2022 | $3,908 +1.8% | $22,354 |
| 2021 | $3,838 +16.6% | $22,354 +25.4% |
| 2020 | $3,290 +1.5% | $17,823 -8.6% |
| 2019 | $3,241 +1.8% | $19,507 |
| 2018 | $3,185 +7% | $19,507 +13.7% |
| 2017 | $2,976 +1.4% | $17,152 |
| 2016 | $2,935 +2.8% | $17,152 -5.8% |
| 2015 | $2,855 +59.6% | $18,205 +49.1% |
| 2014 | $1,789 +2.7% | $12,211 |
| 2013 | $1,743 0% | $12,211 |
| 2012 | $1,743 -27.9% | $12,211 -27.9% |
| 2011 | $2,418 -10.8% | $16,944 -8.3% |
| 2010 | $2,712 +4.1% | $18,483 |
| 2009 | $2,605 +3.1% | $18,483 -5% |
| 2008 | $2,526 +0.5% | $19,458 |
| 2007 | $2,514 -24.4% | $19,458 -16% |
| 2006 | $3,324 | $23,152 |
Find assessor info on the county website
Monthly payment
Est. payment
Payment breakdown
Explore the cost of this home by adjusting the details. Changes won't be saved.Climate risks
Neighborhood: West Loop Gate
Nearby schools
GreatSchools rating
- 8/10Skinner Elementary SchoolGrades: PK-8Distance: 0.8 mi
- 1/10Wells Community Academy High SchoolGrades: 9-12Distance: 1.9 mi
Schools provided by the listing agent
- District: 299
Source: MRED as distributed by MLS GRID. This data may not be complete. We recommend contacting the local school district to confirm school assignments for this home.
- $424,8002 bd-- ba1.3k sqft210 S Desplaines St APT 212, Chicago, IL 60661Off Market
- $419,9002 bd2 ba1.3k sqft210 S Desplaines St APT 301, Chicago, IL 60661Off Market
- $274,1001 bd1 ba-- sqft210 S Desplaines St APT 303, Chicago, IL 60661Off Market
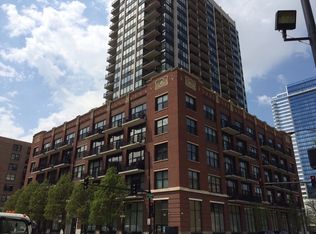
- $375,0001 bd2 ba930 sqft210 S Desplaines St APT 304, Chicago, IL 60661Sold
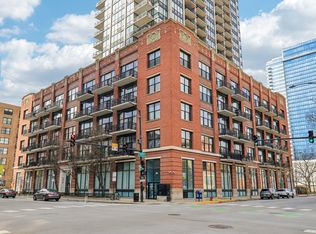
- $430,0002 bd2 ba1.3k sqft210 S Desplaines St APT 312, Chicago, IL 60661Sold
- $304,0001 bd1 ba825 sqft210 S Desplaines St APT 411, Chicago, IL 60661Off Market
- $270,0001 bd-- ba700 sqft210 S Desplaines St APT 506, Chicago, IL 60661Off Market
- $475,0002 bd2 ba1.2k sqft210 S Desplaines St APT 601, Chicago, IL 60661Sold
- $239,400-- bd1 ba605 sqft210 S Desplaines St APT 603, Chicago, IL 60661Off Market
A local agent can set up tours, give advice and negotiate with sellers.
Similar homes
- $268,0001 bd1 ba675 sqft125 S Jefferson St Unit 2305, Chicago, IL 60606New
 MLS ID #12734854, Poppy Akrabawi, Pyne Properties, LLC. MRED as distributed by MLS GRID
 - $275,0001 bd1 ba655 sqft659 W Randolph St #1711, Chicago, IL 60661Active
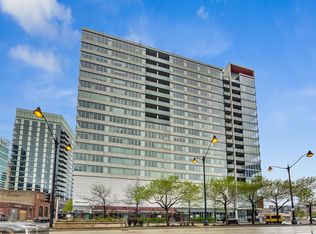 MLS ID #12658668, Andrea Hebner, @properties Christie's International Real Estate. MRED as distributed by MLS GRID
 - $249,9991 bd1 ba950 sqft535 N Michigan Ave APT 2306, Chicago, IL 60611New
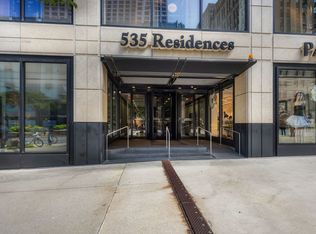 MLS ID #12711776, Maria Salazar, HomeSmart Connect LLC. MRED as distributed by MLS GRID
 - $224,999-- bd1 ba570 sqft345 N Lasalle St #1109, Chicago, IL 60654Active
 MLS ID #12733259, Matt Laricy, Americorp, Ltd. MRED as distributed by MLS GRID
 - $239,9991 bd1 ba700 sqft611 S Wells St APT 1110, Chicago, IL 60607ActiveMLS ID #12681673, Brenda Jaeger, RE/MAX FUTURE. MRED as distributed by MLS GRID
- $247,5001 bd1 ba800 sqft645 N Kingsbury St APT 2407, Chicago, IL 60654ActiveMLS ID #12705608, Shari Smith, ABR,SFR,SRES, Red Pro Realty LLC. MRED as distributed by MLS GRID
- $235,0002 bd1 ba800 sqft616 S Loomis St #2, Chicago, IL 60607ActiveMLS ID #12688698, Kevin Little, @properties Christie's International Real Estate. MRED as distributed by MLS GRID
- $250,0001 bd1 ba728 sqft1345 S Wabash Ave Unit 408, Chicago, IL 60605ActiveMLS ID #12730229, Quentin Green III, Compass. MRED as distributed by MLS GRID
- $275,0001 bd1 ba656 sqft630 N Franklin St #1013, Chicago, IL 60610NewMLS ID #12738125, Adam Max, Compass. MRED as distributed by MLS GRID
- $234,0001 bd1 ba750 sqft1720 S Michigan Ave APT 704, Chicago, IL 60616Price ChangeMLS ID #12724713, Carmen Zhen, Coldwell Banker Realty. MRED as distributed by MLS GRID
- $235,0001 bd1 ba822 sqft50 E 16th St Unit 514, Chicago, IL 60616ActiveMLS ID #12716639, Matt Laricy, Americorp, Ltd. MRED as distributed by MLS GRID
- $249,9951 bd1 ba850 sqft1525 S Sangamon St Unit 311, Chicago, IL 60608ActiveMLS ID #12715156, Matt Laricy, Americorp, Ltd. MRED as distributed by MLS GRID
- $254,9001 bd1 ba782 sqft211 E Ohio St APT 2015, Chicago, IL 60611ActiveMLS ID #12732146, Sophie Beaudoin, RE/MAX Top Performers. MRED as distributed by MLS GRID
- $247,5001 bd1 ba849 sqft440 N Wabash Ave APT 3204, Chicago, IL 60611ActiveMLS ID #12722826, Jacqueline Colando, Redfin Corporation. MRED as distributed by MLS GRID
- $240,0001 bd1 ba700 sqft1528 S Wabash Ave APT 304, Chicago, IL 60605ActiveMLS ID #12593768, Rose Toma, ABR,GREEN, @properties Christie's International Real Estate. MRED as distributed by MLS GRID
- $265,0001 bd1 ba788 sqft212 E Cullerton St APT 409, Chicago, IL 60616ActiveMLS ID #12721854, Vipin Gulati, GRI, RE/MAX Professionals Select. MRED as distributed by MLS GRID
- $249,9002 bd1 ba900 sqft850 N Dewitt Pl APT 13E, Chicago, IL 60611ActiveMLS ID #12688910, Brian Moon, Keller Williams ONEChicago. MRED as distributed by MLS GRID
- $340,0001 bd1 ba850 sqft728 W Jackson Blvd APT 724, Chicago, IL 60661ActiveMLS ID #12685101, Anne Chantos, Coldwell Banker Realty. MRED as distributed by MLS GRID
- $280,0001 bd1 ba800 sqft330 W Grand Ave APT 1403, Chicago, IL 60654ActiveMLS ID #12732186, Sara Zamora, Baird & Warner. MRED as distributed by MLS GRID
- $225,0001 bd1 ba600 sqft211 E Ohio St APT 1505, Chicago, IL 60611ActiveMLS ID #12713647, Haroon Khan, Streeterville Realty, LLC. MRED as distributed by MLS GRID
