Skip main navigation
Active
  • Price increase: $5K (6/9)
    $255,000

    1345 S Wabash Ave Unit 408, Chicago, IL 60605

    1beds
    728sqft
    : 
    $2,267/mo
    Get pre-qualified
    Condominium, Single Family Residence
    Built in 2015
    -- sqft lot
    $-- Zestimate®
    $350/sqft
    $330/mo HOA

    What's special

    Top-of-the-line finishesSpacious balconyFilled with natural lightIn-unit laundryNorth-facing unitGrohe fixturesQuartz counters
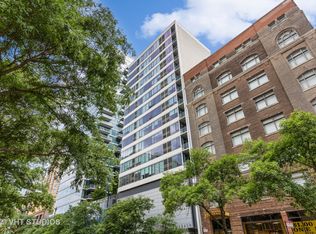
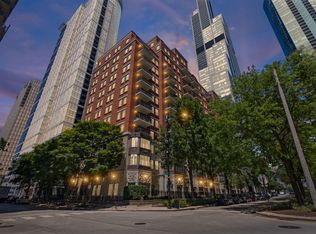
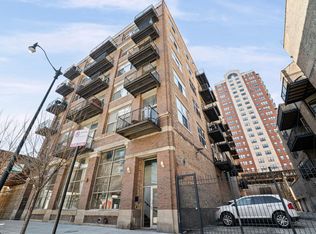
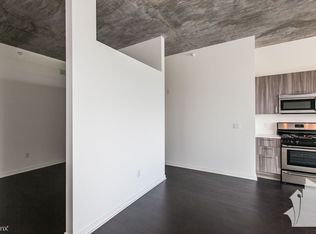
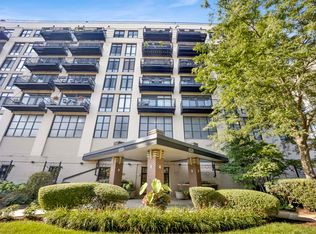
    Welcome to this beautiful concrete loft in Chicago's vibrant South Loop neighborhood! This stunning north-facing unit is filled with natural light and boasts breathtaking views overlooking the green space next door. This modern home features top-of-the-line finishes, including quartz counters, Florense cabinets, and a Duravit vanity, along with stainless steel appliances and Grohe fixtures. Enjoy relaxing on the spacious balcony while taking in the views. In-unit laundry. LEED-certified. Other building amenities include bike storage, secure entry, and a video-monitored package room. Conveniently located near the Roosevelt (Red, Orange & Green Lines) Station, this condo is steps away from Grant Park, Lake Michigan, Downtown, the Museum campus, and Soldier Field. Enjoy a wide variety of nearby restaurants and shopping, including the nearby ICON theater, Whole Foods, Trader Joe's, Jewel, and Starbucks. Easily accessible to 90/94 and Lake Shore Drive. Don't miss out on the opportunity to own this beautiful and modern South Loop home! Investor-friendly building with no rental cap and low assessments. No parking with this unit but can be purchased or rented from another owner.
    61 days
    |
    846
    |
    60
    |

    Zillow last checked:

    Listing updated:

    Listed by:

    Quentin Green III 773-482-1917,

    Compass,

    Vincenza LoBello 312-919-2753,

    Compass

    Source: MRED as distributed by MLS GRID,MLS#: 12672504MLS Logo

      Facts & features

      Interior

      Bedrooms & bathrooms
      • Bedrooms: 1
      • Bathrooms: 1
      • Full bathrooms: 1
      Rooms
      • Room types: Balcony/Porch/Lanai, Den
      Primary bedroom
      • Features: Flooring (Carpet), Bathroom (Full)
      • Level: Main
      • Area: 110 Square Feet
      • Dimensions: 11X10
      Balcony porch lanai
      • Level: Main
      • Area: 40 Square Feet
      • Dimensions: 8X5
      Den
      • Level: Main
      • Area: 70 Square Feet
      • Dimensions: 10X7
      Dining room
      • Features: Flooring (Wood Laminate)
      • Level: Main
      • Dimensions: COMBO
      Kitchen
      • Features: Kitchen (Eating Area-Breakfast Bar, Eating Area-Table Space), Flooring (Wood Laminate)
      • Level: Main
      • Area: 42 Square Feet
      • Dimensions: 7X6
      Laundry
      • Features: Flooring (Wood Laminate)
      • Level: Main
      • Area: 9 Square Feet
      • Dimensions: 3X3
      Living room
      • Features: Flooring (Wood Laminate)
      • Level: Main
      • Area: 196 Square Feet
      • Dimensions: 14X14
      Heating
      • Natural Gas, Forced Air, Indv Controls
      Cooling
      • Central Air
      Appliances
      • Included: Range, Microwave, Dishwasher, Refrigerator, Washer, Dryer, Disposal, Stainless Steel Appliance(s)
      • Laundry: In Unit
      Features
      • High Ceilings
      • Flooring: Laminate, Carpet
      • Windows: Drapes
      • Basement: None
      Interior area
      • Total structure area: 0
      • Total interior livable area: 728 sqft

      Property

      Accessibility
      • Accessibility features: Door Width 32 Inches or More, Hall Width 36 Inches or More, Swing In Door(s), Lever Door Handles, Main Level Entry, Wheelchair Adaptable, Disability Access
      Details
      • Parcel number: 17221040381181
      • Special conditions: None

      Construction

      Type & style
      • Home type: Condo
      • Property subtype: Condominium, Single Family Residence
      Materials
      • Glass, Concrete
      Condition
      • New construction: No
      • Year built: 2015

      Utilities & green energy

      • Sewer: Public Sewer
      • Water: Lake Michigan
      Green energy
      • Green verification: LEED-H Certified

      Community & HOA

      HOA
      • Has HOA: Yes
      • Amenities included: Bike Room/Bike Trails, Elevator in Residence
      • Services included: Water, Gas, Insurance, Exterior Maintenance, Scavenger, Snow Removal
      • HOA fee: $330 monthly
      Location
      • Region: Chicago

      Financial & listing details

      • Price per square foot: $350/sqft
      • Tax assessed value: $239,140
      • Annual tax amount: $4,822
      • Date on market: 6/9/2026
      • Ownership: Condo

        Estimated market value

        Not available

        Estimated sales range

        Not available

        Not available

        Price history

        DateEventPrice
        7/31/2026Listed for sale$255,000$350/sqft
        Source: MRED as distributed by MLS GRID #12672504 Report a problem
        7/29/2026Contingent$255,000$350/sqft
        Source: MRED as distributed by MLS GRID #12672504 Report a problem
        7/1/2026Listed for sale$255,000$350/sqft
        Source: MRED as distributed by MLS GRID #12672504 Report a problem
        6/17/2026Contingent$255,000$350/sqft
        Source: MRED as distributed by MLS GRID #12672504 Report a problem
        6/9/2026Price change$255,000+2%$350/sqft
        Source: MRED as distributed by MLS GRID #12672504 Report a problem
        5/27/2026Listed for sale$250,000-2%$343/sqft
        Source: MRED as distributed by MLS GRID #12659303 Report a problem
        5/27/2026Listing removed$255,000$350/sqft
        Source: MRED as distributed by MLS GRID #12571462 Report a problem
        4/8/2026Listed for sale$255,000$350/sqft
        Source: MRED as distributed by MLS GRID #12571462 Report a problem
        4/5/2026Contingent$255,000$350/sqft
        Source: MRED as distributed by MLS GRID #12571462 Report a problem
        2/18/2026Listed for sale$255,000+9%$350/sqft
        Source: MRED as distributed by MLS GRID #12571462 Report a problem
        12/28/2020Listing removed--
        Source: MRED as distributed by MLS GRID Report a problem
        12/1/2020Price change$1,388-7.2%$2/sqft
        Source: Downtown Realty Company #10955234 Report a problem
        10/16/2020Price change$1,495-10.7%$2/sqft
        Source: Downtown Realty Company #10840460 Report a problem
        7/25/2020Listed for rent$1,675+1.5%$2/sqft
        Source: Downtown Realty Company #10793529 Report a problem
        5/29/2017Listing removed$1,650$2/sqft
        Source: Miller Chicago, LLC Report a problem
        3/6/2017Listed for rent$1,650+6.5%$2/sqft
        Source: Miller Chicago Real Estate, LLC Report a problem
        2/16/2016Listing removed$1,550$2/sqft
        Source: Miller Chicago LLC Report a problem
        2/13/2016Price change$1,550+4.3%$2/sqft
        Source: Miller Chicago LLC Report a problem
        2/9/2016Sold$233,900$321/sqft
        Source: MRED as distributed by MLS GRID #09120625 Report a problem
        2/6/2016Listed for rent$1,486$2/sqft
        Source: Miller Chicago LLC Report a problem

        Public tax history

        YearProperty taxesTax assessment
        2024$4,822 -0.9%$23,914 +4.1%
        2023$4,864 +2.6%$22,978
        2022$4,741 +2.3%$22,978
        2021$4,634 -1.2%$22,978 +9.1%
        2020$4,692 +1.8%$21,060 -8.2%
        2019$4,607 +1.7%$22,930
        2018$4,529 -0.5%$22,930 +8.4%
        2017$4,554 $21,155
        Find assessor info on the county website

        Monthly payment

        Est. payment

        Payment breakdown

        Explore the cost of this home by adjusting the details. Changes won't be saved.
        All calculations are estimates and provided by Zillow, Inc. for informational purposes only. Actual amounts may vary.
        HOA fees may include property taxes on listings classified as Co-Ops. Contact the listing agent and/or owner for fee details.
        Mortgage interest rates are dependent on a number of factors, including credit score, down payment, and repayment length. Interest rate data provided by Zillow Group Marketplace, Inc. as of 1/1/1970 from various mortgage lenders with which we have lead or other similar arrangements; the Estimated Payment is an average of those rates.
        See how much you could borrow to make a competitive offer.

        Climate risks

        Neighborhood: South Loop

        Getting around

        95 / 100
        Walker's Paradise
        98 / 100
        Rider's Paradise
        93 / 100
        Biker's Paradise

        Nearby schools

        GreatSchools rating
        Schools provided by the listing agent
        • District: 299

        Source: MRED as distributed by MLS GRID. This data may not be complete. We recommend contacting the local school district to confirm school assignments for this home.
        A local agent can set up tours, give advice and negotiate with sellers.
        Browse local experts

        Similar homes