Beautifully renovated in August 2026. Enjoy this loft-style one-bedroom, one-bath condominium featuring soaring 16-foot concrete ceilings, distinctive architectural concrete columns, dramatic floor-to-ceiling glass doors, and new wide-plank flooring. The open floor plan is filled with natural light and authentic industrial loft character. The spacious bedroom features a sliding rail entry door that provides greater privacy than the typical open loft-style bedroom, while preserving the architectural character of the home. It also offers wall-to-wall closets and the convenience of direct access to the oversized bathroom from within the bedroom. The bathroom has new tub, toilet and sink and also separately accessible from the hallway for guests and everyday use. The bright south-facing living area opens to a large private balcony. The kitchen features a butcher-block island, stainless steel appliances, one year old French-door refrigerator, new dishwasher, microwave, sink, tiled backsplash, and abundant cabinetry. Additional features include an in-home washer/dryer, new furnace, private storage bin, and heated garage located on second floor off the elevator: parking space #32 included in the price. The HOA also included high speed internet and TV. The owner will have his portion of the buliding's $3.6 million special assessment and capital improvements paid off on or before closing. The monthly HOA will then be reduced to: $590. Residents enjoy an on-site property manager, doorman service from 3:00 p.m. to 11:00 p.m. seven days a week, secure fob entry, elevators, fully equipped fitness center with convenient common restroom across the hallway, and quiet all-concrete construction building. This residence is freshly painted, professionally cleaned, and move-in ready. Exceptional location near UIC, the Illinois Medical District, CTA transportation, restaurants, and convenient access to I-90/94. Lobby Front Desk: Every day 3pm to 11pm. Monday: 7am to 3pm. Saturday: 7am to 1pm
Active
Price cut: $1K (8/11)
$243,500
1525 S Sangamon St Unit 415, Chicago, IL 60608
1beds
850sqft
Condominium, Apartment, Single Family Residence
Built in ----
-- sqft lot
$240,600 Zestimate®
$286/sqft
$646/mo HOA
What's special
Large private balconyDramatic floor-to-ceiling glass doorsAuthentic industrial loft characterNew dishwasherWall-to-wall closetsAbundant cabinetryNew furnace
- 118 days
- 269
- 28
Zillow last checked:
Listing updated:
Listed by:
Bill Altier 312-735-3124,
New West Realty Partners LLC
Source: MRED as distributed by MLS GRID,MLS#: 12683968
Facts & features
Interior
Bedrooms & bathrooms
- Bedrooms: 1
- Bathrooms: 1
- Full bathrooms: 1
Rooms
- Room types: No additional rooms
Primary bedroom
- Features: Flooring (Carpet), Bathroom (Full)
- Level: Main
- Area: 144 Square Feet
- Dimensions: 12X12
Dining room
- Features: Flooring (Hardwood)
- Level: Main
- Dimensions: COMBO
Kitchen
- Features: Kitchen (Galley, Island), Flooring (Hardwood)
- Level: Main
- Area: 170 Square Feet
- Dimensions: 17X10
Laundry
- Level: Main
- Area: 12 Square Feet
- Dimensions: 3X4
Living room
- Features: Flooring (Hardwood), Window Treatments (Blinds, Screens)
- Level: Main
- Area: 391 Square Feet
- Dimensions: 17X23
Heating
- Natural Gas, Forced Air
Cooling
- Central Air
Appliances
- Included: Range, Microwave, Dishwasher, Refrigerator
- Laundry: Washer Hookup, In Unit
Features
- Vaulted Ceiling(s), Elevator, Storage, Open Floorplan, Lobby
- Flooring: Wood
- Doors: Sliding Doors, Sliding Glass Door(s)
- Windows: Window Treatments, Drapes, Blinds, Screens
- Basement: None
Interior area
- Total structure area: 0
- Total interior livable area: 850 sqft
Property
Parking
- Total spaces: 1
- Parking features: Concrete, Garage Door Opener, Heated Garage, Garage, Yes, Garage Owned, Attached
- Attached garage spaces: 1
- Has uncovered spaces: Yes
Accessibility
- Accessibility features: No Interior Steps, Disability Access
Features
- Exterior features: Balcony
- Has view: Yes
Lot
- Features: Common Grounds, Views
Details
- Parcel number: 17202320501125
- Special conditions: Standard
Construction
Type & style
- Home type: Condo
- Property subtype: Condominium, Apartment, Single Family Residence
Materials
- Brick, Concrete
- Foundation: Concrete Perimeter
Condition
- New construction: No
- Major remodel year: 2000
Details
- Builder model: Large One Bedroom & indoor heated private parking
Utilities & green energy
- Electric: Circuit Breakers
- Sewer: Public Sewer, Storm Sewer
- Water: Lake Michigan
Community & HOA
Community
- Features: Sidewalks, Street Lights
- Subdivision: University Village
HOA
- Has HOA: Yes
- Amenities included: Bike Room/Bike Trails, Door Person, Elevator in Residence, Exercise Room, Storage, On Site Manager/Engineer, Security Door Lock(s), Intercom
- Services included: Water, Insurance, Exercise Facilities, Exterior Maintenance, Lawn Care, Scavenger, Snow Removal
- HOA fee: $646 monthly
Location
- Region: Chicago
Financial & listing details
- Price per square foot: $286/sqft
- Tax assessed value: $225,200
- Annual tax amount: $4,344
- Date on market: 6/21/2026
- Ownership: Condo
Estimated market value
$240,600
$229,000 - $253,000
$2,243/mo
Price history
| Date | Event | Price |
|---|---|---|
| 9/20/2026 | Listing removed | $2,550$3/sqft |
Source: Zillow Rentals Report a problem | ||
| 8/22/2026 | Listed for rent | $2,550+41.7%$3/sqft |
Source: Zillow Rentals Report a problem | ||
| 8/11/2026 | Price change | $243,500-0.4%$286/sqft |
Source:  MRED as distributed by MLS GRID #12683968 Report a problem MRED as distributed by MLS GRID #12683968 Report a problem | ||
| 8/8/2026 | Price change | $244,500-0.2%$288/sqft |
Source: MRED as distributed by MLS GRID #12683968 Report a problem | ||
| 6/21/2026 | Listed for sale | $245,000$288/sqft |
Source: MRED as distributed by MLS GRID #12683968 Report a problem | ||
| 5/26/2019 | Listing removed | $1,800$2/sqft |
Source: New West Realty LLC #10384449 Report a problem | ||
| 5/18/2019 | Listed for rent | $1,800$2/sqft |
Source: New West Realty LLC #10384449 Report a problem | ||
Public tax history
| Year | Property taxes | Tax assessment |
|---|---|---|
| 2024 | $4,345 +10.2% | $22,520 +20.9% |
| 2023 | $3,944 +25.7% | $18,629 |
| 2022 | $3,139 +1.7% | $18,629 |
| 2021 | $3,087 -4.2% | $18,629 +6.4% |
| 2020 | $3,221 +1.4% | $17,515 -8.7% |
| 2019 | $3,178 +1.8% | $19,194 |
| 2018 | $3,123 +27.9% | $19,194 +30.8% |
| 2017 | $2,442 +0.1% | $14,678 |
| 2016 | $2,440 +10.4% | $14,678 |
| 2015 | $2,209 +24.7% | $14,678 +21.2% |
| 2014 | $1,771 +2.7% | $12,114 |
| 2013 | $1,725 -0.1% | $12,114 |
| 2012 | $1,726 -14.6% | $12,114 -16.4% |
| 2011 | $2,021 -18.5% | $14,492 -15.1% |
| 2010 | $2,481 +4.1% | $17,066 |
| 2009 | $2,384 -10.3% | $17,066 -16.2% |
| 2008 | $2,658 +0.5% | $20,373 |
| 2007 | $2,644 -0.6% | $20,373 |
| 2006 | $2,660 -12.1% | $20,373 +0.1% |
| 2005 | $3,025 +1.6% | $20,345 |
| 2004 | $2,977 | $20,345 |
Find assessor info on the county website
Monthly payment
Est. payment
Payment breakdown
Explore the cost of this home by adjusting the details. Changes won't be saved.Climate risks
Neighborhood: University Village - Little Italy
Nearby schools
- $10,729-- bd-- ba-- sqft1525 S Sangamon St UNIT 315, Chicago, IL 60608Off Market
- $216,0001 bd1 ba800 sqft1525 S Sangamon St UNIT 514, Chicago, IL 60608Sold
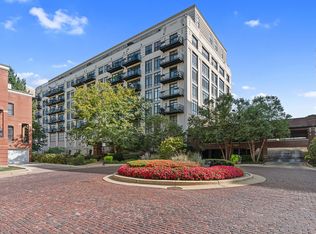
- $30,0192 bd2 ba1.1k sqft1525 S Sangamon St UNIT 803, Chicago, IL 60608Off Market

- $14,5542 bd2 ba-- sqft1525 S Sangamon St UNIT 305, Chicago, IL 60608Off Market
Similar homes
- $239,9991 bd1 ba850 sqft1525 S Sangamon St Unit 311, Chicago, IL 60608Active
 MLS ID #12762158, Matt Laricy, Americorp, Ltd. MRED as distributed by MLS GRID
 - $262,0002 bd1 ba820 sqft1151 W 15th St Unit 341, Chicago, IL 60608Active
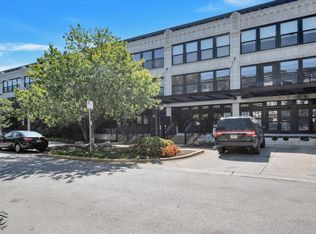 MLS ID #12722928, Nancy Hotchkiss, Berkshire Hathaway HomeServices Chicago. MRED as distributed by MLS GRID
 - $329,0002 bd1 ba1.2k sqft1525 S Sangamon St Unit 604-P, Chicago, IL 60608New
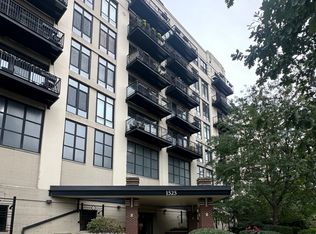 MLS ID #12779945, Donna Anello-Surma, New West Realty Partners LLC. MRED as distributed by MLS GRID
 - $289,9991 bd1 ba845 sqft1071 W 15th St Unit 214, Chicago, IL 60608Active
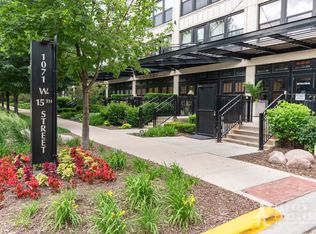 MLS ID #12757092, Cory Tanzer, Option Premier LLC. MRED as distributed by MLS GRID
