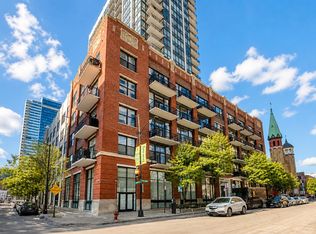
Soaring ceilings, exposed brick, and timber beams define this rare duplex loft in Prairie District Lofts, the former Kodak Building. With 1,073 sq ft across two levels, this move-in-ready 1-bedroom, 1.5-bath home features 14-foot ceilings, 9-foot windows, hardwood floors, and a gas fireplace. The open kitchen offers an oversized granite island, custom cabinetry, and stainless steel appliances. Two walk-in closets and in-unit laundry provide practical comforts alongside the loft's architectural character. Building amenities include a shared rooftop deck with sweeping skyline views, fitness room, bike storage, on-site management, and an expansive atrium with event space. No rental cap offers flexibility for buyers seeking a home or an income-producing investment. Enjoy easy access to the lakefront, Grant Park, Museum Campus, Soldier Field, McCormick Place, and South Loop dining and shopping, with CTA buses and the El nearby. Street parking and nearby garage options are available. The building is non-warrantable for conventional financing, but financing options are available through portfolio lenders, subject to lender approval. Cash buyers welcome. Contact the listing agent for financing information.
New
Price cut: $10K (10/3)
$239,000
1727 S Indiana Ave APT 110, Chicago, IL 60616
1beds
1,073sqft
Condominium, Single Family Residence
Built in 1907
-- sqft lot
$236,000 Zestimate®
$223/sqft
$770/mo HOA
What's special
- 1 day
- 325
- 19
Zillow last checked:
Listing updated:
Listed by:
Rachel Montiel (312)545-9073,
Engel & Voelkers Chicago
Source: MRED as distributed by MLS GRID,MLS#: 12776251
Facts & features
Interior
Bedrooms & bathrooms
- Bedrooms: 1
- Bathrooms: 2
- Full bathrooms: 1
- 1/2 bathrooms: 1
Rooms
- Room types: Foyer, Walk In Closet
Primary bedroom
- Features: Flooring (Hardwood), Bathroom (Full)
- Level: Second
- Area: 221 Square Feet
- Dimensions: 13X17
Dining room
- Features: Flooring (Hardwood)
- Level: Main
- Dimensions: COMBO
Foyer
- Features: Flooring (Hardwood)
- Level: Main
- Area: 70 Square Feet
- Dimensions: 14X5
Kitchen
- Features: Kitchen (Eating Area-Breakfast Bar, Custom Cabinetry, Granite Counters, Updated Kitchen), Flooring (Hardwood)
- Level: Main
- Area: 156 Square Feet
- Dimensions: 13X12
Laundry
- Features: Flooring (Hardwood)
- Level: Main
- Area: 16 Square Feet
- Dimensions: 4X4
Living room
- Features: Flooring (Hardwood)
- Level: Main
- Area: 256 Square Feet
- Dimensions: 16X16
Walk in closet
- Level: Second
- Area: 30 Square Feet
- Dimensions: 5X6
Walk in closet
- Level: Second
- Area: 32 Square Feet
- Dimensions: 8X4
Heating
- Natural Gas
Cooling
- Central Air
Appliances
- Included: Range, Microwave, Dishwasher, Refrigerator, Stainless Steel Appliance(s)
- Laundry: Gas Dryer Hookup, In Unit, Laundry Closet
Features
- Basement: None
- Number of fireplaces: 1
- Fireplace features: Gas Log, Gas Starter, Living Room, Master Bedroom, Loft, Bedroom, Kitchen
Interior area
- Total structure area: 0
- Total interior livable area: 1,073 sqft
Property
Accessibility
- Accessibility features: No Disability Access
Details
- Parcel number: 17223030481064
- Special conditions: None
Construction
Type & style
- Home type: Condo
- Property subtype: Condominium, Single Family Residence
Materials
- Brick
Condition
- New construction: No
- Year built: 1907
Utilities & green energy
- Sewer: Public Sewer
- Water: Lake Michigan
Community & HOA
HOA
- Has HOA: Yes
- Services included: Water, Insurance, Security, Exterior Maintenance, Scavenger, Snow Removal
- HOA fee: $770 monthly
Location
- Region: Chicago
Financial & listing details
- Price per square foot: $223/sqft
- Tax assessed value: $322,260
- Annual tax amount: $5,833
- Date on market: 10/3/2026
- Ownership: Condo
Estimated market value
$236,000
$224,000 - $248,000
$2,592/mo
Price history
| Date | Event | Price |
|---|---|---|
| 10/3/2026 | Price change | $239,000-4%$223/sqft |
Source:  MRED as distributed by MLS GRID #12776251 Report a problem MRED as distributed by MLS GRID #12776251 Report a problem | ||
| 8/28/2026 | Listed for sale | $249,000$232/sqft |
Source: MRED as distributed by MLS GRID #12746016 Report a problem | ||
| 8/28/2026 | Listing removed | $249,000$232/sqft |
Source: EXIT Realty broker feed #12736625 Report a problem | ||
| 8/18/2026 | Price change | $249,000-5.9%$232/sqft |
Source: MRED as distributed by MLS GRID #12736625 Report a problem | ||
| 5/21/2026 | Price change | $264,500-1.9%$247/sqft |
Source: MRED as distributed by MLS GRID #12654540 Report a problem | ||
| 5/12/2026 | Price change | $269,500-0.7%$251/sqft |
Source: MRED as distributed by MLS GRID #12646077 Report a problem | ||
| 4/16/2026 | Listed for sale | $271,500+2.8%$253/sqft |
Source: MRED as distributed by MLS GRID #12606850 Report a problem | ||
| 6/6/2023 | Listing removed | -- |
Source: Zillow Rentals Report a problem | ||
| 3/22/2023 | Price change | $2,350+2.2%$2/sqft |
Source: Zillow Rentals Report a problem | ||
| 3/12/2023 | Listed for rent | $2,300+21.4%$2/sqft |
Source: Zillow Rentals Report a problem | ||
| 8/4/2022 | Listing removed | -- |
Source: MRED as distributed by MLS GRID #11453188 Report a problem | ||
| 7/2/2022 | Listed for sale | $264,000-4%$246/sqft |
Source: MRED as distributed by MLS GRID #11453188 Report a problem | ||
| 7/1/2022 | Listing removed | -- |
Source: MRED as distributed by MLS GRID #11363346 Report a problem | ||
| 4/1/2022 | Listed for sale | $275,000+37.6%$256/sqft |
Source: MRED as distributed by MLS GRID #11363346 Report a problem | ||
| 3/24/2021 | Listing removed | -- |
Source: Owner Report a problem | ||
| 8/27/2018 | Listing removed | $1,895$2/sqft |
Source: Owner Report a problem | ||
| 6/25/2018 | Price change | $1,895-2.8%$2/sqft |
Source: Owner Report a problem | ||
| 6/4/2018 | Price change | $1,950-2.3%$2/sqft |
Source: Owner Report a problem | ||
| 5/31/2018 | Listed for rent | $1,995$2/sqft |
Source: Owner Report a problem | ||
| 1/26/2010 | Sold | $199,800$186/sqft |
Source: MRED as distributed by MLS GRID #07109350 Report a problem | ||
Public tax history
| Year | Property taxes | Tax assessment |
|---|---|---|
| 2024 | $5,834 +40% | $32,226 +40.1% |
| 2023 | $4,167 +3.1% | $22,999 |
| 2022 | $4,040 +1.8% | $22,999 |
| 2021 | $3,967 -19.8% | $22,999 -9.1% |
| 2020 | $4,948 +2.1% | $25,313 -8.2% |
| 2019 | $4,848 +1.7% | $27,561 |
| 2018 | $4,766 +10.1% | $27,561 +17.4% |
| 2017 | $4,327 +3% | $23,475 |
| 2016 | $4,202 +10% | $23,475 |
| 2015 | $3,821 +27.6% | $23,475 +25.5% |
| 2014 | $2,994 +2.4% | $18,705 |
| 2013 | $2,924 +0.5% | $18,705 |
| 2012 | $2,909 -10.1% | $18,705 -15% |
| 2011 | $3,237 -11.9% | $21,998 -2.6% |
| 2010 | $3,676 +554.4% | $22,592 +527% |
| 2009 | $562 | $3,603 |
Find assessor info on the county website
Monthly payment
Est. payment
Payment breakdown
Explore the cost of this home by adjusting the details. Changes won't be saved.Climate risks
Neighborhood: South Loop
Nearby schools
Schools provided by the listing agent
- Elementary: South Loop Elementary School
- High: Phillips Academy High School
- District: 299
Source: MRED as distributed by MLS GRID. This data may not be complete. We recommend contacting the local school district to confirm school assignments for this home.
- $276,6001 bd1 ba965 sqft1727 S Indiana Ave APT 312, Chicago, IL 60616Off Market

- $331,5002 bd2 ba1k sqft1727 S Indiana Ave APT 17, Chicago, IL 60616Off Market
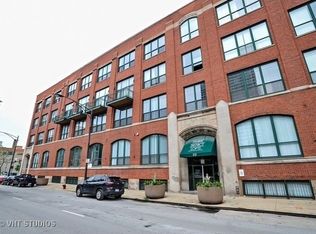
- $280,0001 bd1 ba1.2k sqft1727 S Indiana Ave APT 303, Chicago, IL 60616Sold
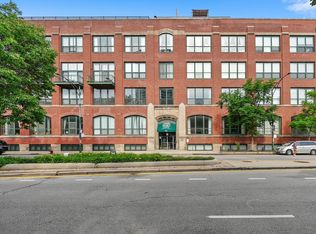
- $416,6002 bd2 ba1.4k sqft1727 S Indiana Ave APT 101, Chicago, IL 60616Off Market
Similar homes
- $270,0001 bd2 ba750 sqft1919 S Michigan Ave Unit 208, Chicago, IL 60616Active
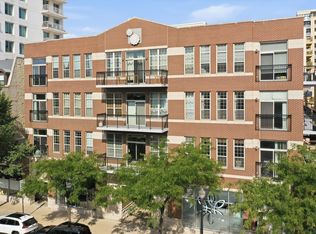 MLS ID #12768181, Kelsey Summers, Area606 Properties, LLC. MRED as distributed by MLS GRID
 - $250,0001 bd1 ba983 sqft600 S Dearborn St APT 314, Chicago, IL 60605New
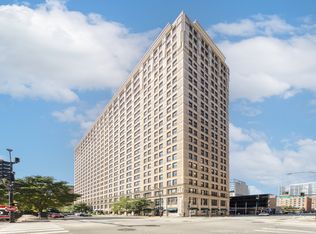 MLS ID #12775654, JimB. Buczynski, Compass. MRED as distributed by MLS GRID
 - $239,9991 bd1 ba850 sqft1525 S Sangamon St Unit 311, Chicago, IL 60608Active
 MLS ID #12762158, Matt Laricy, Americorp, Ltd. MRED as distributed by MLS GRID
 - $265,0001 bd1 ba605 sqft210 S Desplaines St APT 2203, Chicago, IL 60661New
 MLS ID #12773075, Darvel Desroches, 1804 Realty Group LLC. MRED as distributed by MLS GRID
