Fantastic, east facing one bedroom condo with lake & park views at full amenity Edgewater Plaza. Your new home or your next turnkey investment. Hardwood floors throughout, kitchen with 42" cherry cabinets, 1.5" granite counters, island, stainless steel appliances, and oversized walk-in pantry. Extra coat closet in the hallway. No Rental Cap - great for investors. Building offers 24 hr doorman, M-F on site management, sundeck/grills, tennis courts, party room, laundry and storage. Garage parking available for rent. HOA also includes heat, internet and TV/Cable. Steps to the lake, Foster Beach, Andersonville's shops and restaurants and the Bryn Mawr Red Line stop.
Active
$235,000
5445 N Sheridan Rd APT 804, Chicago, IL 60640
1beds
850sqft
Condominium, Single Family Residence
Built in 1971
-- sqft lot
$237,900 Zestimate®
$276/sqft
$632/mo HOA
What's special
Lake and park viewsOversized walk-in pantryTennis courtsHardwood floors throughoutStainless steel appliances
- 7 days
- 287
- 19
Zillow last checked:
Listing updated:
Listed by:
Catalin Maticiuc (773)474-8497,
Crosstown Realtors, Inc.
Source: MRED as distributed by MLS GRID,MLS#: 12760435
Facts & features
Interior
Bedrooms & bathrooms
- Bedrooms: 1
- Bathrooms: 1
- Full bathrooms: 1
Rooms
- Room types: Pantry
Primary bedroom
- Features: Flooring (Hardwood), Window Treatments (Blinds)
- Level: Main
- Area: 176 Square Feet
- Dimensions: 16X11
Dining room
- Features: Flooring (Wood Laminate)
- Level: Main
- Dimensions: COMBO
Kitchen
- Features: Kitchen (Eating Area-Breakfast Bar, Island), Flooring (Wood Laminate)
- Level: Main
- Area: 80 Square Feet
- Dimensions: 10X8
Living room
- Features: Flooring (Wood Laminate), Window Treatments (Blinds)
- Level: Main
- Area: 306 Square Feet
- Dimensions: 18X17
Pantry
- Features: Flooring (Wood Laminate)
- Level: Main
- Area: 25 Square Feet
- Dimensions: 5X5
Heating
- Natural Gas, Forced Air, Zoned
Cooling
- Central Air, Zoned
Appliances
- Included: Range, Microwave, Dishwasher, Refrigerator, Stainless Steel Appliance(s)
Features
- Storage
- Flooring: Laminate
- Basement: None
Interior area
- Total structure area: 0
- Total interior livable area: 850 sqft
Property
Parking
- Total spaces: 1
- Parking features: Asphalt, Heated Garage, Yes, Attached, Garage
- Attached garage spaces: 1
Accessibility
- Accessibility features: No Disability Access
Features
- Has view: Yes
- View description: Front of Property
- Has water view: Yes
- Water view: Front of Property
Details
- Parcel number: 14082030151069
- Special conditions: List Broker Must Accompany
Construction
Type & style
- Home type: Condo
- Property subtype: Condominium, Single Family Residence
Materials
- Glass, Concrete
Condition
- New construction: No
- Year built: 1971
Utilities & green energy
- Sewer: Public Sewer
- Water: Lake Michigan
Community & HOA
HOA
- Has HOA: Yes
- Amenities included: Bike Room/Bike Trails, Door Person, Coin Laundry, Elevator in Residence, Storage, On Site Manager/Engineer, Party Room, Sundeck, Receiving Room, Service Elevator(s), Tennis Court(s)
- Services included: Heat, Air Conditioning, Water, Gas, Insurance, Doorman, Cable TV, Exterior Maintenance, Lawn Care, Scavenger, Snow Removal, Internet
- HOA fee: $632 monthly
Location
- Region: Chicago
Financial & listing details
- Price per square foot: $276/sqft
- Tax assessed value: $177,550
- Annual tax amount: $3,493
- Date on market: 9/15/2026
- Ownership: Condo
Estimated market value
$237,900
$226,000 - $250,000
$1,882/mo
Price history
| Date | Event | Price |
|---|---|---|
| 9/15/2026 | Listed for sale | $235,000$276/sqft |
Source:  MRED as distributed by MLS GRID #12760435 Report a problem MRED as distributed by MLS GRID #12760435 Report a problem | ||
| 9/15/2026 | Listing removed | $235,000$276/sqft |
Source: MRED as distributed by MLS GRID #12743246 Report a problem | ||
| 8/26/2026 | Listed for sale | $235,000-2.1%$276/sqft |
Source: MRED as distributed by MLS GRID #12743246 Report a problem | ||
| 8/25/2026 | Listing removed | $240,000$282/sqft |
Source: MRED as distributed by MLS GRID #12726245 Report a problem | ||
| 8/6/2026 | Listed for sale | $240,000+43.3%$282/sqft |
Source: MRED as distributed by MLS GRID #12726245 Report a problem | ||
| 7/15/2019 | Listing removed | $1,650$2/sqft |
Source: Radu G. Muresan #10423282 Report a problem | ||
| 6/20/2019 | Listed for rent | $1,650+13.8%$2/sqft |
Source: Radu G. Muresan #10423282 Report a problem | ||
| 8/18/2017 | Sold | $167,500-4%$197/sqft |
Source: MRED as distributed by MLS GRID #09650145 Report a problem | ||
| 7/3/2017 | Pending sale | $174,500$205/sqft |
Source: Coldwell Banker Residential Brokerage - Halsted #09650145 Report a problem | ||
| 6/20/2017 | Price change | $174,500-3%$205/sqft |
Source: Coldwell Banker Residential Brokerage - Halsted #09650145 Report a problem | ||
| 6/6/2017 | Listed for sale | $179,900$212/sqft |
Source: Coldwell Banker Residential #09650145 Report a problem | ||
| 8/23/2013 | Listing removed | $1,450$2/sqft |
Source: Coldwell Banker Residential Brokerage - Halsted #08423662 Report a problem | ||
| 8/20/2013 | Listed for rent | $1,450$2/sqft |
Source: Coldwell Banker Residential Brokerage - Halsted #08423662 Report a problem | ||
| 10/14/2012 | Listing removed | $179,900$212/sqft |
Source: Coldwell Banker Residential Brokerage - Halsted #08122244 Report a problem | ||
| 7/26/2012 | Listed for sale | $179,900+77.2%$212/sqft |
Source: Coldwell Banker Residential Brokerage - Halsted #08122244 Report a problem | ||
| 4/12/2000 | Sold | $101,500$119/sqft |
Source: Public Record Report a problem | ||
Public tax history
| Year | Property taxes | Tax assessment |
|---|---|---|
| 2024 | $3,494 +6.1% | $17,755 +13.8% |
| 2023 | $3,291 +2.6% | $15,599 |
| 2022 | $3,208 +2.3% | $15,599 |
| 2021 | $3,137 +40.4% | $15,599 +18.8% |
| 2020 | $2,233 +0.2% | $13,128 -9.6% |
| 2019 | $2,229 -22.3% | $14,525 |
| 2018 | $2,869 +79.3% | $14,525 +34.4% |
| 2017 | $1,600 -3.9% | $10,807 |
| 2016 | $1,664 +11% | $10,807 |
| 2015 | $1,500 +4.6% | $10,807 +4.9% |
| 2014 | $1,434 +2.8% | $10,298 |
| 2013 | $1,395 -23.9% | $10,298 -19% |
| 2012 | $1,834 +16.3% | $12,714 -7.7% |
| 2011 | $1,576 +0.1% | $13,768 -5.2% |
| 2010 | $1,575 +13.6% | $14,526 -2% |
| 2009 | $1,386 +16.5% | $14,822 -1.2% |
| 2008 | $1,190 +30.5% | $15,008 |
| 2007 | $911 +0.8% | $15,008 |
| 2006 | $904 -5.1% | $15,008 +16.1% |
| 2005 | $953 +1.9% | $12,931 |
| 2004 | $936 +4.5% | $12,931 |
| 2003 | $896 -5.4% | $12,931 +82.3% |
| 2002 | $947 -22.9% | $7,093 |
| 2001 | $1,228 +85.1% | $7,093 |
| 2000 | $664 +0% | $7,093 +30.1% |
| 1999 | $664 | $5,454 |
Find assessor info on the county website
Monthly payment
Est. payment
Payment breakdown
Explore the cost of this home by adjusting the details. Changes won't be saved.Climate risks
Neighborhood: Edgewater
Nearby schools
- $227,700-- bd-- ba-- sqft5445 N Sheridan Rd APT 301, Chicago, IL 60640Off Market
- $211,7001 bd1 ba800 sqft5445 N Sheridan Rd APT 302, Chicago, IL 60640Off Market
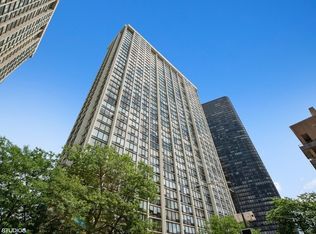
- $182,0001 bd1 ba850 sqft5445 N Sheridan Rd APT 303, Chicago, IL 60640Off Market
- $185,7001 bd1 ba850 sqft5445 N Sheridan Rd APT 304, Chicago, IL 60640Off Market

Similar homes
- $189,9001 bd1 ba850 sqft5455 N Sheridan Rd APT 2003, Chicago, IL 60640Active
 MLS ID #12755959, Michael McGuinness, @properties Christie's International Real Estate. MRED as distributed by MLS GRID
 - $199,0001 bd1 ba860 sqft5455 N Sheridan Rd APT 408, Chicago, IL 60640Active
 MLS ID #12741019, Andrew Peterson, Keller Williams North Shore West. MRED as distributed by MLS GRID
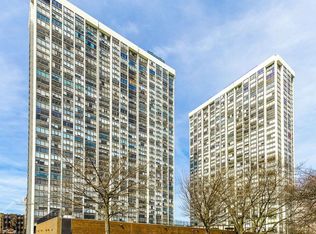
 - $160,000-- bd1 ba725 sqft5445 N Sheridan Rd APT 3805, Chicago, IL 60640Active
 MLS ID #12753732, Ruby Castelar, Real Broker LLC. MRED as distributed by MLS GRID
 - $210,0001 bd1 ba786 sqft655 W Irving Park Rd APT 903, Chicago, IL 60613New
 MLS ID #12762805, Timothy Harstead, Chicago Style Management LLC. MRED as distributed by MLS GRID
