Move-in ready! Lovely views of Lake Michigan and the beach, right from your spacious 30' balcony. Brand new flooring, freshly painted throughout, shows great! Updated kitchen with breakfast bar, stainless steel appliances. Well run, pet friendly building, no rentals allowed. Garage parking is included! 24hour doorman, fitness room, pool and sundeck. Perfect Edgewater location, short walk to train, grocery stores, bike path and beautiful Kathy Osterman Beach! Vacant, easy to show, call today!
New
$260,000
5855 N Sheridan Rd APT 19F, Chicago, IL 60660
1beds
900sqft
Condominium, Single Family Residence
Built in 1967
-- sqft lot
$-- Zestimate®
$289/sqft
$768/mo HOA
What's special
Freshly painted throughoutBrand new flooringUpdated kitchenBreakfast barStainless steel appliances
- --
- on Zillow |
- 268
- views |
- 17
- saves |
Zillow last checked:
Listing updated:
Listed by:
Michael Hobin 847-866-8200,
Coldwell Banker Realty,
Nancy Butzen 773-368-6183,
Coldwell Banker Realty
Source: MRED as distributed by MLS GRID,MLS#: 12722744
Facts & features
Interior
Bedrooms & bathrooms
- Bedrooms: 1
- Bathrooms: 1
- Full bathrooms: 1
Rooms
- Room types: Foyer
Primary bedroom
- Features: Flooring (Wood Laminate)
- Level: Main
- Area: 192 Square Feet
- Dimensions: 16X12
Dining room
- Features: Flooring (Ceramic Tile)
- Level: Main
- Dimensions: COMBO
Foyer
- Features: Flooring (Ceramic Tile)
- Level: Main
- Area: 28 Square Feet
- Dimensions: 07X04
Kitchen
- Features: Kitchen (Eating Area-Breakfast Bar), Flooring (Ceramic Tile)
- Level: Main
- Area: 117 Square Feet
- Dimensions: 13X09
Living room
- Features: Flooring (Ceramic Tile)
- Level: Main
- Area: 396 Square Feet
- Dimensions: 22X18
Heating
- Electric, Forced Air, Baseboard
Cooling
- Central Air
Appliances
- Included: Range, Microwave, Dishwasher, Refrigerator, Disposal, Stainless Steel Appliance(s)
- Laundry: Common Area
Features
- Elevator, Storage, Doorman, Granite Counters, Health Facilities, Lobby, Replacement Windows
- Flooring: Laminate
- Doors: Sliding Glass Door(s)
- Windows: Replacement Windows
- Basement: None
Interior area
- Total structure area: 0
- Total interior livable area: 900 sqft
Property
Parking
- Total spaces: 1
- Parking features: Garage Door Opener, Heated Garage, Yes, Attached, Garage
- Attached garage spaces: 1
- Has uncovered spaces: Yes
Accessibility
- Accessibility features: No Disability Access
Features
- Exterior features: Balcony, Outdoor Grill
- Has view: Yes
- View description: Water, Side(s) of Property
- Has water view: Yes
- Water view: Water,Side(s) of Property
- Waterfront features: Beach Access
- Body of water: LAKE MICHIGAN
Lot
- Features: Common Grounds, Landscaped
Details
- Parcel number: 14054030211152
- Special conditions: None
Construction
Type & style
- Home type: Condo
- Property subtype: Condominium, Single Family Residence
Materials
- Brick
Condition
- New construction: No
- Year built: 1967
Details
- Builder model: CONDO
Utilities & green energy
- Sewer: Public Sewer
- Water: Public
- Utilities for property: Cable Available
Community & HOA
Community
- Subdivision: Thorndale Beach South
HOA
- Has HOA: Yes
- Amenities included: Door Person, Coin Laundry, Elevator in Residence, Exercise Room, Storage, On Site Manager/Engineer, Sundeck, Pool, Laundry, Elevator(s)
- Services included: Water, Parking, Insurance, Doorman, Cable TV, Exercise Facilities, Pool, Exterior Maintenance, Lawn Care, Scavenger, Snow Removal, Internet
- HOA fee: $768 monthly
Location
- Region: Chicago
Financial & listing details
- Price per square foot: $289/sqft
- Tax assessed value: $226,380
- Annual tax amount: $3,886
- Date on market: 8/11/2026
- Ownership: Condo
Estimated market value
Not available
Estimated sales range
Not available
Not available
Price history
| Date | Event | Price |
|---|---|---|
| 5/30/2017 | Sold | $183,000-1%$203/sqft |
Source:  MRED as distributed by MLS GRID #09520819 Report a problem MRED as distributed by MLS GRID #09520819 Report a problem | ||
| 3/28/2017 | Pending sale | $184,900$205/sqft |
Source: American Real Estate Services #09520819 Report a problem | ||
| 3/4/2017 | Price change | $184,900-9.8%$205/sqft |
Source: American Real Estate Services #09520819 Report a problem | ||
| 1/16/2017 | Listed for sale | $205,000+12%$228/sqft |
Source: Owner Report a problem | ||
| 4/18/2006 | Sold | $183,000+2.2%$203/sqft |
Source: Public Record Report a problem | ||
| 8/19/2004 | Sold | $179,000+18.5%$199/sqft |
Source: Public Record Report a problem | ||
| 8/22/2002 | Sold | $151,000+221.3%$168/sqft |
Source: Public Record Report a problem | ||
| 11/26/1993 | Sold | $47,000$52/sqft |
Source: Public Record Report a problem | ||
Public tax history
| Year | Property taxes | Tax assessment |
|---|---|---|
| 2024 | $3,886 +15.4% | $22,638 +17.4% |
| 2023 | $3,368 +3.3% | $19,276 |
| 2022 | $3,261 +1.7% | $19,276 |
| 2021 | $3,207 +15.4% | $19,276 +23.8% |
| 2020 | $2,778 +0.2% | $15,573 -9.6% |
| 2019 | $2,773 -18.5% | $17,232 |
| 2018 | $3,404 +44.1% | $17,232 +20.1% |
| 2017 | $2,362 -0.5% | $14,348 |
| 2016 | $2,374 +10.5% | $14,348 |
| 2015 | $2,149 +20.8% | $14,348 +18% |
| 2014 | $1,779 +2.7% | $12,157 |
| 2013 | $1,733 -0.1% | $12,157 |
| 2012 | $1,734 -7.3% | $12,157 -10.4% |
| 2011 | $1,871 -7% | $13,564 -4.3% |
| 2010 | $2,011 -12.8% | $14,175 -13.6% |
| 2009 | $2,307 +2.8% | $16,410 -10.8% |
| 2008 | $2,244 -14.1% | $18,397 |
| 2007 | $2,613 -1.1% | $18,397 |
| 2006 | $2,641 +2.6% | $18,397 +16.8% |
| 2005 | $2,574 +1% | $15,752 |
| 2004 | $2,548 +2.2% | $15,752 |
| 2003 | $2,493 +41% | $15,752 +60.1% |
| 2002 | $1,768 +30.6% | $9,840 |
| 2001 | $1,353 +33.4% | $9,840 |
| 2000 | $1,015 +0.6% | $9,840 +35.1% |
| 1999 | $1,009 | $7,281 |
Find assessor info on the county website
Monthly payment
Est. payment
Payment breakdown
Explore the cost of this home by adjusting the details. Changes won't be saved.Climate risks
Neighborhood: Edgewater
Nearby schools
GreatSchools rating
- 5/10Swift Elementary Specialty SchoolGrades: PK-8Distance: 0.2 mi
- 3/10Senn High SchoolGrades: 9-12Distance: 0.6 mi
Schools provided by the listing agent
- District: 299
Source: MRED as distributed by MLS GRID. This data may not be complete. We recommend contacting the local school district to confirm school assignments for this home.
- $282,200-- bd-- ba-- sqft5855 N Sheridan Rd APT 4A, Chicago, IL 60660Off Market
- $440,8002 bd2 ba1.6k sqft5855 N Sheridan Rd APT 4B, Chicago, IL 60660Off Market
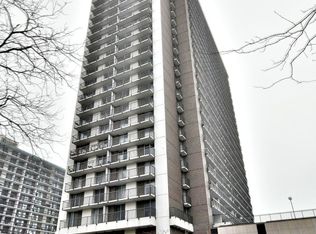
- $247,600-- bd-- ba-- sqft5855 N Sheridan Rd APT 4C, Chicago, IL 60660Off Market
- $247,600-- bd-- ba-- sqft5855 N Sheridan Rd APT 4D, Chicago, IL 60660Off Market
- $184,300-- bd-- ba-- sqft5855 N Sheridan Rd APT 4F, Chicago, IL 60660Off Market
- $310,4003 bd-- ba-- sqft5855 N Sheridan Rd APT 4K, Chicago, IL 60660Off Market
- $328,600-- bd-- ba-- sqft5855 N Sheridan Rd APT 5A, Chicago, IL 60660Off Market
- $283,400-- bd-- ba-- sqft5855 N Sheridan Rd APT 5B, Chicago, IL 60660Off Market
- $294,400-- bd-- ba-- sqft5855 N Sheridan Rd APT 5C, Chicago, IL 60660Off Market
A local agent can set up tours, give advice and negotiate with sellers.
Similar homes
- $291,0002 bd2 ba1.2k sqft6118 N Sheridan Rd APT 1102, Chicago, IL 60660Active
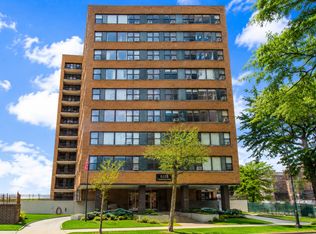 MLS ID #12710966, Jagdish Yadav, Real People Realty. MRED as distributed by MLS GRID
 - $240,0002 bd2 ba1.1k sqft6301 N Sheridan Rd APT 11L, Chicago, IL 60660Active
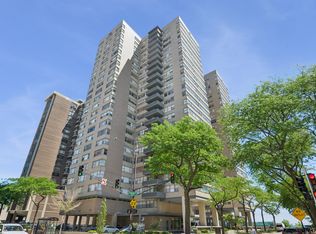 MLS ID #12648576, Diane Laborde-Delgado, Baird & Warner. MRED as distributed by MLS GRID
 - $240,0001 bd1 ba850 sqft5445 N Sheridan Rd APT 804, Chicago, IL 60640Active
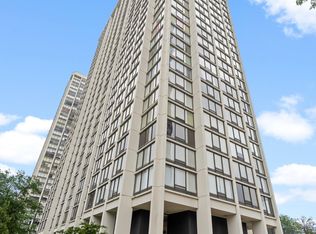 MLS ID #12726245, Catalin Maticiuc, Crosstown Realtors, Inc.. MRED as distributed by MLS GRID
 - $194,9001 bd1 ba850 sqft5455 N Sheridan Rd APT 2003, Chicago, IL 60640New
 MLS ID #12729151, Michael McGuinness, @properties Christie's International Real Estate. MRED as distributed by MLS GRID
 - $260,0001 bd1 ba680 sqft5415 N Sheridan Rd APT 5015, Chicago, IL 60640ActiveMLS ID #12706648, Vikas Wadhwa, Urban Living Properties, LLC. MRED as distributed by MLS GRID
- $295,0003 bd2 ba1.3k sqft(Undisclosed Address), Chicago, IL 60645NewMLS ID #12729955, Steliana Mladenova, Better Homes & Gardens Real Estate. MRED as distributed by MLS GRID
- $175,0001 bd1 ba800 sqft6301 N Sheridan Rd APT 19N, Chicago, IL 60660ActiveMLS ID #12717989, Sarah Leonard, E-PRO, Legacy Properties, A Sarah Leonard Company, LLC. MRED as distributed by MLS GRID
- $296,0001 bd1 ba763 sqft2626 N Lakeview Ave APT 1604, Chicago, IL 60614NewMLS ID #12729005, John Vodopic, Coldwell Banker Realty. MRED as distributed by MLS GRID
- $250,0002 bd2 ba1.2k sqft6933 N Kedzie Ave APT 405, Chicago, IL 60645ActiveMLS ID #12720740, Tommy Choi, Keller Williams ONEChicago. MRED as distributed by MLS GRID
- $250,0001 bd1 ba750 sqft426 W Barry Ave APT 407, Chicago, IL 60657ActiveMLS ID #12717102, Tricia Marchert, Keller Williams Infinity. MRED as distributed by MLS GRID
- $229,9991 bd1 ba860 sqft5455 N Sheridan Rd APT 908, Chicago, IL 60640ActiveMLS ID #12682122, Lina Survilaite, Baird & Warner. MRED as distributed by MLS GRID
- $179,0001 bd1 ba850 sqft5701 N Sheridan Rd APT 7E, Chicago, IL 60660Price ChangeMLS ID #12607987, Neelima Avantsa, Vernon Realty Inc.. MRED as distributed by MLS GRID
- $390,0002 bd2 ba1.2k sqft1134 W Granville Ave APT 1017, Chicago, IL 60660ActiveMLS ID #12725974, Heather Zhou, @properties Christie's International Real Estate. MRED as distributed by MLS GRID
- $324,0001 bd1 ba900 sqft2800 N Lake Shore Dr APT 2015, Chicago, IL 60657NewMLS ID #12729543, Marilyn Knaus, @properties Christie's International Real Estate. MRED as distributed by MLS GRID
- $155,0001 bd1 ba750 sqft6030 N Sheridan Rd APT 1911, Chicago, IL 60660ActiveMLS ID #12716270, Stephanie Sullivan, Baird & Warner. MRED as distributed by MLS GRID
- $160,0001 bd1 ba800 sqft6301 N Sheridan Rd APT 14M, Chicago, IL 60660ActiveMLS ID #12711813, David Moreno, Redfin Corporation. MRED as distributed by MLS GRID
- $280,0001 bd1 ba760 sqft2626 N Lakeview Ave APT 3609, Chicago, IL 60614ActiveMLS ID #12724672, Marla Nyberg, Berkshire Hathaway HomeServices Chicago. MRED as distributed by MLS GRID
- $259,0001 bd1 ba800 sqft974 W 35th Pl #407, Chicago, IL 60616NewMLS ID #12731511, Margarita Lopez, Baird & Warner, Inc.. MRED as distributed by MLS GRID
- $149,0001 bd1 ba561 sqft6118 N Sheridan Rd APT 310, Chicago, IL 60660ActiveMLS ID #12714702, Nitasha Kassam, @properties Christie's International Real Estate. MRED as distributed by MLS GRID
- $264,9001 bd1 ba800 sqft1221 N Dearborn St APT 812N, Chicago, IL 60610ActiveMLS ID #12717652, Camie Cirrincione, Redfin Corporation. MRED as distributed by MLS GRID
