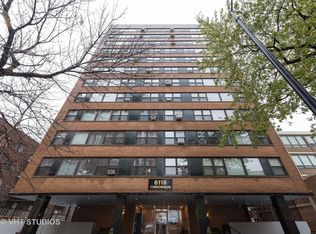
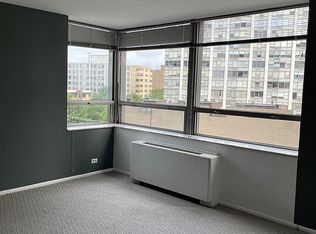
Welcome home to this bright and spacious one-bedroom residence along Sheridan Road. Thoughtfully designed, the floor plan features a generous living area that flows seamlessly to the modern enclosed kitchen, creating an inviting space for everyday living and entertaining. The oversized bedroom offers a full wall of closets and plenty of room for a desk, dresser, or reading nook, while additional closets throughout the home provide exceptional storage. Western exposure fills the home with beautiful afternoon sunlight. The low monthly assessment is truly unmatched, covering ELECTRICITY, heat, air conditioning, water, cable, and high-speed internet. Whether you're looking for a place to call home or a smart addition to your investment portfolio, this property offers exceptional value. Rentals are allowed, making it an excellent opportunity for both owner-occupants and investors alike.
Contingent
$149,000
6118 N Sheridan Rd APT 310, Chicago, IL 60660
1beds
561sqft
Condominium, Single Family Residence
Built in 1955
-- sqft lot
$-- Zestimate®
$266/sqft
$581/mo HOA
What's special
Oversized bedroomModern enclosed kitchenFull wall of closets
- 60 days
- 176
- 11
Likely to sell faster than
Zillow last checked:
Listing updated:
Listed by:
Nitasha Kassam 847-809-9969,
@properties Christie's International Real Estate
Source: MRED as distributed by MLS GRID,MLS#: 12714702
Facts & features
Interior
Bedrooms & bathrooms
- Bedrooms: 1
- Bathrooms: 1
- Full bathrooms: 1
Rooms
- Room types: Foyer
Primary bedroom
- Features: Flooring (Wood Laminate), Window Treatments (Blinds)
- Level: Main
- Area: 144 Square Feet
- Dimensions: 12X12
Foyer
- Features: Flooring (Wood Laminate)
- Level: Main
- Area: 54 Square Feet
- Dimensions: 6X9
Kitchen
- Features: Kitchen (Galley), Flooring (Ceramic Tile), Window Treatments (Blinds)
- Level: Main
- Area: 77 Square Feet
- Dimensions: 11X7
Living room
- Features: Flooring (Wood Laminate), Window Treatments (Blinds)
- Level: Main
- Area: 224 Square Feet
- Dimensions: 16X14
Heating
- Steam, Radiator(s)
Cooling
- Wall Unit(s)
Appliances
- Included: Range, Microwave, Dishwasher, Refrigerator, Stainless Steel Appliance(s)
- Laundry: Common Area
Features
- Storage
- Flooring: Laminate
- Basement: None
Interior area
- Total structure area: 0
- Total interior livable area: 561 sqft
Property
Accessibility
- Accessibility features: No Disability Access
Details
- Parcel number: 14052100231024
- Special conditions: None
Construction
Type & style
- Home type: Condo
- Property subtype: Condominium, Single Family Residence
Materials
- Concrete
- Foundation: Concrete Perimeter
Condition
- New construction: No
- Year built: 1955
Utilities & green energy
- Sewer: Public Sewer
- Water: Lake Michigan, Public
Community & HOA
HOA
- Has HOA: Yes
- Amenities included: Coin Laundry, Elevator in Residence, Storage, Service Elevator(s)
- Services included: Heat, Air Conditioning, Water, Electricity, Insurance, Security, Cable TV, Exterior Maintenance, Lawn Care, Scavenger, Snow Removal, Internet
- HOA fee: $581 monthly
Location
- Region: Chicago
Financial & listing details
- Price per square foot: $266/sqft
- Tax assessed value: $103,490
- Annual tax amount: $1,986
- Date on market: 7/24/2026
- Ownership: Condo
Estimated market value
Not available
Estimated sales range
Not available
Not available
Price history
| Date | Event | Price |
|---|---|---|
| 11/4/2021 | Sold | $90,000-9.9%$160/sqft |
Source:  MRED as distributed by MLS GRID #11225455 Report a problem MRED as distributed by MLS GRID #11225455 Report a problem | ||
| 11/3/2021 | Pending sale | $99,900$178/sqft |
Source:  Berkshire Hathaway HomeServices Chicago #11225455 Report a problem Berkshire Hathaway HomeServices Chicago #11225455 Report a problem | ||
| 10/10/2021 | Contingent | $99,900$178/sqft |
Source: MRED as distributed by MLS GRID #11225455 Report a problem | ||
| 9/24/2021 | Listed for sale | $99,900+17.5%$178/sqft |
Source: MRED as distributed by MLS GRID #11225455 Report a problem | ||
| 6/29/2015 | Sold | $85,000+71.7%$152/sqft |
Source: MRED as distributed by MLS GRID #08886240 Report a problem | ||
| 1/8/2015 | Sold | $49,500+83.3%$88/sqft |
Source: Public Record Report a problem | ||
| 8/30/1995 | Sold | $27,000$48/sqft |
Source: Public Record Report a problem | ||
Public tax history
| Year | Property taxes | Tax assessment |
|---|---|---|
| 2024 | $1,987 +17.7% | $10,349 +29.4% |
| 2023 | $1,687 +2.6% | $7,998 |
| 2022 | $1,645 +2.3% | $7,998 |
| 2021 | $1,608 +19.5% | $7,998 +32.4% |
| 2020 | $1,346 +0.2% | $6,040 -9.6% |
| 2019 | $1,343 +1.7% | $6,684 |
| 2018 | $1,320 +28.3% | $6,684 +39.8% |
| 2017 | $1,029 +7.5% | $4,782 |
| 2016 | $958 +9.3% | $4,782 |
| 2015 | $876 -37.3% | $4,782 -36.6% |
| 2014 | $1,399 +2% | $7,538 |
| 2013 | $1,371 +1.4% | $7,538 |
| 2012 | $1,353 +3.5% | $7,538 -6.5% |
| 2011 | $1,306 -0.4% | $8,062 |
| 2010 | $1,312 +4.4% | $8,062 |
| 2009 | $1,257 -4.8% | $8,062 -12.4% |
| 2008 | $1,320 +1% | $9,203 |
| 2007 | $1,307 -1.1% | $9,203 |
| 2006 | $1,321 +13.9% | $9,203 +29.7% |
| 2005 | $1,160 +1% | $7,098 |
| 2004 | $1,148 +2.2% | $7,098 |
| 2003 | $1,123 +72.1% | $7,098 +95.4% |
| 2002 | $653 +3.7% | $3,632 |
| 2001 | $629 +29.1% | $3,632 |
| 2000 | $487 -0.7% | $3,632 +43.2% |
| 1999 | $490 | $2,536 |
Find assessor info on the county website
Monthly payment
Est. payment
Payment breakdown
Explore the cost of this home by adjusting the details. Changes won't be saved.Climate risks
Neighborhood: Edgewater
Nearby schools
Schools provided by the listing agent
- Elementary: Swift Elementary School Specialt
- High: Senn High School
- District: 299
Source: MRED as distributed by MLS GRID. This data may not be complete. We recommend contacting the local school district to confirm school assignments for this home.
- $184,0002 bd1 ba1k sqft6118 N Sheridan Rd APT 103, Chicago, IL 60660Off Market

- $228,9002 bd1 ba1.1k sqft6118 N Sheridan Rd APT 104, Chicago, IL 60660Off Market
- $132,000-- bd-- ba-- sqft6118 N Sheridan Rd APT 105, Chicago, IL 60660Off Market
- $140,0001 bd1 ba750 sqft6118 N Sheridan Rd APT 106, Chicago, IL 60660For Sale

Similar homes
- $140,0001 bd1 ba750 sqft6118 N Sheridan Rd APT 106, Chicago, IL 60660NewMLS ID #12764078, Christine Sarolas, Coldwell Banker Realty. MRED as distributed by MLS GRID
- $150,0001 bd1 ba550 sqft5701 N Sheridan Rd APT 6D, Chicago, IL 60660For Sale By Owner
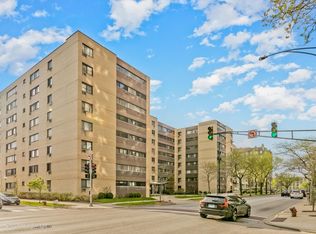
- $149,9001 bd1 ba800 sqft6300 N Sheridan Rd APT 204, Chicago, IL 60660Active
 MLS ID #12757352, Sohail Salahuddin, eXp Realty. MRED as distributed by MLS GRID
 - $165,0001 bd1 ba800 sqft6301 N Sheridan Rd APT 19F, Chicago, IL 60660Active
 MLS ID #12758093, Christina Ghanayem, Realty of America, LLC. MRED as distributed by MLS GRID
