Large and bright first floor unit that has been recently remodeled. Just refinished solid HARDWOOD floors throughout, newer doors and trims. This open floor plan offering a spacious living room area, dining and kitchen space with plenty of natural light. The kitchen offers tall cabinetry, granite counters, newer appliances. Bathroom area with heated marble tiles. Lots of closets and extra storage, along with deeded parking space. Well maintained building with good reserves. Storage box next to the back unit`s door, by the stairs area. Great location next to transportation and shops. Heat and Water are included in the monthly assessment.
Contingent
Price cut: $4K (6/19)
$169,000
2205 W Highland Ave #1N, Chicago, IL 60659
1beds
800sqft
:
Get pre-qualified$1,663/mo
Condominium, Single Family Residence
Built in 1960
-- sqft lot
$165,200 Zestimate®
$211/sqft
$323/mo HOA
What's special
Open floor planKitchen offers tall cabinetryGranite countersNewer appliancesNewer doors and trims
- 52 days |
- 149 |
- 2 |
Zillow last checked:
Listing updated:
Listed by:
Diana Varva, SFR 773-465-4200,
Century 21 Circle
Source: MRED as distributed by MLS GRID,MLS#: 12667870
Facts & features
Interior
Bedrooms & bathrooms
- Bedrooms: 1
- Bathrooms: 1
- Full bathrooms: 1
Rooms
- Room types: No additional rooms
Primary bedroom
- Features: Flooring (Hardwood)
- Level: Main
- Area: 168 Square Feet
- Dimensions: 14X12
Dining room
- Features: Flooring (Hardwood)
- Level: Main
- Area: 80 Square Feet
- Dimensions: 10X8
Kitchen
- Features: Kitchen (Eating Area-Table Space), Flooring (Ceramic Tile)
- Level: Main
- Area: 135 Square Feet
- Dimensions: 15X9
Living room
- Features: Flooring (Hardwood)
- Level: Main
- Area: 260 Square Feet
- Dimensions: 20X13
Heating
- Baseboard
Cooling
- Wall Unit(s)
Features
- Storage
- Flooring: Hardwood
- Basement: None
Interior area
- Total structure area: 0
- Total interior livable area: 800 sqft
Property
Parking
- Total spaces: 1
- Parking features: Assigned, Off Alley, Yes, Owned
Accessibility
- Accessibility features: No Disability Access
Lot
- Features: Corner Lot
Details
- Parcel number: 14061040181001
- Special conditions: None
Construction
Type & style
- Home type: Condo
- Property subtype: Condominium, Single Family Residence
Materials
- Brick
Condition
- New construction: No
- Year built: 1960
- Major remodel year: 2015
Utilities & green energy
- Electric: Circuit Breakers
- Sewer: Public Sewer
- Water: Lake Michigan
Community & HOA
HOA
- Has HOA: Yes
- Services included: Heat, Water, Insurance, Exterior Maintenance, Lawn Care, Scavenger, Snow Removal
- HOA fee: $323 monthly
Location
- Region: Chicago
Financial & listing details
- Price per square foot: $211/sqft
- Tax assessed value: $126,300
- Annual tax amount: $2,538
- Date on market: 6/4/2026
- Ownership: Condo
Estimated market value
$165,200
$157,000 - $173,000
$1,537/mo
Price history
| Date | Event | Price |
|---|---|---|
| 7/2/2026 | Contingent | $169,000$211/sqft |
Source: MRED as distributed by MLS GRID #12667870 Report a problem | ||
| 6/19/2026 | Price change | $169,000-2.3%$211/sqft |
Source:  MRED as distributed by MLS GRID #12667870 Report a problem MRED as distributed by MLS GRID #12667870 Report a problem | ||
| 6/4/2026 | Listed for sale | $173,000+40.7%$216/sqft |
Source: MRED as distributed by MLS GRID #12667870 Report a problem | ||
| 8/29/2022 | Listing removed | -- |
Source: MRED as distributed by MLS GRID #11476126 Report a problem | ||
| 7/27/2022 | Listed for sale | $123,000+2.6%$154/sqft |
Source: MRED as distributed by MLS GRID #11476126 Report a problem | ||
| 7/15/2022 | Listing removed | -- |
Source: MRED as distributed by MLS GRID #11347412 Report a problem | ||
| 6/30/2022 | Listed for sale | $119,900$150/sqft |
Source: MRED as distributed by MLS GRID #11347412 Report a problem | ||
| 6/17/2022 | Listing removed | -- |
Source: MRED as distributed by MLS GRID #11347412 Report a problem | ||
| 5/20/2022 | Contingent | $119,900$150/sqft |
Source: MRED as distributed by MLS GRID #11347412 Report a problem | ||
| 4/19/2022 | Price change | $119,900-2.1%$150/sqft |
Source: MRED as distributed by MLS GRID #11347412 Report a problem | ||
| 4/2/2022 | Price change | $122,500-1.9%$153/sqft |
Source: MRED as distributed by MLS GRID #11347412 Report a problem | ||
| 3/15/2022 | Listed for sale | $124,900$156/sqft |
Source: MRED as distributed by MLS GRID #11347412 Report a problem | ||
| 3/8/2022 | Listing removed | -- |
Source: MRED as distributed by MLS GRID #11311405 Report a problem | ||
| 1/26/2022 | Listed for sale | $124,900+1.5%$156/sqft |
Source: MRED as distributed by MLS GRID #11311405 Report a problem | ||
| 1/5/2022 | Listing removed | -- |
Source: MRED as distributed by MLS GRID #11265256 Report a problem | ||
| 11/16/2021 | Pending sale | $123,000$154/sqft |
Source: MRED as distributed by MLS GRID #11265256 Report a problem | ||
| 11/8/2021 | Listed for sale | $123,000$154/sqft |
Source: MRED as distributed by MLS GRID #11265256 Report a problem | ||
| 11/4/2021 | Listing removed | -- |
Source: MRED as distributed by MLS GRID #11208419 Report a problem | ||
| 10/23/2021 | Price change | $123,000-1.5%$154/sqft |
Source: MRED as distributed by MLS GRID #11208419 Report a problem | ||
| 9/3/2021 | Listed for sale | $124,900-1.3%$156/sqft |
Source: MRED as distributed by MLS GRID #11208419 Report a problem | ||
| 7/22/2021 | Listing removed | -- |
Source: MRED as distributed by MLS GRID #11096482 Report a problem | ||
| 6/22/2021 | Price change | $126,500-0.8%$158/sqft |
Source: MRED as distributed by MLS GRID #11096482 Report a problem | ||
| 5/31/2021 | Price change | $127,500-1.2%$159/sqft |
Source: MRED as distributed by MLS GRID #11096482 Report a problem | ||
| 5/21/2021 | Listed for sale | $129,000+17.3%$161/sqft |
Source: MRED as distributed by MLS GRID #11096482 Report a problem | ||
| 5/15/2021 | Listing removed | -- |
Source: MRED as distributed by MLS GRID #11053899 Report a problem | ||
| 7/29/2005 | Sold | $110,000$138/sqft |
Source: Public Record Report a problem | ||
Public tax history
| Year | Property taxes | Tax assessment |
|---|---|---|
| 2024 | $2,537 +50.4% | $12,630 +57.9% |
| 2023 | $1,688 +2.6% | $7,999 |
| 2022 | $1,645 +2.3% | $7,999 |
| 2021 | $1,609 -1.2% | $7,999 +9.4% |
| 2020 | $1,628 -0.7% | $7,309 -10.4% |
| 2019 | $1,639 +1.7% | $8,160 |
| 2018 | $1,612 +67% | $8,160 +82% |
| 2017 | $965 +7.5% | $4,483 |
| 2016 | $898 +9.3% | $4,483 |
| 2015 | $822 -19.2% | $4,483 -18.2% |
| 2014 | $1,016 +2% | $5,478 |
| 2013 | $996 -33% | $5,478 -33.9% |
| 2012 | $1,487 -39.2% | $8,287 -45.1% |
| 2011 | $2,447 -0.4% | $15,101 |
| 2010 | $2,457 +4.4% | $15,101 |
| 2009 | $2,355 +22.9% | $15,101 +13% |
| 2008 | $1,916 +1% | $13,359 |
| 2007 | $1,897 -1.1% | $13,359 |
| 2006 | $1,918 -12.1% | $13,359 |
| 2005 | $2,183 | $13,359 |
Find assessor info on the county website
Monthly payment
Est. payment
Payment breakdown
Explore the cost of this home by adjusting the details. Changes won't be saved.Climate risks
Neighborhood: West Ridge
Nearby schools
GreatSchools rating
- 8/10Armstrong G Elementary Intl StudiesGrades: PK-8Distance: 1 mi
- 3/10Senn High SchoolGrades: 9-12Distance: 1.1 mi
Schools provided by the listing agent
- Elementary: G Armstrong Elementary School In
- Middle: G Armstrong Elementary School In
- High: Senn High School
- District: 299
Source: MRED as distributed by MLS GRID. This data may not be complete. We recommend contacting the local school district to confirm school assignments for this home.
- $185,0002 bd1 ba1.1k sqft2205 W Highland Ave #2N, Chicago, IL 60659Sold
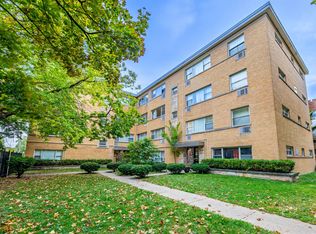
- $143,0001 bd1 ba800 sqft2205 W Highland Ave APT 2S, Chicago, IL 60659Off Market
- $145,0002 bd1 ba1.1k sqft2205 W Highland Ave #3N, Chicago, IL 60659Sold

- $138,0002 bd1 ba1.1k sqft2205 W Highland Ave #4N, Chicago, IL 60659Sold
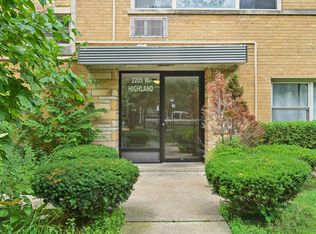
- $134,3001 bd1 ba723 sqft2205 W Highland Ave APT 1S, Chicago, IL 60659Off Market
- $185,6001 bd1 ba19k sqft2205 W Highland Ave APT 3S, Chicago, IL 60659Off Market
- $171,8001 bd-- ba19k sqft2205 W Highland Ave APT 4S, Chicago, IL 60659Off Market
- $--1 bd1 ba-- sqft2205 W Highland Ave #1NE, Chicago, IL 60659Off Market
A local agent can set up tours, give advice and negotiate with sellers.
A local lender can help you make sure your offer is ready when you are.
Similar homes
- $169,9002 bd1 ba614 sqft6206 N Francisco Ave #G, Chicago, IL 60659Active
 MLS ID #12695565, Arceli Antonio, RE/MAX City. MRED as distributed by MLS GRID
 - $160,0001 bd1 ba800 sqft6301 N Sheridan Rd APT 14M, Chicago, IL 60660New
 MLS ID #12711813, David Moreno, Redfin Corporation. MRED as distributed by MLS GRID
 - $165,0001 bd1 ba726 sqft1937 W Pratt Blvd APT 2N, Chicago, IL 60626Active
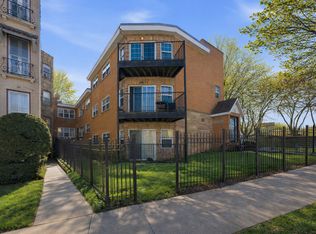 MLS ID #12661267, Matt Laricy, Americorp, Ltd. MRED as distributed by MLS GRID
 - $215,0002 bd2 ba1.2k sqft6215 N Oakley Ave APT G, Chicago, IL 60659Price Change
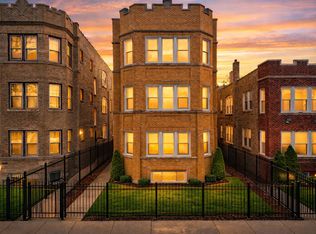 MLS ID #12701139, Ali Bakir, MorphEasy Realty. MRED as distributed by MLS GRID
 - $159,9001 bd1 ba750 sqft6030 N Sheridan Rd APT 505, Chicago, IL 60660ActiveMLS ID #12623102, Lumi Boldovici, Lumi Boldovici LLC. MRED as distributed by MLS GRID
- $205,9002 bd2 ba1k sqft6319 N Sacramento Ave APT 3E, Chicago, IL 60659ActiveMLS ID #12603523, Mercedes Avila, HomeSmart Connect LLC. MRED as distributed by MLS GRID
- $165,000-- bd1 ba725 sqft5445 N Sheridan Rd APT 3805, Chicago, IL 60640ActiveMLS ID #12655326, Ruby Castelar, Real Broker LLC. MRED as distributed by MLS GRID
- $189,0002 bd1 ba900 sqft1441 W Farwell Ave APT 3C, Chicago, IL 60626ActiveMLS ID #12692124, Mary H Cutler, Redfin Corporation. MRED as distributed by MLS GRID
- $179,0001 bd1 ba850 sqft5701 N Sheridan Rd APT 3E, Chicago, IL 60660ActiveMLS ID #12607951, Neelima Avantsa, Vernon Realty Inc.. MRED as distributed by MLS GRID
- $145,0001 bd1 ba800 sqft7033 N Kedzie Ave APT 303, Chicago, IL 60645ActiveMLS ID #12683900, Earl B Ruthman, Century 21 Circle. MRED as distributed by MLS GRID
- $184,7502 bd1 ba927 sqft6457 N California Ave #3, Chicago, IL 60645ActiveMLS ID #12583525, Yevhen Hurtovyi, Realta Real Estate. MRED as distributed by MLS GRID
- $144,9001 bd1 ba725 sqft(Undisclosed Address), Chicago, IL 60626ActiveMLS ID #12697742, Karla Mina, MPower Residential Brokerage LLC. MRED as distributed by MLS GRID
- $215,0002 bd1 ba1k sqft127 Callan Ave APT 1, Evanston, IL 60202NewMLS ID #12712505, Loc Nguyen, Century 21 S.G.R., Inc.. MRED as distributed by MLS GRID
- $170,0002 bd1 ba900 sqft1864 Sherman Ave APT 5NW, Evanston, IL 60201ActiveMLS ID #12624407, Mitzi Orner, Berkshire Hathaway HomeServices Chicago. MRED as distributed by MLS GRID
- $179,9001 bd1 ba824 sqft640 S Federal St APT 610, Chicago, IL 60605NewMLS ID #12713639, Ronald Cabrera, Compass. MRED as distributed by MLS GRID
- $180,0001 bd1 ba800 sqft3440 N Lake Shore Dr APT 3C, Chicago, IL 60657ActiveMLS ID #12653627, Dympna Fay-Hart, Baird & Warner. MRED as distributed by MLS GRID
- $215,0002 bd1 ba1.1k sqft5717 N Kimball Ave APT 2N, Chicago, IL 60659ActiveMLS ID #12694314, Luis Perez, Realty of America, LLC. MRED as distributed by MLS GRID
- $165,0001 bd1 ba650 sqft2333 N Neva Ave APT 405C, Chicago, IL 60707ActiveMLS ID #12708071, Monique Rolling, Baird & Warner. MRED as distributed by MLS GRID
- $194,5002 bd1 ba796 sqft6357 W Addison St #2F, Chicago, IL 60634ActiveMLS ID #12706560, Warren Wu, Fulton Grace Realty. MRED as distributed by MLS GRID
- $179,9002 bd1 ba1k sqft2325 N Neva Ave APT 401B, Chicago, IL 60707ActiveMLS ID #12710663, Angela Hotca-Roos, Berkshire Hathaway HomeServices Chicago. MRED as distributed by MLS GRID
