Whether you're a first-time buyer, downsizer, or investor seeking strong rental appeal and cash-flow potential, this move-in-ready gem checks every box.THE PERKS: Investor-friendly and owner-occupant ready, this one-bedroom, one-bath English garden condo offers an affordable entry price, low monthly assessments, low property taxes, and the confidence of a well-managed association with no upcoming special assessments. Located in a charming gated, pet-friendly courtyard building. THE AESTHETICS: Freshly painted, this sun-filled English garden residence blends vintage character with modern conveniences. Hardwood floors throughout, while the spacious kitchen features granite countertops, 42" custom cabinetry, stainless steel appliances, ample storage, and a dishwasher for everyday ease. SIMPLY BETTER: Unlike many comparable properties in this price range, this home offers the rare combination of private in-unit laundry, forced-air heating, and central air conditioning for year-round comfort. Pets are welcomed.
Pending
$144,900
Chicago, IL 60626
1beds
725sqft
Condominium, Single Family Residence
Built in 1931
-- sqft lot
$143,500 Zestimate®
$200/sqft
$169/mo HOA
What's special
Sun-filled english garden residenceSpacious kitchenAmple storageFreshly paintedForced-air heatingGranite countertopsHardwood floors throughout
- 63 days
- 18
- 1
Likely to sell faster than
Zillow last checked:
Listing updated:
Listed by:
Karla Mina 312-498-8473,
MPower Residential Brokerage LLC
Source: MRED as distributed by MLS GRID,MLS#: 12697742
Facts & features
Interior
Bedrooms & bathrooms
- Bedrooms: 1
- Bathrooms: 1
- Full bathrooms: 1
Rooms
- Room types: No additional rooms
Primary bedroom
- Features: Flooring (Hardwood)
- Level: Main
- Area: 120 Square Feet
- Dimensions: 12X10
Dining room
- Features: Flooring (Hardwood)
- Level: Main
- Dimensions: COMBO
Kitchen
- Features: Flooring (Hardwood)
- Level: Main
- Area: 144 Square Feet
- Dimensions: 16X9
Laundry
- Features: Flooring (Hardwood)
- Level: Main
- Area: 9 Square Feet
- Dimensions: 3X3
Living room
- Features: Flooring (Hardwood)
- Level: Main
- Area: 204 Square Feet
- Dimensions: 17X12
Heating
- Natural Gas, Forced Air
Cooling
- Central Air
Appliances
- Included: Range, Microwave, Dishwasher, Refrigerator, Washer, Dryer
- Laundry: Washer Hookup, In Unit
Features
- High Ceilings, Open Floorplan, Dining Combo
- Flooring: Hardwood
- Basement: None
- Common walls with other units/homes: End Unit
Interior area
- Total structure area: 0
- Total interior livable area: 725 sqft
Property
Accessibility
- Accessibility features: No Disability Access
Features
- Exterior features: Lighting
- Fencing: Fenced
Details
- Parcel number: 11304190321016
- Special conditions: None
Construction
Type & style
- Home type: Condo
- Property subtype: Condominium, Single Family Residence
Materials
- Brick
- Foundation: Concrete Perimeter
- Roof: Rubber
Condition
- New construction: No
- Year built: 1931
Utilities & green energy
- Sewer: Public Sewer
- Water: Public
Community & HOA
Community
- Features: Sidewalks, Street Lights
HOA
- Has HOA: Yes
- Amenities included: Intercom
- Services included: Water, Exterior Maintenance, Lawn Care, Scavenger, Snow Removal
- HOA fee: $169 monthly
Location
- Region: Chicago
Financial & listing details
- Price per square foot: $200/sqft
- Annual tax amount: $1,456
- Date on market: 7/7/2026
- Ownership: Condo
Estimated market value
$143,500
$136,000 - $151,000
$1,497/mo
Price history
| Date | Event | Price |
|---|---|---|
| 7/29/2026 | Pending sale | $144,900$200/sqft |
Source:  MRED as distributed by MLS GRID #12697742 Report a problem MRED as distributed by MLS GRID #12697742 Report a problem | ||
| 7/7/2026 | Listed for sale | $144,900$200/sqft |
Source: MRED as distributed by MLS GRID #12666810 Report a problem | ||
| 6/25/2026 | Pending sale | $144,900$200/sqft |
Source: MRED as distributed by MLS GRID #12666810 Report a problem | ||
| 6/18/2026 | Listed for sale | $144,900+38%$200/sqft |
Source: MRED as distributed by MLS GRID #12666810 Report a problem | ||
| 3/19/2021 | Listing removed | -- |
Source: MRED as distributed by MLS GRID #10965294 Report a problem | ||
| 1/7/2021 | Listed for sale | $105,000+6.1%$145/sqft |
Source: MRED as distributed by MLS GRID #10965294 Report a problem | ||
| 10/19/2018 | Listing removed | $1,149$2/sqft |
Source: HavenBrook Homes Report a problem | ||
| 9/28/2018 | Listed for rent | $1,149+7.9%$2/sqft |
Source: Zillow Rental Network Report a problem | ||
| 6/20/2017 | Listing removed | $1,065$1/sqft |
Source: Coldwell Banker Residential Brokerage - Halsted #09608559 Report a problem | ||
| 5/26/2017 | Listing removed | $99,000$137/sqft |
Source: Coldwell Banker Residential Brokerage - Halsted #09607942 Report a problem | ||
| 5/25/2017 | Pending sale | $99,000$137/sqft |
Source: Coldwell Banker Residential Brokerage - Halsted #09607942 Report a problem | ||
| 4/27/2017 | Listed for sale | $99,000-20.8%$137/sqft |
Source: Coldwell Banker Residential #09607942 Report a problem | ||
| 12/4/2006 | Sold | $125,000$172/sqft |
Source: Public Record Report a problem | ||
Public tax history
| Year | Property taxes | Tax assessment |
|---|---|---|
| 2024 | $1,457 +24.7% | $11,330 +28% |
| 2023 | $1,168 +4.6% | $8,851 |
| 2022 | $1,117 +0.6% | $8,851 |
| 2021 | $1,110 +36.7% | $8,851 +31.2% |
| 2020 | $812 -1.2% | $6,747 -10.3% |
| 2019 | $822 +1.9% | $7,520 |
| 2018 | $807 +30.1% | $7,520 +20.2% |
| 2017 | $620 -17.6% | $6,256 |
| 2016 | $753 +13.1% | $6,256 |
| 2015 | $666 -16.4% | $6,256 -8.8% |
| 2014 | $796 +3.5% | $6,858 |
| 2013 | $769 -1.8% | $6,858 |
| 2012 | $783 -47.1% | $6,858 -38.5% |
| 2011 | $1,479 -2.6% | $11,145 |
| 2010 | $1,518 +3.9% | $11,145 |
| 2009 | $1,460 -1.5% | $11,145 -8.5% |
| 2008 | $1,483 -14.3% | $12,182 |
| 2007 | $1,730 -1.1% | $12,182 |
| 2006 | $1,749 | $12,182 |
Monthly payment
Est. payment
Payment breakdown
Explore the cost of this home by adjusting the details. Changes won't be saved.Climate risks
Neighborhood: Rogers Park
Nearby schools
Schools provided by the listing agent
- Elementary: Jordan Elementary School Communi
- Middle: Sullivan High School
- High: Sullivan High School
- District: 299
Source: MRED as distributed by MLS GRID. This data may not be complete. We recommend contacting the local school district to confirm school assignments for this home.
- $243,7002 bd2 ba800 sqft7318 N Honore St APT 102, Chicago, IL 60626Off Market
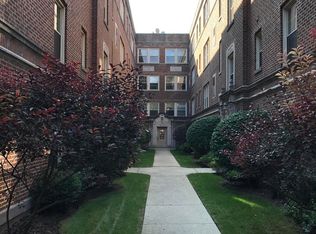
- $240,500-- bd-- ba-- sqft7314 N Honore St APT 301, Chicago, IL 60626Off Market
- $170,300-- bd-- ba-- sqft7314 N Honore St APT 402, Chicago, IL 60626Off Market
- $120,0001 bd1 ba700 sqft7318 N Honore St APT 203, Chicago, IL 60626Sold

Similar homes
- $159,9001 bd1 ba675 sqft7320 N Rogers Ave APT 210, Chicago, IL 60626Active
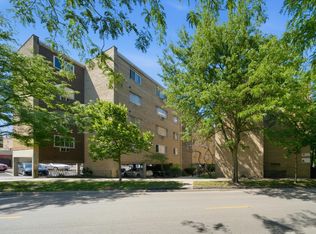 MLS ID #12739640, Matt Laricy, Americorp, Ltd. MRED as distributed by MLS GRID
 - $150,0001 bd1 ba550 sqft5701 N Sheridan Rd APT 6D, Chicago, IL 60660For Sale By Owner
- $160,000-- bd1 ba725 sqft5445 N Sheridan Rd APT 3805, Chicago, IL 60640New
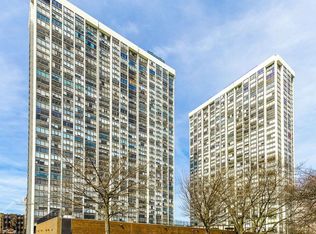 MLS ID #12753732, Ruby Castelar, Real Broker LLC. MRED as distributed by MLS GRID
 - $159,0001 bd1 ba750 sqft6118 N Sheridan Rd APT 106, Chicago, IL 60660Active
 MLS ID #12742741, Christine Sarolas, Coldwell Banker Realty. MRED as distributed by MLS GRID
