Gorgeous PENTHOUSE Jr. 1 bedroom condo located in the Skinner Elementary School District. This smartly designed unit has cherry floors, cabinets, granite, extra storage, and washer/dryer in unit. Absolutely perfect detailing in this home. Light, bright, totally functional space with stunning north city view from the 6x14 balcony. 24hr door staff, exercise & bike room. Separate deeded garage parking space included in sale.
Active
$269,500
210 S Desplaines St APT 2203, Chicago, IL 60661
1beds
605sqft
Condominium, Single Family Residence
Built in 2005
-- sqft lot
$-- Zestimate®
$445/sqft
$577/mo HOA
What's special
Stunning north city viewExtra storageCherry floors
- 6 days
- 370
- 22
Zillow last checked:
Listing updated:
Listed by:
Darvel Desroches 217-390-9056,
1804 Realty Group LLC
Source: MRED as distributed by MLS GRID,MLS#: 12755413
Facts & features
Interior
Bedrooms & bathrooms
- Bedrooms: 1
- Bathrooms: 1
- Full bathrooms: 1
Rooms
- Room types: Balcony/Porch/Lanai
Primary bedroom
- Level: Main
- Area: 80 Square Feet
- Dimensions: 10X8
Balcony porch lanai
- Level: Main
- Area: 84 Square Feet
- Dimensions: 14X6
Kitchen
- Features: Kitchen (Galley), Flooring (Hardwood)
- Level: Main
- Area: 98 Square Feet
- Dimensions: 14X7
Living room
- Features: Flooring (Hardwood)
- Level: Main
- Area: 176 Square Feet
- Dimensions: 16X11
Heating
- Forced Air, Indv Controls
Cooling
- Central Air
Appliances
- Included: Range, Microwave, Dishwasher, Refrigerator, Washer, Dryer, Disposal
Features
- Flooring: Hardwood
- Basement: None
Interior area
- Total structure area: 0
- Total interior livable area: 605 sqft
Property
Parking
- Total spaces: 1
- Parking features: Heated Garage, Yes, Attached, Garage
- Attached garage spaces: 1
Accessibility
- Accessibility features: No Disability Access
Details
- Additional parcels included: 17161090271357
- Parcel number: 17161090271495
- Special conditions: List Broker Must Accompany
- Other equipment: TV-Cable
Construction
Type & style
- Home type: Condo
- Property subtype: Condominium, Single Family Residence
Materials
- Brick, Glass
Condition
- New construction: No
- Year built: 2005
Utilities & green energy
- Electric: Circuit Breakers
- Sewer: Public Sewer
- Water: Public
Community & HOA
Community
- Security: Fire Sprinkler System, Carbon Monoxide Detector(s)
HOA
- Has HOA: Yes
- Services included: Heat, Air Conditioning, Water, Gas, Insurance, Security, Doorman, Cable TV, Exercise Facilities, Exterior Maintenance, Lawn Care, Scavenger, Snow Removal
- HOA fee: $577 monthly
Location
- Region: Chicago
Financial & listing details
- Price per square foot: $445/sqft
- Tax assessed value: $220,670
- Annual tax amount: $5,847
- Date on market: 9/12/2026
- Ownership: Condo
Estimated market value
Not available
Estimated sales range
Not available
Not available
Price history
| Date | Event | Price |
|---|---|---|
| 9/12/2026 | Listed for sale | $269,500+24.5%$445/sqft |
Source:  MRED as distributed by MLS GRID #12755413 Report a problem MRED as distributed by MLS GRID #12755413 Report a problem | ||
| 10/6/2021 | Sold | $216,500-5%$358/sqft |
Source: MRED as distributed by MLS GRID #11153181 Report a problem | ||
| 2/27/2021 | Listing removed | -- |
Source: Owner Report a problem | ||
| 9/26/2020 | Listing removed | $1,650$3/sqft |
Source: Owner Report a problem | ||
| 9/14/2020 | Price change | $1,650-5.7%$3/sqft |
Source: Owner Report a problem | ||
| 9/3/2020 | Listed for rent | $1,750$3/sqft |
Source: Owner Report a problem | ||
| 5/29/2015 | Sold | $228,000+6%$377/sqft |
Source: MRED as distributed by MLS GRID #08855164 Report a problem | ||
| 5/19/2015 | Pending sale | $215,000$355/sqft |
Source: @properties #08855164 Report a problem | ||
| 4/13/2015 | Price change | $215,000-4.4%$355/sqft |
Source: @properties #08855164 Report a problem | ||
| 3/7/2015 | Price change | $225,000-4.3%$372/sqft |
Source: @properties #08855164 Report a problem | ||
| 1/15/2015 | Listed for sale | $235,000$388/sqft |
Source: @properties #08816786 Report a problem | ||
Public tax history
| Year | Property taxes | Tax assessment |
|---|---|---|
| 2024 | $4,450 -8.6% | $22,067 -4% |
| 2023 | $4,869 +2.6% | $22,996 |
| 2022 | $4,746 +19.6% | $22,996 |
| 2021 | $3,968 +16.5% | $22,996 +25.4% |
| 2020 | $3,405 +1.5% | $18,336 -8.6% |
| 2019 | $3,354 +1.8% | $20,068 |
| 2018 | $3,296 +6.9% | $20,068 +13.7% |
| 2017 | $3,083 -12.8% | $17,646 |
| 2016 | $3,534 +3% | $17,646 -5.8% |
| 2015 | $3,432 +47.2% | $18,730 +49.1% |
| 2014 | $2,331 +2% | $12,563 |
| 2013 | $2,285 +1.4% | $12,563 |
| 2012 | $2,254 -20.2% | $12,563 -27.9% |
| 2011 | $2,825 -8.7% | $17,432 -8.3% |
| 2010 | $3,094 +4.4% | $19,015 |
| 2009 | $2,965 +3.3% | $19,015 -5% |
| 2008 | $2,871 +1% | $20,017 |
| 2007 | $2,843 -16.9% | $20,017 -16% |
| 2006 | $3,419 | $23,818 |
Find assessor info on the county website
Monthly payment
Est. payment
Payment breakdown
Explore the cost of this home by adjusting the details. Changes won't be saved.Climate risks
Neighborhood: West Loop Gate
Nearby schools
Schools provided by the listing agent
- Elementary: Skinner Elementary School
- Middle: Skinner Elementary School
- District: 299
Source: MRED as distributed by MLS GRID. This data may not be complete. We recommend contacting the local school district to confirm school assignments for this home.
- $415,3002 bd-- ba1.3k sqft210 S Desplaines St APT 212, Chicago, IL 60661Off Market
- $409,3002 bd2 ba1.3k sqft210 S Desplaines St APT 301, Chicago, IL 60661Off Market
- $273,5001 bd1 ba-- sqft210 S Desplaines St APT 303, Chicago, IL 60661Off Market
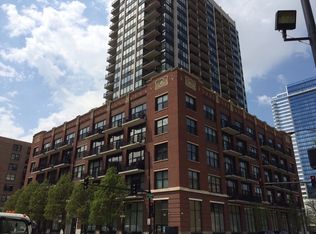
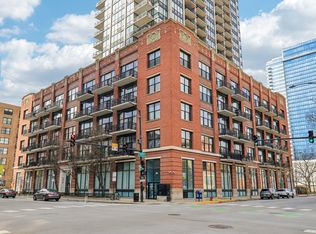
- $375,0001 bd2 ba930 sqft210 S Desplaines St APT 304, Chicago, IL 60661Sold
Similar homes
- $275,0001 bd1 ba655 sqft659 W Randolph St #1711, Chicago, IL 60661Active
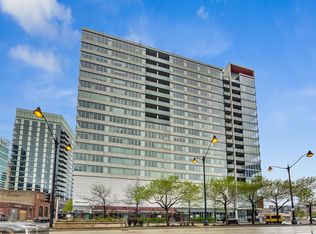 MLS ID #12658668, Andrea Hebner, @properties Christie's International Real Estate. MRED as distributed by MLS GRID
 - $268,0001 bd1 ba675 sqft125 S Jefferson St Unit 2305, Chicago, IL 60606Active
 MLS ID #12734854, Poppy Akrabawi, Pyne Properties, LLC. MRED as distributed by MLS GRID
 - $295,0001 bd1 ba750 sqft33 W Delaware Pl APT 20G, Chicago, IL 60610Active
 MLS ID #12724626, Alan Leibovitz, HomeSmart Connect. MRED as distributed by MLS GRID
 - $239,900-- bd1 ba650 sqft210 S Desplaines St APT 908, Chicago, IL 60661Active
 MLS ID #12690776, Michael Toth, The Vero Group. MRED as distributed by MLS GRID
