FULTON RIVER DISTRICT LARGE 1 BEDROOM WITH PREFERRED EAST FACING EXPOSURE - ENJOY COFFEE EVERY SUN DRENCHED MORNING WITH STUNNING CITY VIEWS FROM YOUR EXPANSIVE BALCONY. ONE OF THE HIGHEST FLOOR LEVEL 1 BEDROOMS IN THE BUILDING - FRESHLY PAINTED AND NEW STAINLESS STEEL APPLIANCES WILL SURELY DELIGHT -AT ALMOST 900 SF AND GORGEOUS PANORAMIC SKYLINE VIEWS - THIS UNIT WILL NOT LAST LONG. 24 HOUR ENTRY DOOR STAFF, FITNESS CENTER, PARTY ROOM, DRY CLEANERS, AND PET TURF SPACE ALONG WITH A GENEROUS ASSESSMENT COMPLIMENT PACKAGE MAKE THIS A MUST SEE! INVESTOR FRIENDLY - SPECIAL ASSESSMNET ALREADY PAID IN FULL BY SELLER. SCHEDULE YOUR SHOWING TODAY!
Active
$339,900
330 N Jefferson St APT 2203, Chicago, IL 60661
1beds
875sqft
Condominium, Single Family Residence
Built in 2000
-- sqft lot
$-- Zestimate®
$388/sqft
$1,051/mo HOA
What's special
Gorgeous panoramic skyline viewsPreferred east facing exposureFreshly paintedPet turf spaceNew stainless steel appliances
- --
- 207
- views
- 9
- saves
Zillow last checked:
Listing updated:
Listed by:
Robert Fleckenstein 773-779-3473,
First In Realty, Inc.
Source: MRED as distributed by MLS GRID,MLS#: 12751341
Facts & features
Interior
Bedrooms & bathrooms
- Bedrooms: 1
- Bathrooms: 1
- Full bathrooms: 1
Rooms
- Room types: No additional rooms
Primary bedroom
- Level: Main
- Area: 144 Square Feet
- Dimensions: 12X12
Dining room
- Level: Main
- Dimensions: COMBO
Kitchen
- Level: Main
- Area: 100 Square Feet
- Dimensions: 10X10
Laundry
- Level: Main
- Area: 16 Square Feet
- Dimensions: 4X4
Living room
- Level: Main
- Area: 312 Square Feet
- Dimensions: 13X24
Heating
- Natural Gas
Cooling
- Central Air
Appliances
- Laundry: In Unit
Features
- Basement: None
Interior area
- Total structure area: 0
- Total interior livable area: 875 sqft
Property
Parking
- Total spaces: 1
- Parking features: Yes, Attached, Garage
- Attached garage spaces: 1
Accessibility
- Accessibility features: No Disability Access
Features
- Exterior features: Balcony
Details
- Parcel number: 17093020111147
- Special conditions: None
Construction
Type & style
- Home type: Condo
- Property subtype: Condominium, Single Family Residence
Materials
- Concrete
Condition
- New construction: No
- Year built: 2000
Utilities & green energy
- Sewer: Public Sewer
- Water: Lake Michigan
Community & HOA
HOA
- Has HOA: Yes
- Amenities included: Door Person, Elevator in Residence, Exercise Room, On Site Manager/Engineer, Party Room
- Services included: Heat, Air Conditioning, Water, Gas, Parking, Insurance, Doorman, Cable TV, Exercise Facilities, Exterior Maintenance, Lawn Care, Scavenger, Snow Removal
- HOA fee: $1,051 monthly
Location
- Region: Chicago
Financial & listing details
- Price per square foot: $388/sqft
- Tax assessed value: $375,670
- Annual tax amount: $7,830
- Date on market: 9/4/2026
- Ownership: Condo
Estimated market value
Not available
Estimated sales range
Not available
Not available
Price history
| Date | Event | Price |
|---|---|---|
| 11/21/2018 | Listing removed | $2,200$3/sqft |
Source: Coldwell Banker Residential Brokerage - Gold Coast #10110972 Report a problem | ||
| 10/10/2018 | Listed for rent | $2,200$3/sqft |
Source: Coldwell BankerResidential Brokerage Report a problem | ||
| 9/5/2000 | Sold | $211,000$241/sqft |
Source: Public Record Report a problem | ||
Public tax history
| Year | Property taxes | Tax assessment |
|---|---|---|
| 2024 | $7,575 -1.2% | $37,567 +3.7% |
| 2023 | $7,667 +2.6% | $36,212 |
| 2022 | $7,474 +2.3% | $36,212 |
| 2021 | $7,306 +1.4% | $36,212 +12.3% |
| 2020 | $7,205 +1.3% | $32,234 -8.7% |
| 2019 | $7,114 +1.7% | $35,289 |
| 2018 | $6,993 +33.4% | $35,289 +45.4% |
| 2017 | $5,243 +7.9% | $24,272 |
| 2016 | $4,861 +9.3% | $24,272 |
| 2015 | $4,448 +9.9% | $24,272 +11.2% |
| 2014 | $4,049 +2% | $21,821 |
| 2013 | $3,969 +1.4% | $21,821 |
| 2012 | $3,916 -8.1% | $21,821 -17% |
| 2011 | $4,259 -0.4% | $26,285 |
| 2010 | $4,277 +4.4% | $26,285 |
| 2009 | $4,099 +1.6% | $26,285 -6.5% |
| 2008 | $4,033 +1% | $28,117 |
| 2007 | $3,993 -1.1% | $28,117 |
| 2006 | $4,036 | $28,117 |
Find assessor info on the county website
Monthly payment
Est. payment
Payment breakdown
Explore the cost of this home by adjusting the details. Changes won't be saved.Climate risks
Neighborhood: Fulton River District
Nearby schools
- $460,800-- bd1 ba840 sqft330 N Jefferson St APT 404, Chicago, IL 60661Off Market
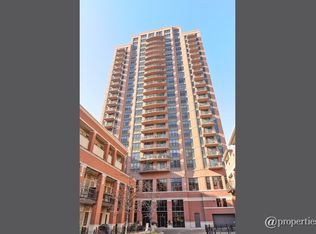
- $305,000-- bd1 ba840 sqft330 N Jefferson St APT 407, Chicago, IL 60661Off Market
- $373,900-- bd1 ba840 sqft330 N Jefferson St APT 2106, Chicago, IL 60661Off Market
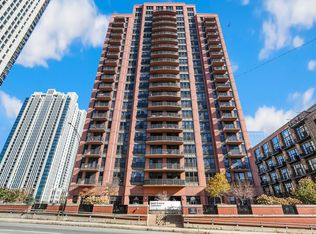
- $230,000-- bd1 ba600 sqft330 N Jefferson St APT 406, Chicago, IL 60661Sold
Similar homes
- $349,9901 bd1 ba865 sqft330 N Jefferson St APT 402, Chicago, IL 60661Active
 MLS ID #12779404, Unlim Lee Fenner, Berkshire Hathaway HomeServices Starck Real Estate. MRED as distributed by MLS GRID
 - $339,9001 bd1 ba875 sqft60 E Monroe St Unit 1905, Chicago, IL 60603New
 MLS ID #12789912, Amy Wu, ABR, Keller Williams Success Realty. MRED as distributed by MLS GRID
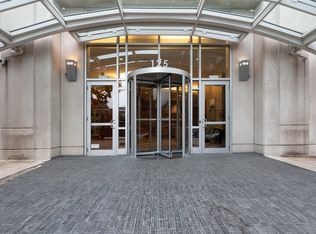
 - $320,0001 bd1 ba840 sqft125 S Jefferson St Unit 2206, Chicago, IL 60661Active
 MLS ID #12742450, Karina Fernandez, E-Professional Realty. MRED as distributed by MLS GRID
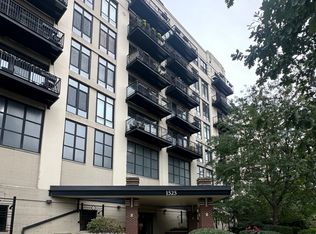
 - $329,0002 bd1 ba1.2k sqft1525 S Sangamon St Unit 604-P, Chicago, IL 60608Active
 MLS ID #12779945, Donna Anello-Surma, New West Realty Partners LLC. MRED as distributed by MLS GRID
