Welcome to this unique 840 sqft. condo in Chicago's sought -after West Loop where style, functionality and breathtaking city views of the surrounding Chicago skyline and skyscrapers right from your home, creating a true urban backdrop day and night. Thoughtfully designed to maximize every square foot, this residence offers 1 bedroom and an additional den, providing the flexibly to create a home office, reading space, guest area, or whatever best suits your lifestyle, hardwood flooring throughout and the convenience of in unit laundry adds another level of comfort to everyday city living. Building amenities include an exercise room, 24 hr door staff and even a guest room for your out of town guests. Great restaurants, boutiques and shopping centers are also nearby. Parking and storage included.
Active
Price cut: $5K (9/28)
$320,000
125 S Jefferson St Unit 2206, Chicago, IL 60661
1beds
840sqft
Condominium, Single Family Residence
Built in 2003
-- sqft lot
$317,300 Zestimate®
$381/sqft
$666/mo HOA
What's special
- 59 days
- 315
- 23
Zillow last checked:
Listing updated:
Listed by:
Karina Fernandez 312-730-8875,
E-Professional Realty
Source: MRED as distributed by MLS GRID,MLS#: 12742450
Facts & features
Interior
Bedrooms & bathrooms
- Bedrooms: 1
- Bathrooms: 1
- Full bathrooms: 1
Rooms
- Room types: Foyer, Balcony/Porch/Lanai, Den
Primary bedroom
- Features: Flooring (Hardwood)
- Level: Main
- Area: 143 Square Feet
- Dimensions: 13X11
Balcony porch lanai
- Level: Main
- Area: 56 Square Feet
- Dimensions: 14X04
Den
- Features: Flooring (Hardwood)
- Level: Main
- Area: 72 Square Feet
- Dimensions: 09X08
Dining room
- Features: Flooring (Hardwood)
- Level: Main
- Dimensions: COMBO
Foyer
- Level: Main
- Area: 20 Square Feet
- Dimensions: 05X04
Kitchen
- Features: Kitchen (Eating Area-Table Space, Galley), Flooring (Ceramic Tile)
- Level: Main
- Area: 80 Square Feet
- Dimensions: 10X08
Laundry
- Level: Main
- Area: 100 Square Feet
- Dimensions: 10X10
Living room
- Features: Flooring (Hardwood)
- Level: Main
- Area: 182 Square Feet
- Dimensions: 14X13
Heating
- Forced Air
Cooling
- Central Air
Appliances
- Included: Range, Microwave, Dishwasher, Refrigerator, Washer, Dryer, Disposal, Stainless Steel Appliance(s)
- Laundry: Washer Hookup, In Unit
Features
- Elevator, Storage, Doorman, Granite Counters
- Flooring: Hardwood
- Basement: None
Interior area
- Total structure area: 0
- Total interior livable area: 840 sqft
Property
Parking
- Total spaces: 1
- Parking features: Garage Door Opener, Yes, Deeded, Attached, Garage
- Attached garage spaces: 1
- Has uncovered spaces: Yes
Accessibility
- Accessibility features: No Disability Access
Details
- Additional parcels included: 17161070371519
- Parcel number: 17161070371161
- Special conditions: None
Construction
Type & style
- Home type: Condo
- Property subtype: Condominium, Single Family Residence
Materials
- Concrete
Condition
- New construction: No
- Year built: 2003
Utilities & green energy
- Electric: Circuit Breakers
- Sewer: Public Sewer
- Water: Lake Michigan, Public
Community & HOA
HOA
- Has HOA: Yes
- Amenities included: Bike Room/Bike Trails, Door Person, Elevator in Residence, Exercise Room, Storage, On Site Manager/Engineer, Party Room, Sundeck, Receiving Room, Valet/Cleaner
- Services included: Heat, Air Conditioning, Water, Gas, Parking, Insurance, Doorman, Cable TV, Exercise Facilities, Exterior Maintenance, Scavenger
- HOA fee: $666 monthly
Location
- Region: Chicago
Financial & listing details
- Price per square foot: $381/sqft
- Tax assessed value: $273,260
- Annual tax amount: $6,326
- Date on market: 8/25/2026
- Ownership: Condo
Estimated market value
$317,300
$301,000 - $333,000
$2,665/mo
Price history
| Date | Event | Price |
|---|---|---|
| 10/23/2026 | Listed for rent | $2,600+73.3%$3/sqft |
Source: MRED as distributed by MLS GRID #12793048 Report a problem | ||
| 9/28/2026 | Price change | $320,000-1.5%$381/sqft |
Source:  MRED as distributed by MLS GRID #12742450 Report a problem MRED as distributed by MLS GRID #12742450 Report a problem | ||
| 8/25/2026 | Listed for sale | $325,000+18.2%$387/sqft |
Source: MRED as distributed by MLS GRID #12742450 Report a problem | ||
| 9/20/2024 | Sold | $275,000+10%$327/sqft |
Source: MRED as distributed by MLS GRID #12151114 Report a problem | ||
| 9/5/2024 | Contingent | $249,900$298/sqft |
Source: MRED as distributed by MLS GRID #12151114 Report a problem | ||
| 8/29/2024 | Listed for sale | $249,900-7.4%$298/sqft |
Source: MRED as distributed by MLS GRID #12151114 Report a problem | ||
| 6/23/2022 | Sold | $270,000+0.4%$321/sqft |
Source: MRED as distributed by MLS GRID #11304178 Report a problem | ||
| 5/19/2022 | Pending sale | $269,000$320/sqft |
Source: MRED as distributed by MLS GRID #11304178 Report a problem | ||
| 5/11/2022 | Contingent | $269,000$320/sqft |
Source: MRED as distributed by MLS GRID #11304178 Report a problem | ||
| 3/9/2022 | Price change | $269,000-3.9%$320/sqft |
Source: MRED as distributed by MLS GRID #11304178 Report a problem | ||
| 1/31/2022 | Listed for sale | $280,000$333/sqft |
Source: MRED as distributed by MLS GRID #11304178 Report a problem | ||
| 1/14/2022 | Listing removed | -- |
Source: MRED as distributed by MLS GRID #11291962 Report a problem | ||
| 1/10/2022 | Listed for sale | $280,000$333/sqft |
Source: MRED as distributed by MLS GRID #11291962 Report a problem | ||
| 12/20/2021 | Listing removed | -- |
Source: MRED as distributed by MLS GRID #11232656 Report a problem | ||
| 9/29/2021 | Listed for sale | $280,000-2.8%$333/sqft |
Source: MRED as distributed by MLS GRID #11232656 Report a problem | ||
| 10/21/2020 | Listing removed | $1,500$2/sqft |
Source: @properties #10804939 Report a problem | ||
| 10/16/2020 | Price change | $1,500-16.7%$2/sqft |
Source: @properties #10804939 Report a problem | ||
| 9/24/2020 | Price change | $1,800-5.3%$2/sqft |
Source: @properties #10804939 Report a problem | ||
| 8/26/2020 | Price change | $1,900-13.6%$2/sqft |
Source: @properties #10804939 Report a problem | ||
| 8/4/2020 | Listed for rent | $2,200$3/sqft |
Source: @properties #10804939 Report a problem | ||
| 10/31/2006 | Sold | $288,000+9.1%$343/sqft |
Source: Public Record Report a problem | ||
| 1/2/2004 | Sold | $264,000$314/sqft |
Source: Public Record Report a problem | ||
Public tax history
| Year | Property taxes | Tax assessment |
|---|---|---|
| 2024 | $5,510 -9.8% | $27,326 -5.3% |
| 2023 | $6,107 +16.4% | $28,847 |
| 2022 | $5,248 +1.9% | $28,847 |
| 2021 | $5,148 +1.9% | $28,847 +12.2% |
| 2020 | $5,054 +1.4% | $25,716 -8.6% |
| 2019 | $4,982 +1.7% | $28,146 |
| 2018 | $4,897 +17.9% | $28,146 +24.5% |
| 2017 | $4,154 +3.1% | $22,606 |
| 2016 | $4,028 +10% | $22,606 |
| 2015 | $3,662 +33.7% | $22,606 +30.5% |
| 2014 | $2,738 +2.4% | $17,327 |
| 2013 | $2,673 +0.4% | $17,327 |
| 2012 | $2,662 +6.7% | $17,327 -0.5% |
| 2011 | $2,494 -1.7% | $17,409 |
| 2010 | $2,537 +4.1% | $17,409 |
| 2009 | $2,437 -31.6% | $17,409 -29.9% |
| 2008 | $3,564 +1% | $24,844 |
| 2007 | $3,528 -1.1% | $24,844 |
| 2006 | $3,567 -9.7% | $24,844 -4.4% |
| 2005 | $3,948 -6.1% | $25,993 |
| 2004 | $4,204 | $25,993 |
Find assessor info on the county website
Monthly payment
Est. payment
Payment breakdown
Explore the cost of this home by adjusting the details. Changes won't be saved.Climate risks
Neighborhood: West Loop Gate
Nearby schools
- $487,4002 bd1 ba790 sqft125 S Jefferson St UNIT 1507, Chicago, IL 60661Off Market
- $320,700-- bd-- ba-- sqft125 S Jefferson St #P-203, Chicago, IL 60661Off Market
- $440,0002 bd2 ba1.3k sqft125 S Jefferson St UNIT 1107, Chicago, IL 60661Off Market
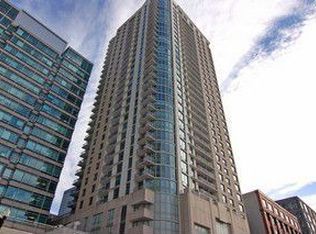
- $341,2001 bd2 ba1.2k sqft125 S Jefferson St UNIT 1307, Chicago, IL 60661Off Market
Similar homes
- $325,0001 bd1 ba780 sqft125 S Jefferson St Unit 2308, Chicago, IL 60661Active
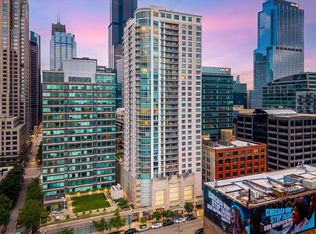 MLS ID #12767919, Troy Salela, Coldwell Banker Realty. MRED as distributed by MLS GRID
 - $339,9001 bd1 ba875 sqft330 N Jefferson St APT 2203, Chicago, IL 60661Active
 MLS ID #12751341, Robert Fleckenstein, First In Realty, Inc.. MRED as distributed by MLS GRID
 - $329,0002 bd1 ba1.2k sqft1525 S Sangamon St Unit 604-P, Chicago, IL 60608Active
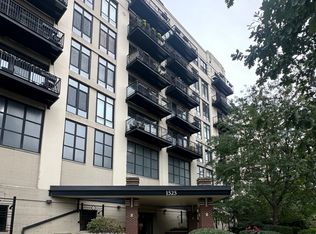 MLS ID #12779945, Donna Anello-Surma, New West Realty Partners LLC. MRED as distributed by MLS GRID
 - $339,9002 bd2 ba1k sqft235 W Van Buren St Unit 2519, Chicago, IL 60607Active
 MLS ID #12724575, Sharon Wong, Century 21 Realty Associates. MRED as distributed by MLS GRID
