Fantastic two bedroom, 2 bath loft in the West Loop. Features include: 13 foot ceilings, hardwood floors, SS appliances, granite counter tops, island, in unit washer/dryer, balcony. Building amenities: community rooftop deck on 7th floor, exercise room on 1st floor, party room on the 3rd floor, 24 hour door staff, Tide dry-cleaning service, on-site property manager, maintenance staff, receiving room. Close to medical district, downtown, United Center, 1901 Project, Randolph St. restaurants, expressways, CTA transportation, Skinner Park.
Active
Price cut: $9K (7/29)
$350,000
1645 W Ogden Ave Unit 310, Chicago, IL 60612
2beds
1,150sqft
:
Get pre-qualified$3,379/mo
Condominium, Apartment, Single Family Residence
Built in ----
-- sqft lot
$346,300 Zestimate®
$304/sqft
$720/mo HOA
What's special
Hardwood floorsGranite counter topsSs appliances
- 21 days |
- 657 |
- 22 |
Zillow last checked:
Listing updated:
Listed by:
Michael LaVelle 773-491-5660,
Select a Fee RE System
Source: MRED as distributed by MLS GRID,MLS#: 12695562
Facts & features
Interior
Bedrooms & bathrooms
- Bedrooms: 2
- Bathrooms: 2
- Full bathrooms: 2
Rooms
- Room types: No additional rooms
Primary bedroom
- Features: Flooring (Carpet), Window Treatments (Blinds), Bathroom (Full, Double Sink)
- Level: Main
- Area: 192 Square Feet
- Dimensions: 16X12
Bedroom 2
- Features: Flooring (Carpet)
- Level: Main
- Area: 143 Square Feet
- Dimensions: 13X11
Dining room
- Level: Main
- Dimensions: COMBO
Kitchen
- Features: Flooring (Hardwood)
- Level: Main
- Area: 100 Square Feet
- Dimensions: 10X10
Living room
- Features: Flooring (Hardwood), Window Treatments (Blinds)
- Level: Main
- Area: 338 Square Feet
- Dimensions: 26X13
Heating
- Natural Gas, Forced Air
Cooling
- Central Air
Appliances
- Laundry: In Unit
Features
- Windows: Blinds
- Basement: None
- Number of fireplaces: 1
- Fireplace features: Gas Log, Gas Starter, Living Room
Interior area
- Total structure area: 0
- Total interior livable area: 1,150 sqft
Property
Parking
- Total spaces: 1
- Parking features: Off Alley, Garage Door Opener, Yes, Garage Owned, Attached, Garage
- Attached garage spaces: 1
- Has uncovered spaces: Yes
Accessibility
- Accessibility features: No Disability Access
Details
- Additional parcels included: 17182150191256
- Parcel number: 17182150191010
- Special conditions: List Broker Must Accompany
Construction
Type & style
- Home type: Condo
- Property subtype: Condominium, Apartment, Single Family Residence
Materials
- Brick, Block
Condition
- New construction: No
- Major remodel year: 2006
Utilities & green energy
- Sewer: Public Sewer
- Water: Lake Michigan, Public
Community & HOA
HOA
- Has HOA: Yes
- Amenities included: Door Person, Elevator in Residence, Exercise Room, Storage, On Site Manager/Engineer, Party Room, Sundeck, Receiving Room
- Services included: Water, Parking, Insurance, Security, Doorman, Exercise Facilities, Exterior Maintenance, Scavenger, Snow Removal, Internet
- HOA fee: $720 monthly
Location
- Region: Chicago
Financial & listing details
- Price per square foot: $304/sqft
- Tax assessed value: $222,410
- Annual tax amount: $6,446
- Date on market: 7/14/2026
- Ownership: Condo
Estimated market value
$346,300
$329,000 - $364,000
$2,886/mo
Price history
| Date | Event | Price |
|---|---|---|
| 7/29/2026 | Price change | $350,000-2.5%$304/sqft |
Source:  MRED as distributed by MLS GRID #12695562 Report a problem MRED as distributed by MLS GRID #12695562 Report a problem | ||
| 7/14/2026 | Listed for sale | $359,000+140.9%$312/sqft |
Source: MRED as distributed by MLS GRID #12695562 Report a problem | ||
| 10/28/2025 | Listing removed | $2,200$2/sqft |
Source: MRED as distributed by MLS GRID #12494732 Report a problem | ||
| 10/16/2025 | Listed for rent | $2,200$2/sqft |
Source: MRED as distributed by MLS GRID #12494732 Report a problem | ||
| 10/12/2012 | Listing removed | $149,000$130/sqft |
Source: Prudential Rubloff #07936966 Report a problem | ||
| 9/23/2012 | Pending sale | $149,000$130/sqft |
Source: Prudential Rubloff #07936966 Report a problem | ||
| 1/6/2012 | Price change | $149,000+10.4%$130/sqft |
Source: Prudential Rubloff #07936966 Report a problem | ||
| 12/15/2011 | Price change | $135,000-6.9%$117/sqft |
Source: Prudential Rubloff #07936966 Report a problem | ||
| 12/6/2011 | Listed for sale | $145,000+61.1%$126/sqft |
Source: Prudential Rubloff #07936966 Report a problem | ||
| 12/2/2011 | Sold | $90,000-41.9%$78/sqft |
Source: Agent Provided Report a problem | ||
| 11/4/2011 | Listed for sale | $155,000$135/sqft |
Source: Prudential Rubloff #07936966 Report a problem | ||
Public tax history
| Year | Property taxes | Tax assessment |
|---|---|---|
| 2024 | $3,782 +3% | $22,241 +7.7% |
| 2023 | $3,670 +3.2% | $20,650 |
| 2022 | $3,556 +1.8% | $20,650 |
| 2021 | $3,494 -3% | $20,650 +28.2% |
| 2020 | $3,601 +1.3% | $16,112 -8.6% |
| 2019 | $3,555 +1.7% | $17,635 |
| 2018 | $3,495 +47.7% | $17,635 +61% |
| 2017 | $2,366 +7.8% | $10,953 |
| 2016 | $2,194 +9.3% | $10,953 |
| 2015 | $2,007 +47% | $10,953 +48.8% |
| 2014 | $1,366 +2% | $7,361 |
| 2013 | $1,339 +1.4% | $7,361 |
| 2012 | $1,321 -29.4% | $7,361 -36.2% |
| 2011 | $1,870 -0.4% | $11,540 |
| 2010 | $1,878 -34.7% | $11,540 -37.4% |
| 2009 | $2,874 +15.2% | $18,428 +6% |
| 2008 | $2,494 +1% | $17,389 |
| 2007 | $2,470 | $17,389 |
Find assessor info on the county website
Monthly payment
Est. payment
Payment breakdown
Explore the cost of this home by adjusting the details. Changes won't be saved.Climate risks
Neighborhood: Near West Side
Nearby schools
GreatSchools rating
- 6/10Brown W Elementary SchoolGrades: PK-8Distance: 0.3 mi
- 1/10Wells Community Academy High SchoolGrades: 9-12Distance: 1.3 mi
Schools provided by the listing agent
- District: 299
Source: MRED as distributed by MLS GRID. This data may not be complete. We recommend contacting the local school district to confirm school assignments for this home.
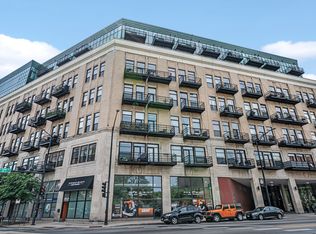
- $242,2001 bd1 ba725 sqft1645 W Ogden Ave UNIT 635, Chicago, IL 60612Off Market
- $200,500-- bd-- ba-- sqft1645 W Ogden Ave #P-82, Chicago, IL 60612Off Market
- $242,300-- bd-- ba-- sqft1645 W Ogden Ave #P-111, Chicago, IL 60612Off Market
- $473,9002 bd2 ba1.4k sqft1645 W Ogden Ave #P161H, Chicago, IL 60612Off Market
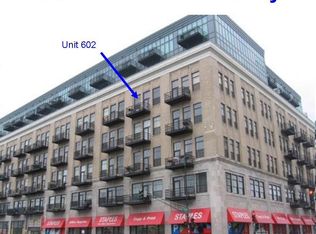
- $234,000-- bd-- ba-- sqft1645 W Ogden Ave #P-235, Chicago, IL 60612Off Market
- $330,6002 bd2 ba1.2k sqft1645 W Ogden Ave UNIT 318, Chicago, IL 60612Off Market
- $225,0001 bd1 ba625 sqft1645 W Ogden Ave UNIT 438, Chicago, IL 60612Sold
- $354,3002 bd2 ba1.1k sqft1645 W Ogden Ave UNIT 411, Chicago, IL 60612Off Market
- $402,700-- bd-- ba-- sqft1645 W Ogden Ave #P-85, Chicago, IL 60612Off Market
A local agent can set up tours, give advice and negotiate with sellers.
Similar homes
- $315,0003 bd2 ba1.1k sqft519 S Maplewood Ave APT 4N, Chicago, IL 60612Active
 MLS ID #12710017, Maribel Marron, Baird & Warner. MRED as distributed by MLS GRID
 - $319,0002 bd2 ba1k sqft1500 W Monroe St Unit 205, Chicago, IL 60607Active
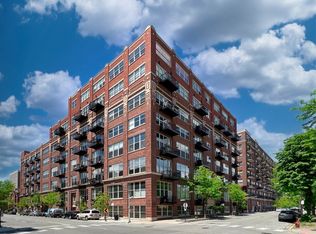 MLS ID #12687255, Stacey Cortez, Best Chicago Properties, LLC. MRED as distributed by MLS GRID
 - $364,9992 bd2 ba1.1k sqft1000 W 15th St Unit 232, Chicago, IL 60608Active
 MLS ID #12720260, Cory Tanzer, Option Premier LLC. MRED as distributed by MLS GRID
 - $369,9002 bd2 ba1.1k sqft1524 S Sangamon St Unit 704S, Chicago, IL 60608New
 MLS ID #12723022, Daniel Sanchez, Bloom/Sanchez Realty, Inc.. MRED as distributed by MLS GRID
 - $349,0001 bd1 ba1k sqft520 S State St APT 1505, Chicago, IL 60605NewMLS ID #12720665, Nicholas Colagiovanni, Baird & Warner. MRED as distributed by MLS GRID
- $349,9001 bd2 ba800 sqft106 N Aberdeen St Unit 3G, Chicago, IL 60607ActiveMLS ID #12700240, James Gannon, JXG Realty. MRED as distributed by MLS GRID
- $335,0002 bd1 ba1k sqft1224 W Van Buren St APT 517, Chicago, IL 60607ActiveMLS ID #12657268, Gloria Palisoc, AHWD,CRB,CRS, RE/MAX Enterprises. MRED as distributed by MLS GRID
- $374,9992 bd1 ba1k sqft625 W Jackson Blvd APT 806, Chicago, IL 60661ActiveMLS ID #12712370, Cory Tanzer, Option Premier LLC. MRED as distributed by MLS GRID
- $349,9002 bd2 ba1.1k sqft1919 S Michigan Ave Unit 302, Chicago, IL 60616ActiveMLS ID #12672169, Akos Ethan Straub, Tavola Realty. MRED as distributed by MLS GRID
- $315,0002 bd1 ba900 sqft1464 S Michigan Ave APT 1509, Chicago, IL 60605NewMLS ID #12635007, Pengfei Zhang, ABR,CSC,SRS, Cloudup Realty LLC. MRED as distributed by MLS GRID
- $349,9901 bd1 ba1k sqft333 W Hubbard St APT 604, Chicago, IL 60654ActiveMLS ID #12716613, Grigory Pekarsky, Vesta Preferred LLC. MRED as distributed by MLS GRID
- $399,9992 bd2 ba1.2k sqft2000 S Michigan Ave APT 103, Chicago, IL 60616ActiveMLS ID #12719844, Matt Laricy, Americorp, Ltd. MRED as distributed by MLS GRID
- $330,0001 bd1 ba1k sqft520 S State St #804, Chicago, IL 60605NewMLS ID #12719536, Jonathan Lavinier, Baird & Warner. MRED as distributed by MLS GRID
- $334,9992 bd1 ba1.2k sqft1525 S Sangamon St Unit 504, Chicago, IL 60608ActiveMLS ID #12714939, Cory Tanzer, Option Premier LLC. MRED as distributed by MLS GRID
- $509,0002 bd2 ba1.2k sqft1200 W Monroe St APT 607, Chicago, IL 60607NewMLS ID #12723079, Bill Taliya, Compass. MRED as distributed by MLS GRID
- $269,9002 bd2 ba1.1k sqft2513 W Congress Pkwy APT 1, Chicago, IL 60612ActiveMLS ID #12687938, Alani Neri, Su Familia Real Estate Inc. MRED as distributed by MLS GRID
- $329,0002 bd1 ba1k sqft625 W Jackson Blvd APT 212, Chicago, IL 60661ActiveMLS ID #12684806, Julie Schultz, Baird & Warner. MRED as distributed by MLS GRID
- $350,0002 bd2 ba1.3k sqft1307 S Wabash Ave APT 504, Chicago, IL 60605ActiveMLS ID #12647162, Tom Campone, Keller Williams ONEChicago. MRED as distributed by MLS GRID
- $364,9002 bd2 ba1.3k sqft420 W Ontario St APT 308, Chicago, IL 60654ActiveMLS ID #12639640, Eli Cooper, Advantage Properties Chicago. MRED as distributed by MLS GRID
- $325,0002 bd2 ba970 sqft1070 W 15th St Unit 113, Chicago, IL 60608ActiveMLS ID #12658687, Andrea Hebner, @properties Christie's International Real Estate. MRED as distributed by MLS GRID
