LOFT CONDO IN DESIRABLE WEST LOOP FEATURING BRIGHT OPEN FLOOR PLAN; NEWLY PAINTED; 14 FT. WOOD BEAMED CEILINGS; LR/DR W/GAS FPLC, HARDWOOD FLOORS; CUSTOM KITCHEN W/1-1/4" CHEF GRADE GRANITE COUNTERTOPS, MAPLE CABINETS; 2 NICE SIZE BRS W/NEW CARPETING; BATH W/DOUBLE SINK; NEW HVAC, W/D; BEST OUTDOOR PARKING SPACE INCLUDED. CONVENIENCE STORE, UNION STATION, CTA TRANSP CTR, DINING, KENNEDY EXPRESSWAY, ALL NEARBY. THIS COULD BE A PERFECT URBAN WEEKEND GETAWAY OR A GREAT INVESTMENT OPPORTUNITY!
Active
$329,000
625 W Jackson Blvd APT 212, Chicago, IL 60661
2beds
1,015sqft
Condominium, Single Family Residence
Built in 1920
-- sqft lot
$-- Zestimate®
$324/sqft
$650/mo HOA
What's special
Bright open floor planHardwood floorsMaple cabinetsNew hvac
- --
- 767
- views
- 49
- saves
Zillow last checked:
Listing updated:
Listed by:
Julie Schultz 773-250-0400,
Baird & Warner
Source: MRED as distributed by MLS GRID,MLS#: 12684806
Facts & features
Interior
Bedrooms & bathrooms
- Bedrooms: 2
- Bathrooms: 1
- Full bathrooms: 1
Rooms
- Room types: No additional rooms
Primary bedroom
- Features: Flooring (Carpet), Window Treatments (Shades)
- Level: Main
- Area: 154 Square Feet
- Dimensions: 14X11
Bedroom 2
- Features: Flooring (Carpet), Window Treatments (Shades)
- Level: Main
- Area: 170 Square Feet
- Dimensions: 17X10
Dining room
- Features: Flooring (Hardwood), Window Treatments (Shades)
- Level: Main
- Dimensions: COMBO
Kitchen
- Features: Flooring (Hardwood), Window Treatments (Shades)
- Level: Main
- Area: 96 Square Feet
- Dimensions: 12X8
Laundry
- Level: Main
- Area: 9 Square Feet
- Dimensions: 3X3
Living room
- Features: Flooring (Hardwood), Window Treatments (Shades)
- Level: Main
- Area: 270 Square Feet
- Dimensions: 18X15
Heating
- Natural Gas, Forced Air
Cooling
- Central Air
Features
- Basement: None
Interior area
- Total structure area: 0
- Total interior livable area: 1,015 sqft
Property
Parking
- Total spaces: 1
- Parking features: Yes, Owned
Accessibility
- Accessibility features: No Disability Access
Details
- Parcel number: 17161180191012
- Special conditions: List Broker Must Accompany
Construction
Type & style
- Home type: Condo
- Property subtype: Condominium, Single Family Residence
Materials
- Brick
Condition
- New construction: No
- Year built: 1920
Utilities & green energy
- Sewer: Public Sewer
- Water: Lake Michigan
Community & HOA
HOA
- Has HOA: Yes
- Amenities included: Bike Room/Bike Trails, Elevator in Residence, On Site Manager/Engineer
- Services included: Water, Parking, Security, Cable TV, Exercise Facilities, Exterior Maintenance, Scavenger, Snow Removal, Internet
- HOA fee: $650 monthly
Location
- Region: Chicago
Financial & listing details
- Price per square foot: $324/sqft
- Tax assessed value: $327,720
- Annual tax amount: $6,575
- Date on market: 6/22/2026
- Ownership: Condo
Estimated market value
Not available
Estimated sales range
Not available
Not available
Price history
| Date | Event | Price |
|---|---|---|
| 9/9/2026 | Listing removed | $2,350$2/sqft |
Source: MRED as distributed by MLS GRID #12748193 Report a problem | ||
| 9/3/2026 | Listed for rent | $2,350$2/sqft |
Source: MRED as distributed by MLS GRID #12748193 Report a problem | ||
| 6/22/2026 | Listing removed | $349,900$345/sqft |
Source: MRED as distributed by MLS GRID #12531942 Report a problem | ||
| 5/18/2026 | Price change | $349,900-2.5%$345/sqft |
Source:  MRED as distributed by MLS GRID #12531942 Report a problem MRED as distributed by MLS GRID #12531942 Report a problem | ||
| 4/15/2026 | Price change | $359,000-2.9%$354/sqft |
Source: MRED as distributed by MLS GRID #12531942 Report a problem | ||
| 2/13/2026 | Price change | $369,900-2.6%$364/sqft |
Source: MRED as distributed by MLS GRID #12531942 Report a problem | ||
| 12/12/2025 | Listed for sale | $379,900$374/sqft |
Source: MRED as distributed by MLS GRID #12531942 Report a problem | ||
| 12/12/2025 | Listing removed | $379,900$374/sqft |
Source: MRED as distributed by MLS GRID #12472073 Report a problem | ||
| 9/19/2025 | Listed for sale | $379,900+38.1%$374/sqft |
Source: MRED as distributed by MLS GRID #12472073 Report a problem | ||
| 3/2/2007 | Sold | $275,000+3.8%$271/sqft |
Source: MRED as distributed by MLS GRID #06311039 Report a problem | ||
| 5/23/2001 | Sold | $265,000$261/sqft |
Source: Public Record Report a problem | ||
Public tax history
| Year | Property taxes | Tax assessment |
|---|---|---|
| 2024 | $6,575 -3.2% | $32,772 +2.1% |
| 2023 | $6,795 +2.6% | $32,094 |
| 2022 | $6,624 +2.3% | $32,094 |
| 2021 | $6,475 +11% | $32,094 +23% |
| 2020 | $5,834 +1.3% | $26,101 -8.6% |
| 2019 | $5,758 +1.7% | $28,566 |
| 2018 | $5,661 +13.2% | $28,566 +23.4% |
| 2017 | $4,999 +7.9% | $23,143 |
| 2016 | $4,635 +9.3% | $23,143 |
| 2015 | $4,241 +12.1% | $23,143 +13.5% |
| 2014 | $3,785 +2% | $20,398 |
| 2013 | $3,710 +1.4% | $20,398 |
| 2012 | $3,660 +6.6% | $20,398 -3.7% |
| 2011 | $3,433 -0.4% | $21,185 |
| 2010 | $3,447 +4.4% | $21,185 |
| 2009 | $3,303 -9.8% | $21,185 -17% |
| 2008 | $3,661 +1% | $25,523 |
| 2007 | $3,625 -1.1% | $25,523 |
| 2006 | $3,664 +14.2% | $25,523 +30% |
| 2005 | $3,209 +1% | $19,640 |
| 2004 | $3,177 +2.2% | $19,640 |
| 2003 | $3,108 | $19,640 |
Find assessor info on the county website
Monthly payment
Est. payment
Payment breakdown
Explore the cost of this home by adjusting the details. Changes won't be saved.Climate risks
Neighborhood: West Loop Gate
Nearby schools
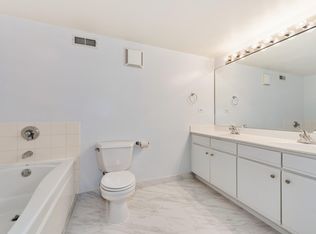
- $425,1002 bd2 ba1.3k sqft625 W Jackson Blvd APT 213, Chicago, IL 60661Off Market
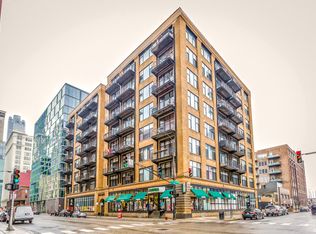
- $412,5002 bd2 ba1.3k sqft625 W Jackson Blvd APT 401, Chicago, IL 60661Off Market
- $410,0002 bd2 ba1.3k sqft625 W Jackson Blvd APT 508, Chicago, IL 60661Sold
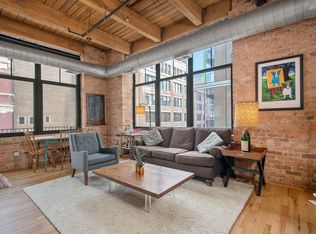
- $474,0002 bd2 ba1.3k sqft625 W Jackson Blvd APT 611, Chicago, IL 60661Off Market
Similar homes
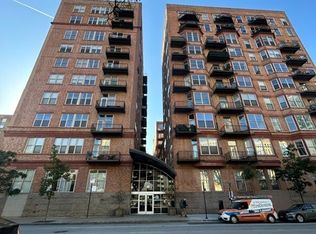
- $289,0002 bd2 ba950 sqft500 S Clinton St APT 811, Chicago, IL 60607Active
 MLS ID #12783150, George Filippidis, Delta Realty, Corp.. MRED as distributed by MLS GRID
 - $330,0001 bd1 ba1.1k sqft165 N Canal St APT 1406, Chicago, IL 60606New
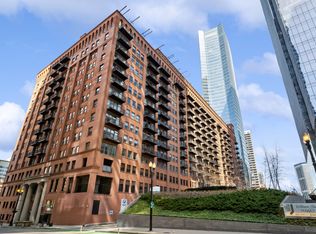 MLS ID #12786728, Jodi Slutzky, Jameson Sotheby's Intl Realty. MRED as distributed by MLS GRID
 - $340,0001 bd1 ba850 sqft728 W Jackson Blvd APT 724, Chicago, IL 60661Active
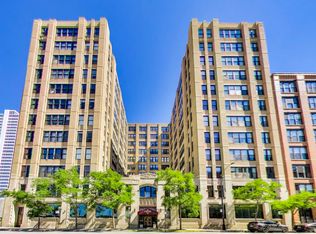 MLS ID #12685101, Anne Chantos, Coldwell Banker Realty. MRED as distributed by MLS GRID
 - $329,9002 bd2 ba1.1k sqft1919 S Michigan Ave Unit 302, Chicago, IL 60616Active
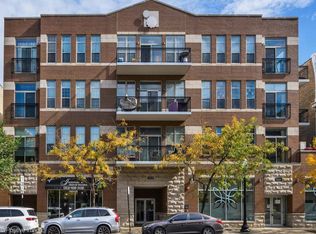 MLS ID #12780397, Akos Ethan Straub, Tavola Realty. MRED as distributed by MLS GRID
