This one-bedroom unit features an open floor plan with hardwood floors, a newly upgraded kitchen with quartz countertops, backsplash, deep sink stainless steel appliances, and additional room for dining or office space. The bedroom has a walk-in closet large bathroom with double sinks-washer and Dryer in the unit. Enjoy a balcony that spans the width of the apartment overlooking a landscaped garden with south views. Deeded tandem parking included. Full amenity building with 24hr doorman. The location is a short distance to public transportation, Trader Joe's, Jewel Osco, and FFC gym in the heart of the South Loop!
Active
$299,900
1133 S State St APT 606B, Chicago, IL 60605
1beds
900sqft
Condominium, Single Family Residence
Built in 2001
-- sqft lot
$298,300 Zestimate®
$333/sqft
$692/mo HOA
What's special
Deep sinkOpen floor planNewly upgraded kitchenQuartz countertopsHardwood floorsStainless steel appliancesWalk-in closet
- 10 days
- 272
- 13
Likely to sell faster than
Zillow last checked:
Listing updated:
Listed by:
George Ayling 312-421-1000,
Select a Fee RE System
Source: MRED as distributed by MLS GRID,MLS#: 12759828
Facts & features
Interior
Bedrooms & bathrooms
- Bedrooms: 1
- Bathrooms: 1
- Full bathrooms: 1
Rooms
- Room types: Balcony/Porch/Lanai, Den
Primary bedroom
- Features: Bathroom (Full)
- Level: Main
- Area: 209 Square Feet
- Dimensions: 19X11
Balcony porch lanai
- Level: Main
- Area: 216 Square Feet
- Dimensions: 24X9
Den
- Level: Main
- Area: 72 Square Feet
- Dimensions: 9X8
Dining room
- Level: Main
- Area: 72 Square Feet
- Dimensions: 9X8
Kitchen
- Level: Main
- Area: 90 Square Feet
- Dimensions: 10X9
Living room
- Features: Flooring (Hardwood)
- Level: Main
- Area: 224 Square Feet
- Dimensions: 16X14
Heating
- Natural Gas
Cooling
- Central Air
Features
- Basement: None
Interior area
- Total structure area: 0
- Total interior livable area: 900 sqft
Property
Parking
- Total spaces: 2
- Parking features: Tandem, Yes, Garage Owned, Attached, Garage
- Attached garage spaces: 2
Accessibility
- Accessibility features: No Disability Access
Details
- Parcel number: 17153080391254
- Special conditions: None
Construction
Type & style
- Home type: Condo
- Property subtype: Condominium, Single Family Residence
Materials
- Brick
Condition
- New construction: No
- Year built: 2001
Utilities & green energy
- Sewer: Public Sewer
- Water: Lake Michigan
Community & HOA
HOA
- Has HOA: Yes
- Amenities included: Bike Room/Bike Trails, Door Person, Elevator in Residence, Storage, On Site Manager/Engineer, Party Room, Sundeck, Pool, Receiving Room, Security Door Lock(s), Service Elevator(s)
- Services included: Water, Security, Doorman, Cable TV, Exercise Facilities, Pool, Exterior Maintenance
- HOA fee: $692 monthly
Location
- Region: Chicago
Financial & listing details
- Price per square foot: $333/sqft
- Annual tax amount: $4,712
- Date on market: 9/16/2026
- Ownership: Condo
Estimated market value
$298,300
$283,000 - $313,000
$2,335/mo
Price history
| Date | Event | Price |
|---|---|---|
| 9/16/2026 | Listed for sale | $299,900+9.5%$333/sqft |
Source:  MRED as distributed by MLS GRID #12759828 Report a problem MRED as distributed by MLS GRID #12759828 Report a problem | ||
| 5/7/2021 | Sold | $274,000+6.2%$304/sqft |
Source: MRED as distributed by MLS GRID #11018806 Report a problem | ||
| 4/8/2021 | Contingent | $258,000$287/sqft |
Source: MRED as distributed by MLS GRID #11018806 Report a problem | ||
| 3/12/2021 | Listed for sale | $258,000-4.8%$287/sqft |
Source: MRED as distributed by MLS GRID #11018806 Report a problem | ||
| 7/1/2016 | Sold | $271,000-5.7%$301/sqft |
Source: MRED as distributed by MLS GRID #09205366 Report a problem | ||
| 6/1/2007 | Sold | $287,500$319/sqft |
Source: Agent Provided Report a problem | ||
Public tax history
Tax history is unavailable.
Monthly payment
Est. payment
Payment breakdown
Explore the cost of this home by adjusting the details. Changes won't be saved.Climate risks
Neighborhood: South Loop
Nearby schools
Similar homes
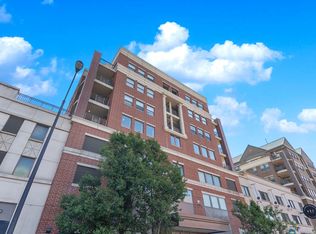
- $299,0001 bd1 ba900 sqft5 E 14th Pl APT 1402, Chicago, IL 60605Active
 MLS ID #12722321, Andrea Leu, Coldwell Banker Realty. MRED as distributed by MLS GRID
 - $329,0002 bd1 ba990 sqft1255 S State St Unit 803, Chicago, IL 60605Active
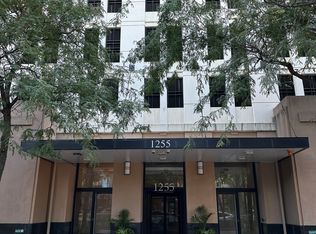 MLS ID #12751292, Margaret Lau, Renet Realty & Mgmt Co. MRED as distributed by MLS GRID
 - $285,0001 bd1 ba860 sqft41 E 8th St APT 904, Chicago, IL 60605Active
 MLS ID #12744121, Katherine Wahrhaftig, @properties Christie's International Real Estate. MRED as distributed by MLS GRID
 - $319,9001 bd2 ba940 sqft1600 S Prairie Ave #1006, Chicago, IL 60605Active
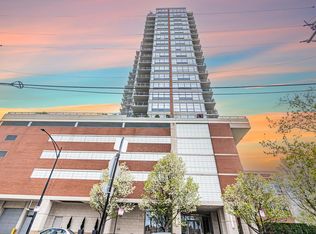 MLS ID #12717793, Denise Amraen, Berkshire Hathaway HomeServices Chicago. MRED as distributed by MLS GRID
