Sun-drenched, spacious, 2-bed, 2-bath southeast corner unit in Lake View East! This well-designed split floor plan encompasses a dining room that is adjacent to both the living room and kitchen. The kitchen is comprised of full-size stainless steel appliances with several cabinets and countertops. Enter into this bright large living room and experience the enormity of this space with partial views of the lake. Feel at home in the primary bedroom, which houses a king-size bed, dressers, a walk-in closet, a built-in console, and an en suite full bathroom. Do not miss the 2nd closet within this bedroom. On the opposite side of the living room, the second bedroom is located. Inside the 2nd large bedroom, there is a closet and just outside of this bedroom there is a wall devoted to another closet. The 2nd bathroom is just off this 2nd bedroom. Building amenities include 24-hour door-staff, card operated laundry room, attached heated valet parking, bike storage, storage locker, reservable party room, and a beautifully landscaped patio with outdoor furniture, pavers, and grills. Assessments include heat, water, sewer, scavenger, door staff, cable and internet. Buses are directly in front of the building with the lakefront east of the rear of the building. Quick and easy access to Lakeshore Drive. Experience all that is offered in this wonderfully vibrant neighborhood!
New
$275,000
2909 N Sheridan Rd APT 809, Chicago, IL 60657
2beds
1,100sqft
Condominium, Single Family Residence
Built in 1952
-- sqft lot
$-- Zestimate®
$250/sqft
$1,177/mo HOA
What's special
Well-designed split floor planFull-size stainless steel appliancesSeveral cabinets and countertops
- 10 hours
- 363
- 13
Zillow last checked:
Listing updated:
Listed by:
Craig Rossomando rossomando1@gmail.com,
Fulton Grace Realty
Source: MRED as distributed by MLS GRID,MLS#: 12798886
Facts & features
Interior
Bedrooms & bathrooms
- Bedrooms: 2
- Bathrooms: 2
- Full bathrooms: 2
Rooms
- Room types: Walk In Closet
Primary bedroom
- Features: Bathroom (Full)
- Level: Main
- Area: 221 Square Feet
- Dimensions: 17X13
Bedroom 2
- Level: Main
- Area: 143 Square Feet
- Dimensions: 13X11
Dining room
- Level: Main
- Area: 108 Square Feet
- Dimensions: 12X9
Kitchen
- Level: Main
- Area: 72 Square Feet
- Dimensions: 09X08
Living room
- Level: Main
- Area: 238 Square Feet
- Dimensions: 17X14
Walk in closet
- Level: Main
- Area: 42 Square Feet
- Dimensions: 7X6
Heating
- Radiator(s)
Cooling
- Wall Unit(s)
Appliances
- Included: Range, Dishwasher, Refrigerator
Features
- Elevator, Storage, Walk-In Closet(s), Doorman, Lobby
- Windows: Screens, Window Treatments
- Basement: Unfinished,Partial
- Common walls with other units/homes: End Unit
Interior area
- Total structure area: 1,100
- Total interior livable area: 1,100 sqft
Video & virtual tour
Property
Parking
- Total spaces: 1
- Parking features: Heated Garage, Yes, Attached, Garage
- Attached garage spaces: 1
Accessibility
- Accessibility features: No Disability Access
Features
- Patio & porch: Patio
- Has view: Yes
- View description: Back of Property
- Has water view: Yes
- Water view: Back of Property
Details
- Parcel number: 14282040101151
- Special conditions: List Broker Must Accompany
Construction
Type & style
- Home type: Condo
- Property subtype: Condominium, Single Family Residence
Materials
- Brick
Condition
- New construction: No
- Year built: 1952
Utilities & green energy
- Sewer: Public Sewer
- Water: Lake Michigan, Public
Community & HOA
HOA
- Has HOA: Yes
- Amenities included: Bike Room/Bike Trails, Door Person, Coin Laundry, Elevator in Residence, Storage, On Site Manager/Engineer, Party Room, Receiving Room, Security Door Lock(s), Laundry, Elevator(s), Patio
- Services included: Heat, Water, Insurance, Doorman, Cable TV, Exterior Maintenance, Lawn Care, Scavenger, Snow Removal, Internet
- HOA fee: $1,177 monthly
Location
- Region: Chicago
Financial & listing details
- Price per square foot: $250/sqft
- Tax assessed value: $289,040
- Annual tax amount: $5,576
- Date on market: 11/9/2026
- Ownership: Condo
Estimated market value
Not available
Estimated sales range
Not available
Not available
Price history
| Date | Event | Price |
|---|---|---|
| 11/9/2026 | Listed for sale | $275,000$250/sqft |
Source:  MRED as distributed by MLS GRID #12798886 Report a problem | ||
| 6/6/2025 | Sold | $275,000+5.8%$250/sqft |
Source: MRED as distributed by MLS GRID #12356222 Report a problem | ||
| 5/10/2025 | Contingent | $260,000$236/sqft |
Source: MRED as distributed by MLS GRID #12356222 Report a problem | ||
| 5/5/2025 | Listed for sale | $260,000+36.8%$236/sqft |
Source: MRED as distributed by MLS GRID #12356222 Report a problem | ||
| 9/28/2023 | Listing removed | -- |
Source: Zillow Rentals Report a problem | ||
| 9/19/2023 | Price change | $2,500-10.7%$2/sqft |
Source: Zillow Rentals Report a problem | ||
| 8/9/2023 | Listed for rent | $2,800$3/sqft |
Source: Zillow Rentals Report a problem | ||
| 5/16/2022 | Sold | $190,000$173/sqft |
Source: Public Record Report a problem | ||
Public tax history
| Year | Property taxes | Tax assessment |
|---|---|---|
| 2024 | $5,395 +3.5% | $28,904 +17% |
| 2023 | $5,211 +36.6% | $24,698 |
| 2022 | $3,814 +1.4% | $24,698 |
| 2021 | $3,761 +23.1% | $24,698 +28% |
| 2020 | $3,055 +164.1% | $19,299 -8.7% |
| 2019 | $1,157 +1.5% | $21,137 |
| 2018 | $1,139 -6.6% | $21,137 -2% |
| 2017 | $1,220 -25.1% | $21,572 |
| 2016 | $1,628 +4% | $21,572 -9% |
| 2015 | $1,565 +0.9% | $23,710 +29.3% |
| 2014 | $1,551 -0.4% | $18,339 |
| 2013 | $1,557 +6.8% | $18,339 -5% |
| 2012 | $1,458 +7.8% | $19,299 -12.5% |
| 2011 | $1,352 +10.6% | $22,064 -9% |
| 2010 | $1,222 +6.6% | $24,246 -5.6% |
| 2009 | $1,147 -5.8% | $25,671 -8.8% |
| 2008 | $1,218 -7.2% | $28,136 |
| 2007 | $1,313 -5.8% | $28,136 |
| 2006 | $1,394 -13% | $28,136 +17.6% |
| 2005 | $1,602 -4.8% | $23,922 |
| 2004 | $1,682 -5.9% | $23,922 |
| 2003 | $1,788 -28.7% | $23,922 +42.5% |
| 2002 | $2,506 -2% | $16,783 |
| 2001 | $2,556 +37.2% | $16,783 |
| 2000 | $1,863 0% | $16,783 +43.5% |
| 1999 | $1,863 | $11,698 |
Find assessor info on the county website
Monthly payment
Est. payment
Payment breakdown
Explore the cost of this home by adjusting the details. Changes won't be saved.Climate risks
Neighborhood: Lake View
Nearby schools
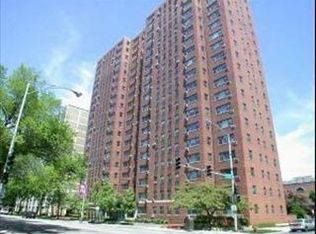
- $134,5001 bd1 ba550 sqft2909 N Sheridan Rd APT 301, Chicago, IL 60657Off Market
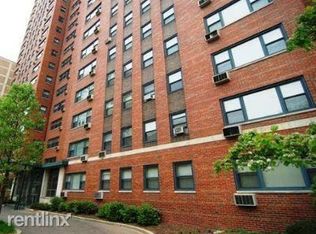
- $207,6001 bd1 ba1k sqft2909 N Sheridan Rd APT 401, Chicago, IL 60657Off Market
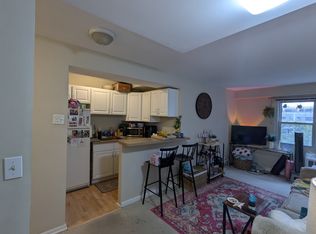
- $1,7001 bd1 ba640 sqft2909 N Sheridan Rd APT 601, Chicago, IL 60657For Rent
- $167,0001 bd1 ba-- sqft2909 N Sheridan Rd APT 801, Chicago, IL 60657Off Market
Similar homes
- $298,9001 bd1 ba723 sqft3033 N Sheridan Rd APT 903, Chicago, IL 60657Active
 MLS ID #12741667, Colleen Berg, Berg Properties. MRED as distributed by MLS GRID
- $300,0002 bd2 ba1k sqft809 W Bradley Pl #G, Chicago, IL 60613Active
 MLS ID #12794100, Debra Weinberg, @properties Christie's International Real Estate. MRED as distributed by MLS GRID
- $300,0001 bd1 ba800 sqft3660 N Lake Shore Dr APT 3204, Chicago, IL 60613Active
 MLS ID #12797061, Angel Wu Wu, Realty ONE Group Karmma. MRED as distributed by MLS GRID
- $275,0001 bd1 ba725 sqft920 W Ainslie St APT 2S, Chicago, IL 60640Active
 MLS ID #12801480, Darlene Dugo, Darlene Dugo. MRED as distributed by MLS GRID
