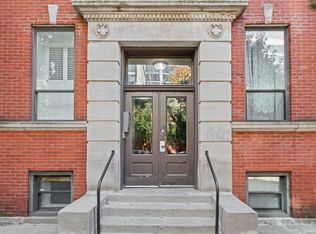
Bright and spacious 2nd floor 1-bedroom, 1-bath condo nestled within a charming gated vintage courtyard building on a picturesque tree-lined street in desirable Margate Park. A welcoming entry foyer opens to a sun-filled living room featuring oversized windows, new custom blinds, recessed lighting, beautiful hardwood floors, crown molding, fresh paint and a flexible layout that's perfect for entertaining or working from home. The separate dining area flows seamlessly into the well-appointed kitchen, complete with stainless steel appliances, maple cabinetry, granite countertops, and abundant storage. The generously sized bedroom offers great natural light and an organized closet, while the full bathroom features timeless travertine tile. In-unit laundry adds everyday convenience. Downstairs includes a large storage space and separate bike room storage. This solid, professionally managed building is surrounded by beautifully landscaped courtyard grounds and is ideally located just steps from the lakefront, CTA transportation, shopping, restaurants, the Puptown Dog Park, Montrose Dog Beach, and the Margate Park Fieldhouse, offering a fitness center, park amenities, and year-round community events. An exceptional opportunity to enjoy the best of city living in one of Chicago's most sought-after lakefront neighborhoods.
Active
$275,000
920 W Ainslie St APT 2S, Chicago, IL 60640
1beds
725sqft
Condominium, Single Family Residence
Built in 1929
-- sqft lot
$270,200 Zestimate®
$379/sqft
$276/mo HOA
What's special
Recessed lightingOversized windowsIn-unit laundryCrown moldingNew custom blindsAbundant storageWell-appointed kitchen
- 10 days
- 591
- 45
Likely to sell faster than
Zillow last checked:
Listing updated:
Listed by:
Darlene Dugo 847-909-4683,
Darlene Dugo
Source: MRED as distributed by MLS GRID,MLS#: 12801480
Facts & features
Interior
Bedrooms & bathrooms
- Bedrooms: 1
- Bathrooms: 1
- Full bathrooms: 1
Rooms
- Room types: No additional rooms
Primary bedroom
- Features: Flooring (Hardwood)
- Level: Main
- Area: 140 Square Feet
- Dimensions: 10X14
Dining room
- Features: Flooring (Hardwood)
- Level: Main
- Area: 80 Square Feet
- Dimensions: 10X8
Kitchen
- Features: Kitchen (Galley), Flooring (Hardwood)
- Level: Main
- Area: 80 Square Feet
- Dimensions: 10X8
Laundry
- Level: Main
- Area: 6 Square Feet
- Dimensions: 03X02
Living room
- Features: Flooring (Hardwood)
- Level: Main
- Area: 187 Square Feet
- Dimensions: 11X17
Heating
- Has Heating (Unspecified Type)
Cooling
- Central Air
Appliances
- Included: Range, Microwave, Dishwasher, Refrigerator, Washer, Dryer, Stainless Steel Appliance(s)
- Laundry: Washer Hookup, In Unit, Laundry Closet
Features
- Storage
- Flooring: Hardwood
- Windows: Blinds, Screens, Some Tilt-In Windows
- Basement: None
Interior area
- Total structure area: 0
- Total interior livable area: 725 sqft
Property
Accessibility
- Accessibility features: No Disability Access
Lot
- Features: Common Grounds
Details
- Parcel number: 14084130501008
- Special conditions: List Broker Must Accompany
Construction
Type & style
- Home type: Condo
- Property subtype: Condominium, Single Family Residence
Materials
- Brick, Stone
Condition
- New construction: No
- Year built: 1929
Utilities & green energy
- Sewer: Public Sewer
- Water: Public
Community & HOA
HOA
- Has HOA: Yes
- Amenities included: Bike Room/Bike Trails, Storage
- Services included: Water, Insurance, Exterior Maintenance, Lawn Care, Scavenger, Snow Removal
- HOA fee: $276 monthly
Location
- Region: Chicago
Financial & listing details
- Price per square foot: $379/sqft
- Tax assessed value: $176,820
- Annual tax amount: $3,156
- Date on market: 11/4/2026
- Ownership: Condo
Estimated market value
$270,200
$257,000 - $284,000
$1,964/mo
Price history
| Date | Event | Price |
|---|---|---|
| 11/4/2026 | Listed for sale | $275,000+71.9%$379/sqft |
Source:  MRED as distributed by MLS GRID #12801480 Report a problem | ||
| 5/25/2018 | Sold | $160,000+60%$221/sqft |
Source: Public Record Report a problem | ||
| 8/18/2017 | Sold | $100,000$138/sqft |
Source: MRED as distributed by MLS GRID #09567173 Report a problem | ||
| 3/23/2017 | Pending sale | $100,000$138/sqft |
Source: RE/MAX Edge #09567173 Report a problem | ||
| 3/16/2017 | Listed for sale | $100,000-16%$138/sqft |
Source: RE/MAX Edge #09567173 Report a problem | ||
| 9/13/2016 | Price change | $119,000-8.4%$164/sqft |
Source: RE/MAX Edge #09311078 Report a problem | ||
| 8/9/2016 | Listed for sale | $129,900-41%$179/sqft |
Source: RE/MAX Edge #09311078 Report a problem | ||
| 9/1/2006 | Sold | $220,000$303/sqft |
Source: Public Record Report a problem | ||
Public tax history
| Year | Property taxes | Tax assessment |
|---|---|---|
| 2024 | $2,669 -15.7% | $17,682 +17.9% |
| 2023 | $3,165 +2.6% | $14,999 |
| 2022 | $3,085 +2.3% | $14,999 |
| 2021 | $3,016 +32.4% | $14,999 +46.7% |
| 2020 | $2,278 +0.6% | $10,224 -9.3% |
| 2019 | $2,264 +1.7% | $11,268 |
| 2018 | $2,226 +110.3% | $11,268 +35.9% |
| 2017 | $1,058 -8.8% | $8,292 |
| 2016 | $1,161 +11.7% | $8,292 |
| 2015 | $1,039 -40.9% | $8,292 -31.1% |
| 2014 | $1,757 -12.5% | $12,041 -11.9% |
| 2013 | $2,008 +0.1% | $13,670 |
| 2012 | $2,005 -28.7% | $13,670 -29.4% |
| 2011 | $2,812 -1.6% | $19,375 |
| 2010 | $2,857 +4.1% | $19,375 |
| 2009 | $2,744 -3.7% | $19,375 -2.5% |
| 2008 | $2,850 -7.3% | $19,870 -8.2% |
| 2007 | $3,074 -1.1% | $21,643 |
| 2006 | $3,107 | $21,643 |
Find assessor info on the county website
Monthly payment
Est. payment
Payment breakdown
Explore the cost of this home by adjusting the details. Changes won't be saved.Climate risks
Neighborhood: Uptown
Nearby schools


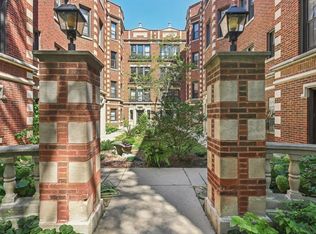
Similar homes
- $239,9001 bd1 ba580 sqft5415 N Sheridan Rd APT 1214, Chicago, IL 60640Active
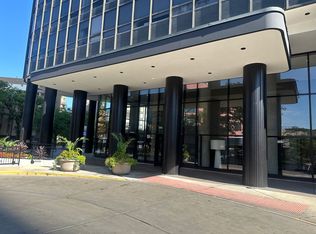 MLS ID #12794578, Jenny Caviedes, RE/MAX Mi Casa. MRED as distributed by MLS GRID
- $275,0002 bd2 ba1k sqft1641 W Farwell Ave APT 2N, Chicago, IL 60626New
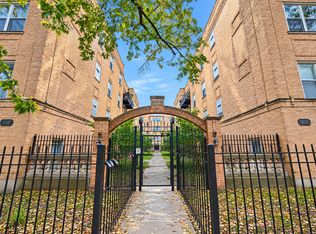 MLS ID #12804435, Lisa Blume, Compass. MRED as distributed by MLS GRID
- $249,9003 bd2 ba1k sqft6410 N Hoyne Ave APT 2W, Chicago, IL 60645New
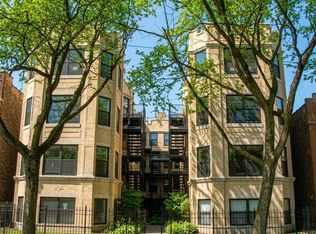 MLS ID #12807728, Ashraf Memon, Coldwell Banker Realty. MRED as distributed by MLS GRID
- $300,0002 bd2 ba1k sqft809 W Bradley Pl #G, Chicago, IL 60613Active
 MLS ID #12794100, Debra Weinberg, @properties Christie's International Real Estate. MRED as distributed by MLS GRID
