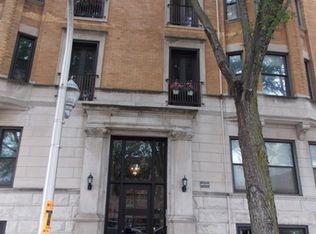
Motivated Owners are selling their thoughtfully maintained Uptown neighborhood, 2-bedroom, 2-full-bath ground-floor condo in a charming vintage building with a secure entrance. Rehabbed within the last 10 years, this move-in-ready home blends timeless character with modern updates and meticulous care. Recent improvements include a new toilet, vanity, exhaust fan, and light fixture in the hall bathroom, new door knobs throughout, professionally painted and freshly caulked interiors, serviced and inspected furnace, and replaced hot water connections for added peace of mind. The spacious layout offers comfortable living with two full bathrooms and abundant natural light. Residents also enjoy convenient bike storage and a shared outdoor common area, perfect for relaxing or gathering with neighbors. Easy street parking adds to the home's everyday convenience. Ideally located near parks, Montrose Harbor and Beach, schools, shopping, dining, and public transportation, this home provides easy access to everything Chicago has to offer. Whether you're looking for your first home, a convenient city residence, or a low-maintenance lifestyle, this condo is one you won't want to miss. Schedule your showing and see how it will fit your lifestyle.
Active
$344,000
4214 N Kenmore Ave APT Gf, Chicago, IL 60613
2beds
1,029sqft
Condominium, Single Family Residence
Built in 1897
-- sqft lot
$-- Zestimate®
$334/sqft
$245/mo HOA
What's special
Charming vintage buildingSecure entranceAbundant natural lightShared outdoor common areaSpacious layoutEasy street parking
- --
- 1,207
- views
- 46
- saves
Likely to sell faster than
Zillow last checked:
Listing updated:
Listed by:
Charley Davis (708)218-6214,
Real People Realty
Source: MRED as distributed by MLS GRID,MLS#: 12749536
Facts & features
Interior
Bedrooms & bathrooms
- Bedrooms: 2
- Bathrooms: 2
- Full bathrooms: 2
Rooms
- Room types: No additional rooms
Primary bedroom
- Features: Flooring (Porcelain Tile), Window Treatments (Blinds), Bathroom (Full)
- Level: Main
- Area: 143 Square Feet
- Dimensions: 11X13
Bedroom 2
- Features: Flooring (Porcelain Tile), Window Treatments (Blinds)
- Level: Main
- Area: 121 Square Feet
- Dimensions: 11X11
Kitchen
- Features: Flooring (Porcelain Tile), Window Treatments (Blinds)
- Level: Main
- Area: 144 Square Feet
- Dimensions: 9X16
Laundry
- Features: Flooring (Other)
- Level: Main
- Area: 36 Square Feet
- Dimensions: 6X6
Living room
- Features: Flooring (Porcelain Tile), Window Treatments (Blinds)
- Level: Main
- Area: 195 Square Feet
- Dimensions: 15X13
Heating
- Natural Gas
Cooling
- Central Air
Appliances
- Included: Microwave, Dishwasher, Refrigerator, Washer, Dryer, Gas Water Heater
- Laundry: Washer Hookup, Gas Dryer Hookup, In Unit
Features
- Windows: Screens, Drapes
- Basement: None
- Number of fireplaces: 1
- Fireplace features: Gas Log, Heatilator, Living Room
- Common walls with other units/homes: End Unit
Interior area
- Total structure area: 0
- Total interior livable area: 1,029 sqft
Video & virtual tour
Property
Accessibility
- Accessibility features: No Disability Access
Details
- Additional structures: None
- Parcel number: 14174010781021
- Special conditions: None
- Other equipment: Ceiling Fan(s)
Construction
Type & style
- Home type: Condo
- Property subtype: Condominium, Single Family Residence
Materials
- Brick
- Foundation: Concrete Perimeter
- Roof: Other
Condition
- New construction: No
- Year built: 1897
Utilities & green energy
- Electric: Circuit Breakers
- Sewer: Storm Sewer
- Water: Lake Michigan
Community & HOA
Community
- Security: Carbon Monoxide Detector(s)
HOA
- Has HOA: Yes
- Amenities included: Storage, Sundeck, Security Door Lock(s), Ceiling Fan
- Services included: Water, Scavenger, Snow Removal
- HOA fee: $245 monthly
Location
- Region: Chicago
Financial & listing details
- Price per square foot: $334/sqft
- Annual tax amount: $5,041
- Date on market: 9/2/2026
- Ownership: Condo
Estimated market value
Not available
Estimated sales range
Not available
Not available
Price history
| Date | Event | Price |
|---|---|---|
| 9/2/2026 | Listing removed | $389,000$378/sqft |
Source: MRED as distributed by MLS GRID #12701333 Report a problem | ||
| 8/24/2026 | Price change | $389,000-2.5%$378/sqft |
Source:  MRED as distributed by MLS GRID #12701333 Report a problem MRED as distributed by MLS GRID #12701333 Report a problem | ||
| 7/10/2026 | Listed for sale | $399,000+45.1%$388/sqft |
Source: MRED as distributed by MLS GRID #12701333 Report a problem | ||
| 7/26/2021 | Sold | $275,000+43.2%$267/sqft |
Source: MRED as distributed by MLS GRID #11087176 Report a problem | ||
| 8/27/2015 | Sold | $192,000$187/sqft |
Source: MRED as distributed by MLS GRID #08959865 Report a problem | ||
Public tax history
Tax history is unavailable.
Monthly payment
Est. payment
Payment breakdown
Explore the cost of this home by adjusting the details. Changes won't be saved.Climate risks
Neighborhood: Uptown
Nearby schools
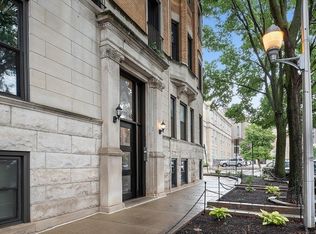
Similar homes
- $315,0002 bd2 ba1k sqft809 W Bradley Pl #G, Chicago, IL 60613Price Change
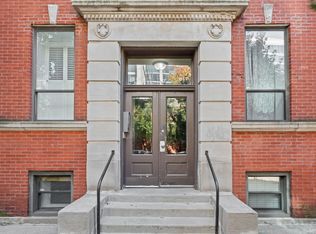 MLS ID #12779397, Debra Weinberg, @properties Christie's International Real Estate. MRED as distributed by MLS GRID
 - $409,9002 bd2 ba1.1k sqft2202 N Clybourn Ave #3, Chicago, IL 60614New
 MLS ID #12784927, Stephany Oliveros, Real Broker LLC. MRED as distributed by MLS GRID
 - $324,9002 bd2 ba1k sqft651 W Division St APT A, Chicago, IL 60610Active
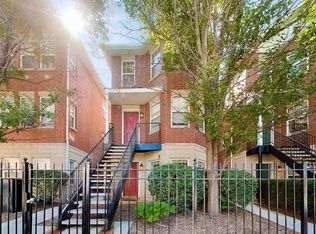 MLS ID #12771458, Joel Holland, Keller Williams ONEChicago. MRED as distributed by MLS GRID
 - $365,0002 bd2 ba1.5k sqft6335 N Magnolia Ave #G, Chicago, IL 60660Active
 MLS ID #12777478, Courtney Abraham, Berkshire Hathaway HomeServices American Heritage. MRED as distributed by MLS GRID
