Experience the perfect blend of modern loft living and urban convenience in this stylish condo located in the heart of Chicago's sought-after West Loop. Featuring soaring ceilings, exposed ductwork, and an open-concept design, this home offers a spacious and inviting atmosphere ideal for both relaxing and entertaining. The beautifully updated kitchen showcases granite countertops, stainless steel appliances, abundant cabinetry, and a center island with seating, seamlessly flowing into the bright living and dining area. Cozy up by the fireplace or enjoy the natural light streaming through oversized windows. Retreat to the spacious bedroom, designed for comfort and privacy, while the remodeled bathroom impresses with a walk-in glass shower finished with elegant tile work and a modern vanity. Residents enjoy a full-amenity, pet-friendly building with front desk staff, a ButterflyMX security system, mobile dry cleaning, fitness center, bike storage, elevator, and a beautifully landscaped courtyard. Ideally located just steps from the Clinton Blue Line and CTA transport, with incredibly easy access to I-90/94 and I-290, and within walking distance to Union Station, the Loop, Printer's Row, Greektown, and West Loop's renowned dining and shopping. This home truly offers the best of city living-seamless comfort, standout convenience, and unbeatable connectivity.
Active
Price cut: $2K (9/14)
$263,000
500 S Clinton St APT 226, Chicago, IL 60607
1beds
831sqft
Condominium, Single Family Residence
Built in 1887
-- sqft lot
$-- Zestimate®
$316/sqft
$535/mo HOA
What's special
Modern vanitySoaring ceilingsSpacious and inviting atmosphereCenter island with seatingOpen-concept designExposed ductworkElegant tile work
- 56 days
- 486
- 23
Zillow last checked:
Listing updated:
Listed by:
David Tovias 312-380-5680,
Keller Williams Thrive,
Patricia Tovias 224-245-6683,
Keller Williams Thrive
Source: MRED as distributed by MLS GRID,MLS#: 12717145
Facts & features
Interior
Bedrooms & bathrooms
- Bedrooms: 1
- Bathrooms: 1
- Full bathrooms: 1
Rooms
- Room types: Balcony/Porch/Lanai, Foyer
Primary bedroom
- Features: Flooring (Hardwood), Bathroom (Full)
- Level: Main
- Area: 288 Square Feet
- Dimensions: 16X18
Balcony porch lanai
- Level: Main
- Area: 36 Square Feet
- Dimensions: 3X12
Dining room
- Features: Flooring (Hardwood)
- Level: Main
- Area: 75 Square Feet
- Dimensions: 15X5
Foyer
- Level: Main
- Area: 60 Square Feet
- Dimensions: 10X6
Kitchen
- Features: Kitchen (Island, Granite Counters, Updated Kitchen)
- Level: Main
- Area: 99 Square Feet
- Dimensions: 9X11
Laundry
- Features: Flooring (Tile)
- Level: Main
- Area: 30 Square Feet
- Dimensions: 5X6
Living room
- Features: Flooring (Hardwood)
- Level: Main
- Area: 288 Square Feet
- Dimensions: 16X18
Heating
- Natural Gas, Forced Air
Cooling
- Central Air
Appliances
- Included: Range, Microwave, Dishwasher, Refrigerator, Washer, Dryer, Disposal
Features
- Basement: None
Interior area
- Total structure area: 0
- Total interior livable area: 831 sqft
Property
Parking
- Total spaces: 1
- Parking features: Assigned, Yes, Owned
Accessibility
- Accessibility features: No Disability Access
Details
- Additional parcels included: 17161280071300
- Parcel number: 17161280071120
- Special conditions: None
Construction
Type & style
- Home type: Condo
- Property subtype: Condominium, Single Family Residence
Materials
- Brick
Condition
- New construction: No
- Year built: 1887
- Major remodel year: 999
Utilities & green energy
- Sewer: Public Sewer
- Water: Lake Michigan, Public
Community & HOA
HOA
- Has HOA: Yes
- Services included: Water, Parking, Insurance, Security, Doorman, Cable TV, Exercise Facilities, Exterior Maintenance, Lawn Care, Scavenger, Snow Removal
- HOA fee: $535 monthly
Location
- Region: Chicago
Financial & listing details
- Price per square foot: $316/sqft
- Tax assessed value: $171,150
- Annual tax amount: $3,197
- Date on market: 7/30/2026
- Ownership: Condo
Estimated market value
Not available
Estimated sales range
Not available
Not available
Price history
| Date | Event | Price |
|---|---|---|
| 9/14/2026 | Price change | $263,000-0.8%$316/sqft |
Source:  MRED as distributed by MLS GRID #12717145 Report a problem MRED as distributed by MLS GRID #12717145 Report a problem | ||
| 7/30/2026 | Listed for sale | $265,000+10.9%$319/sqft |
Source: MRED as distributed by MLS GRID #12717145 Report a problem | ||
| 4/24/2025 | Sold | $239,000+1.7%$288/sqft |
Source: MRED as distributed by MLS GRID #12315120 Report a problem | ||
| 4/21/2025 | Pending sale | $235,000$283/sqft |
Source: MRED as distributed by MLS GRID #12315120 Report a problem | ||
| 3/24/2025 | Contingent | $235,000$283/sqft |
Source: MRED as distributed by MLS GRID #12315120 Report a problem | ||
| 3/20/2025 | Listed for sale | $235,000+6.1%$283/sqft |
Source: MRED as distributed by MLS GRID #12315120 Report a problem | ||
| 2/22/2007 | Sold | $221,500$267/sqft |
Source: MRED as distributed by MLS GRID #06390188 Report a problem | ||
Public tax history
| Year | Property taxes | Tax assessment |
|---|---|---|
| 2024 | $2,787 +3.8% | $17,115 +7% |
| 2023 | $2,685 +3.5% | $15,999 |
| 2022 | $2,595 +1.6% | $15,999 |
| 2021 | $2,555 -5.9% | $15,999 +4.6% |
| 2020 | $2,716 +1.6% | $15,295 -8.6% |
| 2019 | $2,674 +1.8% | $16,739 |
| 2018 | $2,628 +39.8% | $16,739 +38.2% |
| 2017 | $1,880 -2.3% | $12,108 |
| 2016 | $1,925 +10.8% | $12,108 |
| 2015 | $1,738 +5.2% | $12,108 +5.5% |
| 2014 | $1,652 +2.7% | $11,472 |
| 2013 | $1,608 -0.2% | $11,472 |
| 2012 | $1,611 -22.9% | $11,472 -23.1% |
| 2011 | $2,089 -1.9% | $14,911 |
| 2010 | $2,130 +4.1% | $14,911 |
| 2009 | $2,048 -2.5% | $14,911 -9.6% |
| 2008 | $2,100 -10.3% | $16,487 |
| 2007 | $2,342 +15.9% | $16,487 |
| 2006 | $2,021 +8.5% | $16,487 +24.6% |
| 2005 | $1,862 +2% | $13,228 |
| 2004 | $1,826 +1.2% | $13,228 |
| 2003 | $1,804 | $13,228 |
Find assessor info on the county website
Monthly payment
Est. payment
Payment breakdown
Explore the cost of this home by adjusting the details. Changes won't be saved.Climate risks
Neighborhood: South Loop
Nearby schools
Schools provided by the listing agent
- Elementary: Smyth Elementary School
- Middle: Smyth Elementary School
- High: Wells Community Academy Senior H
- District: 299
Source: MRED as distributed by MLS GRID. This data may not be complete. We recommend contacting the local school district to confirm school assignments for this home.
- $285,0002 bd2 ba1.2k sqft500 S Clinton St APT 403, Chicago, IL 60607Off Market
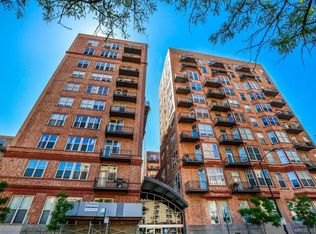
- $245,2001 bd1 ba-- sqft500 S Clinton St APT 414, Chicago, IL 60607Off Market
- $352,2002 bd2 ba1.3k sqft500 S Clinton St APT 433, Chicago, IL 60607Off Market

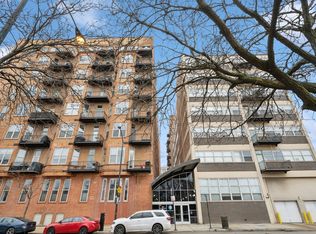
- $232,5001 bd1 ba-- sqft500 S Clinton St APT 740, Chicago, IL 60607Sold
Similar homes
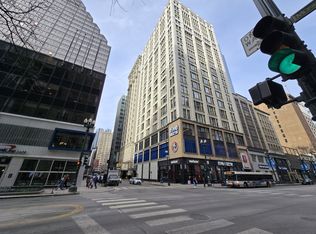
- $257,0002 bd2 ba1k sqft8 W Monroe St APT 1800, Chicago, IL 60603Active
 MLS ID #12720519, David Zhou, American International Realty. MRED as distributed by MLS GRID
 - $285,0001 bd1 ba850 sqft1631 S Michigan Ave APT 402, Chicago, IL 60616Active
 MLS ID #12763699, Oksana Chura, North Shore Prestige Realty. MRED as distributed by MLS GRID
 - $229,0001 bd1 ba1.1k sqft633 S Plymouth Ct APT 1208, Chicago, IL 60605Active
 MLS ID #12720132, Kris Berger, Compass. MRED as distributed by MLS GRID
 - $349,9002 bd2 ba1k sqft235 W Van Buren St Unit 2519, Chicago, IL 60607Active
 MLS ID #12724575, Sharon Wong, Century 21 Realty Associates. MRED as distributed by MLS GRID
