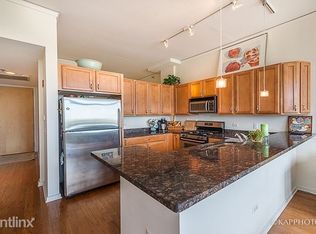
Southeast facing Balcony! Experience modern urban living at its finest in this bright and airy 2-bedroom, 2bath end/corner unit at 1819 S Michigan Ave. This highly desirable east-facing residence offers sweeping morning light and Lake views toward Lake Michigan, creating a serene backdrop in the heart of the city. The open concept layout features generous room sizes, a well appointed kitchen, and a private primary suite, all designed for comfort and functionality. As an end unit, you'll enjoy enhanced privacy and additional windows that elevate the home's natural light throughout. Situated in a vibrant South Loop location, you're steps from premier shopping, dining, entertainment, and everyday conveniences with the best night life. Commuting is effortless with immediate access to major expressways and Lake Shore Drive, connecting you all the way north to Loyola University. In-unit laundry, a well-managed elevator building. A perfect blend of location, lifestyle, and livability-this condo delivers the best of downtown Chicago living. This unit comes with new Kitchen cabinetry installed with brand spanking new Stainless Steel appliances. Features new Luxury Vinyl flooring.
Active
Price cut: $6.1K (9/27)
$384,900
1819 S Michigan Ave Unit 710, Chicago, IL 60616
2beds
1,200sqft
Condominium, Single Family Residence
Built in ----
-- sqft lot
$385,100 Zestimate®
$321/sqft
$748/mo HOA
What's special
Southeast facing balconyHighly desirable east-facing residenceSweeping morning lightPrivate primary suiteIn-unit laundryOpen concept layoutWell appointed kitchen
- 108 days
- 562
- 36
Zillow last checked:
Listing updated:
Listed by:
Thania Mendoza (219)510-4924,
eXp Realty
Source: MRED as distributed by MLS GRID,MLS#: 12695113
Facts & features
Interior
Bedrooms & bathrooms
- Bedrooms: 2
- Bathrooms: 2
- Full bathrooms: 2
Rooms
- Room types: Foyer
Primary bedroom
- Features: Flooring (Hardwood), Bathroom (Full)
- Level: Main
- Area: 216 Square Feet
- Dimensions: 18X12
Bedroom 2
- Features: Flooring (Hardwood)
- Level: Main
- Area: 144 Square Feet
- Dimensions: 12X12
Dining room
- Features: Flooring (Hardwood)
- Level: Main
- Area: 108 Square Feet
- Dimensions: 9X12
Foyer
- Level: Main
- Area: 28 Square Feet
- Dimensions: 4X7
Kitchen
- Features: Flooring (Hardwood)
- Level: Main
- Area: 126 Square Feet
- Dimensions: 14X9
Laundry
- Features: Flooring (Hardwood)
- Level: Main
- Area: 12 Square Feet
- Dimensions: 4X3
Living room
- Features: Flooring (Hardwood)
- Level: Main
- Area: 156 Square Feet
- Dimensions: 13X12
Heating
- Natural Gas
Cooling
- Central Air
Appliances
- Laundry: Washer Hookup, In Unit
Features
- Storage
- Flooring: Hardwood
- Basement: None
Interior area
- Total structure area: 0
- Total interior livable area: 1,200 sqft
Property
Accessibility
- Accessibility features: No Disability Access
Features
- Exterior features: Balcony
- Has view: Yes
- View description: Front of Property, Side(s) of Property
- Has water view: Yes
- Water view: Front of Property,Side(s) of Property
Lot
- Size: 0.25 Acres
- Features: Common Grounds
Details
- Parcel number: 17223071211176
- Special conditions: None
Construction
Type & style
- Home type: Condo
- Property subtype: Condominium, Single Family Residence
Materials
- Steel Siding, Glass, Concrete
Condition
- New construction: No
- Major remodel year: 2025
Utilities & green energy
- Sewer: Public Sewer
- Water: Public
Community & HOA
HOA
- Has HOA: Yes
- Services included: Water, Insurance, Security, Cable TV, Exterior Maintenance, Scavenger
- HOA fee: $748 monthly
Location
- Region: Chicago
Financial & listing details
- Price per square foot: $321/sqft
- Tax assessed value: $355,090
- Annual tax amount: $7,160
- Date on market: 7/6/2026
- Ownership: Fee Simple
Estimated market value
$385,100
$366,000 - $404,000
$3,160/mo
Price history
| Date | Event | Price |
|---|---|---|
| 9/27/2026 | Price change | $384,900-1.6%$321/sqft |
Source:  MRED as distributed by MLS GRID #12695113 Report a problem MRED as distributed by MLS GRID #12695113 Report a problem | ||
| 9/7/2026 | Listed for sale | $390,999$326/sqft |
Source: MRED as distributed by MLS GRID #12695113 Report a problem | ||
| 8/23/2026 | Contingent | $390,999$326/sqft |
Source: MRED as distributed by MLS GRID #12695113 Report a problem | ||
| 8/14/2026 | Listed for sale | $390,999$326/sqft |
Source: MRED as distributed by MLS GRID #12695113 Report a problem | ||
| 7/21/2026 | Contingent | $390,999$326/sqft |
Source: MRED as distributed by MLS GRID #12695113 Report a problem | ||
| 7/6/2026 | Listed for sale | $390,999$326/sqft |
Source: MRED as distributed by MLS GRID #12695113 Report a problem | ||
Public tax history
| Year | Property taxes | Tax assessment |
|---|---|---|
| 2024 | $7,160 -3.4% | $35,509 +1.5% |
| 2023 | $7,409 +2.6% | $34,999 |
| 2022 | $7,221 +2.3% | $34,999 |
| 2021 | $7,059 +3.6% | $34,999 +14.4% |
| 2020 | $6,816 +2.2% | $30,597 -7.8% |
| 2019 | $6,668 +1.7% | $33,190 |
| 2018 | $6,556 +1% | $33,190 +10% |
| 2017 | $6,493 +7.5% | $30,164 |
| 2016 | $6,042 +9.3% | $30,164 |
| 2015 | $5,527 +36.3% | $30,164 +38% |
| 2014 | $4,056 +2% | $21,862 |
| 2013 | $3,976 +1.4% | $21,862 |
| 2012 | $3,923 -6.4% | $21,862 -15.5% |
| 2011 | $4,192 -0.4% | $25,867 |
| 2010 | $4,209 +4.4% | $25,867 |
| 2009 | $4,034 -19.5% | $25,867 -25.9% |
| 2008 | $5,011 | $34,930 |
Find assessor info on the county website
Monthly payment
Est. payment
Payment breakdown
Explore the cost of this home by adjusting the details. Changes won't be saved.Climate risks
Neighborhood: South Loop
Nearby schools
- $257,600-- bd-- ba-- sqft1819 S Michigan Ave #P2-21, Chicago, IL 60616Off Market
- $349,800-- bd-- ba-- sqft1819 S Michigan Ave #P1-33, Chicago, IL 60616Off Market
- $328,3002 bd2 ba975 sqft1819 S Michigan Ave UNIT 408, Chicago, IL 60616Off Market
- $310,0002 bd1 ba1k sqft1819 S Michigan Ave UNIT 308, Chicago, IL 60616Sold

Similar homes
- $365,0002 bd1 ba1k sqft1720 S Michigan Ave APT 803, Chicago, IL 60616New
 MLS ID #12788303, Bebe Ferenac, Baird & Warner. MRED as distributed by MLS GRID
 - $385,0002 bd2 ba1.1k sqft40 E Cedar St APT 11C, Chicago, IL 60611Active
 MLS ID #12774384, Angela Kwan, Goodland Realty Inc.. MRED as distributed by MLS GRID
 - $390,0002 bd2 ba1k sqft235 W Van Buren St Unit 4516, Chicago, IL 60607Active
 MLS ID #12573972, Michelle Quan, Coldwell Banker Realty. MRED as distributed by MLS GRID
 - $379,9992 bd2 ba1.2k sqft1525 S Sangamon St #317-P, Chicago, IL 60608Active
 MLS ID #12259148, Shakir Siddiqi, Shakir A. Siddiqi. MRED as distributed by MLS GRID
