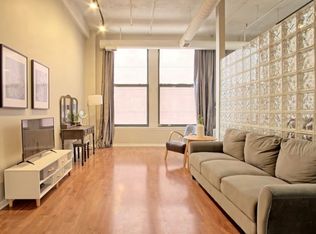
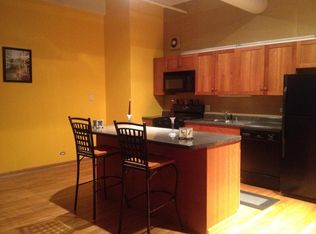
Penthouse corner loft in the historic POPE Building offering breathtaking southwest and east city views from the top floor. This true timber loft blends classic Chicago character with modern updates, featuring soaring ceilings, exposed ductwork, refinished hardwood floors, oversized windows that flood the space with natural light, and an open-concept layout. Thoughtfully reconfigured as a one-bedroom, the home offers defined living and sleeping spaces while maintaining the loft's unique character and flexibility. A wall of closets provides exceptional storage. The updated kitchen showcases granite countertops and a full appliance package, including a newer dishwasher, stove, refrigerator, and microwave. Recent improvements provide peace of mind, including a remodeled bathroom, smart thermostat, newer water heater (2024), new furnace (2025), and recently serviced AC (2026). This well-managed historic building has undergone significant capital improvements, including vault repairs (2015) and facade restoration (2020). Residents enjoy a freight elevator, trash chute, full-time maintenance service, basement laundry facilities, bike storage, and a private storage locker. Investors are welcome; long-term rentals are permitted (short-term rentals, such as Airbnb and VRBO, are prohibited).
Active
$250,000
633 S Plymouth Ct APT 1208, Chicago, IL 60605
1beds
1,100sqft
:
Get pre-qualified$2,865/mo
Condominium, Apartment, Single Family Residence
Built in 1904
-- sqft lot
$255,200 Zestimate®
$227/sqft
$967/mo HOA
What's special
- 7 days |
- 646 |
- 37 |
Likely to sell faster than
Zillow last checked:
Listing updated:
Listed by:
Kris Berger 630-974-6750,
Compass,
John Donatelli 708-227-1908,
Compass
Source: MRED as distributed by MLS GRID,MLS#: 12720132
Facts & features
Interior
Bedrooms & bathrooms
- Bedrooms: 1
- Bathrooms: 1
- Full bathrooms: 1
Rooms
- Room types: No additional rooms
Primary bedroom
- Level: Main
- Area: 228 Square Feet
- Dimensions: 12X19
Dining room
- Features: Flooring (Hardwood)
- Level: Main
- Area: 228 Square Feet
- Dimensions: 19X12
Kitchen
- Features: Kitchen (Eating Area-Breakfast Bar), Flooring (Ceramic Tile)
- Level: Main
- Area: 99 Square Feet
- Dimensions: 11X9
Living room
- Features: Flooring (Hardwood)
- Level: Main
- Area: 342 Square Feet
- Dimensions: 19X18
Heating
- Natural Gas, Forced Air
Cooling
- Central Air
Appliances
- Included: Range, Microwave, Refrigerator
Features
- Basement: None
- Common walls with other units/homes: End Unit
Interior area
- Total structure area: 0
- Total interior livable area: 1,100 sqft
Property
Accessibility
- Accessibility features: No Disability Access
Details
- Parcel number: 17164080391091
- Special conditions: None
Construction
Type & style
- Home type: Condo
- Property subtype: Condominium, Apartment, Single Family Residence
Materials
- Brick
Condition
- New construction: No
- Year built: 1904
- Major remodel year: 2001
Utilities & green energy
- Electric: Circuit Breakers
- Sewer: Public Sewer
- Water: Lake Michigan
Community & HOA
HOA
- Has HOA: Yes
- Amenities included: Coin Laundry, Elevator in Residence, Service Elevator(s)
- Services included: Water, Insurance, Cable TV, Exterior Maintenance, Scavenger, Snow Removal, Internet
- HOA fee: $967 monthly
Location
- Region: Chicago
Financial & listing details
- Price per square foot: $227/sqft
- Tax assessed value: $246,140
- Annual tax amount: $4,183
- Date on market: 7/30/2026
- Ownership: Condo
Estimated market value
$255,200
$242,000 - $268,000
$2,145/mo
Price history
| Date | Event | Price |
|---|---|---|
| 7/30/2026 | Listed for sale | $250,000-9.1%$227/sqft |
Source:  MRED as distributed by MLS GRID #12720132 Report a problem MRED as distributed by MLS GRID #12720132 Report a problem | ||
| 7/30/2026 | Listing removed | $274,900$250/sqft |
Source: MRED as distributed by MLS GRID #12671922 Report a problem | ||
| 7/8/2026 | Listed for sale | $274,900+30.9%$250/sqft |
Source: MRED as distributed by MLS GRID #12671922 Report a problem | ||
| 5/25/2021 | Listing removed | -- |
Source: Zillow Rental Manager Report a problem | ||
| 5/20/2021 | Listed for rent | $1,650+10%$2/sqft |
Source: Zillow Rental Manager Report a problem | ||
| 2/26/2021 | Listing removed | -- |
Source: Owner Report a problem | ||
| 10/20/2020 | Listing removed | $1,500$1/sqft |
Source: Owner Report a problem | ||
| 10/4/2020 | Listed for rent | $1,500$1/sqft |
Source: Owner Report a problem | ||
| 5/15/2017 | Sold | $210,000-8.7%$191/sqft |
Source: MRED as distributed by MLS GRID #09394238 Report a problem | ||
| 4/3/2017 | Pending sale | $229,900$209/sqft |
Source: RE/MAX Premier Properties #09394238 Report a problem | ||
| 3/2/2017 | Price change | $229,900-4.2%$209/sqft |
Source: RE/MAX Premier Properties #09394238 Report a problem | ||
| 11/24/2016 | Listed for sale | $239,900+6.9%$218/sqft |
Source: RE/MAX Premier Properties #09394238 Report a problem | ||
| 3/21/2001 | Sold | $224,500$204/sqft |
Source: Public Record Report a problem | ||
Public tax history
| Year | Property taxes | Tax assessment |
|---|---|---|
| 2024 | $4,183 -2.6% | $24,614 +4% |
| 2023 | $4,294 +3.1% | $23,668 |
| 2022 | $4,165 +1.8% | $23,668 |
| 2021 | $4,090 +14.8% | $23,668 +23.9% |
| 2020 | $3,563 +2.1% | $19,095 -8.2% |
| 2019 | $3,489 +1.7% | $20,797 |
| 2018 | $3,430 -5.2% | $20,797 +3% |
| 2017 | $3,619 +2.1% | $20,186 |
| 2016 | $3,543 +10.1% | $20,186 |
| 2015 | $3,218 +8.8% | $20,186 +9% |
| 2014 | $2,958 -15.9% | $18,511 -15.8% |
| 2013 | $3,518 +0.7% | $21,973 |
| 2012 | $3,495 +21.3% | $21,973 +10.9% |
| 2011 | $2,882 -12.1% | $19,807 -9.9% |
| 2010 | $3,280 +10.4% | $21,974 |
| 2009 | $2,971 +2.8% | $21,974 -13.3% |
| 2008 | $2,890 +3.2% | $25,341 |
| 2007 | $2,801 +0.8% | $25,341 |
| 2006 | $2,779 -5.1% | $25,341 +21.5% |
| 2005 | $2,930 -13.1% | $20,852 |
| 2004 | $3,373 +2.2% | $20,852 |
| 2003 | $3,300 +1.9% | $20,852 +15.7% |
| 2002 | $3,238 | $18,021 |
| 2001 | -- | $18,021 |
Find assessor info on the county website
Monthly payment
Est. payment
Payment breakdown
Explore the cost of this home by adjusting the details. Changes won't be saved.Climate risks
Neighborhood: Printers Row
Nearby schools
GreatSchools rating
- 8/10South Loop Elementary SchoolGrades: PK-8Distance: 1 mi
- 1/10Phillips Academy High SchoolGrades: 9-12Distance: 3.4 mi
Schools provided by the listing agent
- District: 299
Source: MRED as distributed by MLS GRID. This data may not be complete. We recommend contacting the local school district to confirm school assignments for this home.
- $236,6001 bd2 ba1.6k sqft633 S Plymouth Ct APT 205, Chicago, IL 60605Off Market

- $198,2001 bd1 ba850 sqft633 S Plymouth Ct APT 307, Chicago, IL 60605Off Market
- $205,6001 bd1 ba784 sqft633 S Plymouth Ct APT 403, Chicago, IL 60605Off Market

- $203,400-- bd1 ba850 sqft633 S Plymouth Ct APT 507, Chicago, IL 60605Off Market
- $215,0001 bd1 ba900 sqft633 S Plymouth Ct APT 606, Chicago, IL 60605Sold
- $152,0001 bd1 ba-- sqft633 S Plymouth Ct APT 809, Chicago, IL 60605Sold
- $314,900-- bd1 ba800 sqft633 S Plymouth Ct APT 902, Chicago, IL 60605Off Market
- $260,5002 bd2 ba1.6k sqft633 S Plymouth Ct APT 1005, Chicago, IL 60605Off Market
A local agent can set up tours, give advice and negotiate with sellers.
Similar homes
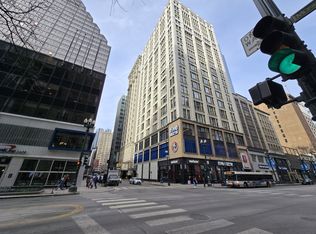
- $260,0002 bd2 ba1k sqft8 W Monroe St APT 1800, Chicago, IL 60603Active
 MLS ID #12720519, David Zhou, American International Realty. MRED as distributed by MLS GRID
 - $265,0001 bd1 ba831 sqft500 S Clinton St APT 226, Chicago, IL 60607Active
 MLS ID #12717145, David Tovias, Keller Williams Thrive. MRED as distributed by MLS GRID
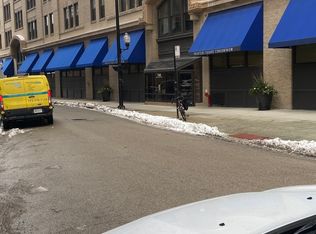
 - $185,0001 bd1 ba825 sqft740 S Federal St APT 404, Chicago, IL 60605Price Change
 MLS ID #12633473, Alma Carter, MBH Realty Group LLC. MRED as distributed by MLS GRID
 - $270,0001 bd1 ba875 sqft1600 S Indiana Ave #1010, Chicago, IL 60605Active
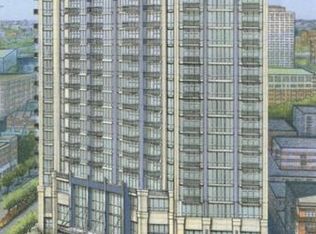 MLS ID #12604862, Ihab Riad, IMB Realty, LLC.. MRED as distributed by MLS GRID
 - $208,000-- bd1 ba850 sqft633 S Plymouth Ct APT 1107, Chicago, IL 60605ActiveMLS ID #12596204, Harmony Zhang, @properties Christie's International Real Estate. MRED as distributed by MLS GRID
- $340,0002 bd2 ba1.4k sqft431 S Dearborn St APT 806, Chicago, IL 60605ActiveMLS ID #12688628, Caira Button, Compass. MRED as distributed by MLS GRID
- $349,9002 bd2 ba1k sqft235 W Van Buren St Unit 2519, Chicago, IL 60607NewMLS ID #12724575, Sharon Wong, Century 21 Realty Associates. MRED as distributed by MLS GRID
- $223,0001 bd1 ba700 sqft6 E Monroe St APT 1403, Chicago, IL 60603ActiveMLS ID #12639506, Shiraz Syed, Seed Realty LLC. MRED as distributed by MLS GRID
- $279,0003 bd1 ba1k sqft238 W 31st St #4W, Chicago, IL 60616Price ChangeMLS ID #12703952, Alexa McCurdy, Engel & Voelkers Chicago. MRED as distributed by MLS GRID
- $235,0001 bd1 ba720 sqft539 W Stratford Pl APT 506, Chicago, IL 60657NewMLS ID #12723786, Monica Zaha, Optimus Realty Inc. MRED as distributed by MLS GRID
- $215,0001 bd1 ba860 sqft200 N Dearborn St Unit 1002, Chicago, IL 60601ActiveMLS ID #12637275, Joyce Chen, Concentric Realty, Inc. MRED as distributed by MLS GRID
- $240,0001 bd1 ba765 sqft10 E Ontario St APT 2406, Chicago, IL 60611ActiveMLS ID #12714625, Jim Moser, @properties Christie's International Real Estate. MRED as distributed by MLS GRID
- $259,9001 bd1 ba725 sqft405 N Wabash Ave Unit 4101, Chicago, IL 60611ActiveMLS ID #12702292, Jialin Li, Concentric Realty, Inc. MRED as distributed by MLS GRID
- $309,0002 bd2 ba1k sqft8 W Monroe St APT 808, Chicago, IL 60603ActiveMLS ID #12693456, Kim Wenkus, Hashlang, Inc.. MRED as distributed by MLS GRID
- $269,9002 bd2 ba1.1k sqft2513 W Congress Pkwy APT 1, Chicago, IL 60612ActiveMLS ID #12687938, Alani Neri, Su Familia Real Estate Inc. MRED as distributed by MLS GRID
- $275,0002 bd1 ba902 sqft2322 S Canal St Unit 309, Chicago, IL 60616ActiveMLS ID #12704182, QianKun Chen, Kale Realty. MRED as distributed by MLS GRID
- $293,0001 bd1 ba700 sqft30 E Huron St APT 4006, Chicago, IL 60611For Sale By Owner
- $299,8881 bd1 ba850 sqft1631 S Michigan Ave APT 402, Chicago, IL 60616ActiveMLS ID #12674966, Oksana Chura, North Shore Prestige Realty. MRED as distributed by MLS GRID
- $375,0001 bd1 ba934 sqft1235 S Prairie Ave APT 1106, Chicago, IL 60605ActiveMLS ID #12690058, Sairavi Suribhotla, Keller Williams Infinity. MRED as distributed by MLS GRID
- $255,0002 bd1 ba1k sqft5303 N Delphia Ave APT 304, Chicago, IL 60656NewMLS ID #12725350, David Hejnowski, RE/MAX FUTURE. MRED as distributed by MLS GRID
