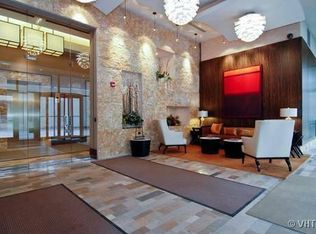
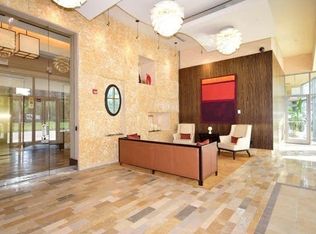
Experience luxury living in the heart of the South Loop! This spacious and sun-filled 1-bedroom, 1-bath residence at Museum Park Tower IV features hardwood floors, a gourmet kitchen with granite countertops and stainless steel appliances, a deep soaking tub, custom-organized closets, an in-unit washer and dryer, and a private balcony with incredible city and lake views. Enjoy resort-style amenities including a 24-hour door staff, outdoor swimming pool, fitness center, party room, and car wash service. Garage parking is available and sold separately. Located just steps from Grant Park, the Museum Campus, Lake Michigan, restaurants, shopping, and public transportation, this home offers the perfect blend of comfort, convenience, and vibrant city living. Pet-friendly building; however, renters are not permitted to have pets, making it an excellent investment opportunity. Don't miss your chance to own this exceptional South Loop home!
Contingent
$375,000
1235 S Prairie Ave APT 1106, Chicago, IL 60605
1beds
934sqft
Condominium, Single Family Residence
Built in 2006
-- sqft lot
$-- Zestimate®
$401/sqft
$375/mo HOA
What's special
Outdoor swimming poolIn-unit washer and dryerHardwood floorsDeep soaking tubCustom-organized closets
- --
- 236
- views
- 4
- saves
Zillow last checked:
Listing updated:
Listed by:
Sairavi Suribhotla (513)349-7284,
Keller Williams Infinity,
Raj Potluri,
Keller Williams Infinity
Source: MRED as distributed by MLS GRID,MLS#: 12690058
Facts & features
Interior
Bedrooms & bathrooms
- Bedrooms: 1
- Bathrooms: 1
- Full bathrooms: 1
Rooms
- Room types: Balcony/Porch/Lanai, Den
Primary bedroom
- Features: Flooring (Carpet), Window Treatments (Blinds)
- Level: Main
- Area: 143 Square Feet
- Dimensions: 13X11
Balcony porch lanai
- Level: Main
- Area: 60 Square Feet
- Dimensions: 12X05
Den
- Features: Flooring (Hardwood)
- Level: Main
- Area: 81 Square Feet
- Dimensions: 09X09
Dining room
- Features: Flooring (Hardwood)
- Level: Main
- Dimensions: COMBO
Kitchen
- Features: Kitchen (Eating Area-Breakfast Bar), Flooring (Hardwood)
- Level: Main
- Area: 81 Square Feet
- Dimensions: 09X09
Living room
- Features: Flooring (Hardwood), Window Treatments (Blinds)
- Level: Main
- Area: 300 Square Feet
- Dimensions: 20X15
Heating
- Natural Gas, Indv Controls, Zoned
Cooling
- Central Air
Appliances
- Included: Range, Microwave, Dishwasher, Refrigerator, Washer, Dryer, Disposal, Stainless Steel Appliance(s)
- Laundry: Washer Hookup
Features
- Flooring: Hardwood
- Basement: None
Interior area
- Total structure area: 0
- Total interior livable area: 934 sqft
Property
Parking
- Total spaces: 1
- Parking features: Garage Door Opener, Heated Garage, Yes, Deeded, Attached, Garage
- Attached garage spaces: 1
- Has uncovered spaces: Yes
Accessibility
- Accessibility features: No Disability Access
Features
- Exterior features: Balcony
Details
- Parcel number: 17221101251058
- Special conditions: List Broker Must Accompany
- Other equipment: TV-Cable
Construction
Type & style
- Home type: Condo
- Property subtype: Condominium, Single Family Residence
Materials
- Glass, Concrete
Condition
- New construction: No
- Year built: 2006
Utilities & green energy
- Electric: 100 Amp Service
- Sewer: Public Sewer
- Water: Lake Michigan
Community & HOA
Community
- Security: Fire Sprinkler System, Carbon Monoxide Detector(s)
HOA
- Has HOA: Yes
- Amenities included: Bike Room/Bike Trails, Door Person, Elevator in Residence, Exercise Room, Storage, On Site Manager/Engineer, Party Room, Sundeck, Pool, Receiving Room, Restaurant, Valet/Cleaner
- Services included: Heat, Air Conditioning, Water, Insurance, Doorman, Cable TV, Exercise Facilities, Pool, Exterior Maintenance, Lawn Care, Scavenger, Snow Removal, Internet
- HOA fee: $375 monthly
Location
- Region: Chicago
Financial & listing details
- Price per square foot: $401/sqft
- Tax assessed value: $252,730
- Annual tax amount: $5,096
- Date on market: 7/1/2026
- Ownership: Condo
Estimated market value
Not available
Estimated sales range
Not available
Not available
Price history
| Date | Event | Price |
|---|---|---|
| 5/12/2022 | Sold | $353,000+7%$378/sqft |
Source:  MRED as distributed by MLS GRID #11385385 Report a problem MRED as distributed by MLS GRID #11385385 Report a problem | ||
| 4/26/2022 | Pending sale | $329,900$353/sqft |
Source: MRED as distributed by MLS GRID #11385385 Report a problem | ||
| 4/26/2022 | Listed for sale | $329,900+15.3%$353/sqft |
Source: MRED as distributed by MLS GRID #11385385 Report a problem | ||
| 8/30/2019 | Listing removed | $2,250$2/sqft |
Source: daprile properties #10474388 Report a problem | ||
| 8/12/2019 | Price change | $2,250-6.3%$2/sqft |
Source: daprile properties #10474388 Report a problem | ||
| 8/5/2019 | Listed for rent | $2,400$3/sqft |
Source: daprile properties #10474388 Report a problem | ||
| 3/5/2016 | Listing removed | $2,400$3/sqft |
Source: daprile properties #09133813 Report a problem | ||
| 2/8/2016 | Listed for rent | $2,400+9.1%$3/sqft |
Source: d'aprile properties #09133813 Report a problem | ||
| 4/29/2014 | Listing removed | $2,200$2/sqft |
Source: Related Realty #08586957 Report a problem | ||
| 4/19/2014 | Listed for rent | $2,200$2/sqft |
Source: Related Realty #08586957 Report a problem | ||
| 3/1/2012 | Sold | $286,000+4%$306/sqft |
Source: MRED as distributed by MLS GRID #07974132 Report a problem | ||
| 1/18/2012 | Listed for sale | $275,000-1.1%$294/sqft |
Source: Coldwell Banker Residential Brokerage - Lincoln Park Plaza #07974132 Report a problem | ||
| 5/26/2006 | Sold | $278,000$298/sqft |
Source: Public Record Report a problem | ||
Public tax history
| Year | Property taxes | Tax assessment |
|---|---|---|
| 2024 | $5,096 -3.5% | $25,273 +1.3% |
| 2023 | $5,283 +18.9% | $24,959 |
| 2022 | $4,444 +1.9% | $24,959 |
| 2021 | $4,362 +4.8% | $24,959 +14.5% |
| 2020 | $4,163 +2.4% | $21,791 -7.9% |
| 2019 | $4,064 +1.7% | $23,657 |
| 2018 | $3,994 +6.7% | $23,657 +14% |
| 2017 | $3,742 +2.3% | $20,760 |
| 2016 | $3,658 +10.1% | $20,760 |
| 2015 | $3,323 +13.7% | $20,760 +13.3% |
| 2014 | $2,923 +2.4% | $18,321 |
| 2013 | $2,854 +0.5% | $18,321 |
| 2012 | $2,840 +16.9% | $18,321 +7.7% |
| 2011 | $2,430 -1.7% | $17,014 |
| 2010 | $2,473 -18.6% | $17,014 -20% |
| 2009 | $3,039 +11.7% | $21,267 +2.2% |
| 2008 | $2,720 -11.8% | $20,809 -4.2% |
| 2007 | $3,085 | $21,719 |
Find assessor info on the county website
Monthly payment
Est. payment
Payment breakdown
Explore the cost of this home by adjusting the details. Changes won't be saved.Climate risks
Neighborhood: South Loop
Nearby schools
- $300,2001 bd1 ba980 sqft1235 S Prairie Ave APT 1807, Chicago, IL 60605Off Market
- $625,200-- bd-- ba-- sqft1235 S Prairie Ave APT 3204, Chicago, IL 60605Off Market
- $645,0002 bd2 ba1.5k sqft1235 S Prairie Ave APT 1004, Chicago, IL 60605Sold

- $676,6002 bd2 ba935 sqft1235 S Prairie Ave APT 1301, Chicago, IL 60605Off Market
Similar homes
- $399,9002 bd2 ba1.2k sqft1250 S Michigan Ave APT 1209, Chicago, IL 60605Active
 MLS ID #12736200, Mike Najarian, NCL Realty, INC.. MRED as distributed by MLS GRID
 - $345,0001 bd1 ba880 sqft1305 S Michigan Ave APT 1711, Chicago, IL 60605Active
 MLS ID #12712974, Wing Ho, Chi Real Estate Group LLC. MRED as distributed by MLS GRID
 - $319,9001 bd2 ba940 sqft1600 S Prairie Ave #1006, Chicago, IL 60605Active
 MLS ID #12717793, Denise Amraen, Berkshire Hathaway HomeServices Chicago. MRED as distributed by MLS GRID
 - $399,9002 bd2 ba1.2k sqft520 S State St APT 902, Chicago, IL 60605Active
 MLS ID #12702670, Kevin Green, @properties Christie's International Real Estate. MRED as distributed by MLS GRID
