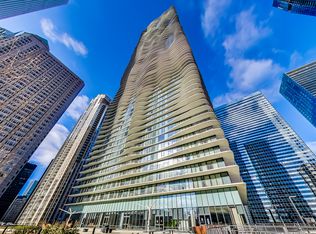
Experience resort-style high-rise living right off Lake Michigan! This stunning 33rd-floor 1-bedroom, 1-bathroom condo boasts beautiful north views of the city skyline, Lakeshore East Park, and the building's iconic geodesic dome pool and sundeck. Enjoy the views from your massive 16-foot private balcony. The home features a modern kitchen with natural wood cabinetry and a breakfast bar and modern bathroom complete with a walk-in shower. Hardwood floors throughout! The spacious bedroom includes a rarely available walk in closet! Indoor parking rentals available. Living here gives you access to the premier 400 Health Club and Spa, the popular 7th floor Seven bar, library and Office/Conference Center. Nestled in an unbeatable location, you are just a short walk from Millennium, Maggie Daley, and Grant parks, world-class shopping on Michigan Avenue, and the vibrant Lakeshore East Market featuring Mariano's and local dining. Schedule your private showing TODAY before it's gone!
Active
$350,000
400 E Randolph St APT 3318, Chicago, IL 60601
1beds
825sqft
Condominium, Single Family Residence
Built in 1963
-- sqft lot
$-- Zestimate®
$424/sqft
$758/mo HOA
What's special
Spacious bedroomBreakfast barHardwood floors throughout
- --
- 500
- views
- 15
- saves
Zillow last checked:
Listing updated:
Listed by:
Jacqui Tracy 815-260-1448,
Realty One Group Heartland,
Jeannie Krichbaum,
Realty One Group Heartland
Source: MRED as distributed by MLS GRID,MLS#: 12699626
Facts & features
Interior
Bedrooms & bathrooms
- Bedrooms: 1
- Bathrooms: 1
- Full bathrooms: 1
Rooms
- Room types: Balcony/Porch/Lanai
Primary bedroom
- Features: Flooring (Hardwood)
- Level: Main
- Area: 216 Square Feet
- Dimensions: 18X12
Balcony porch lanai
- Level: Main
- Area: 90 Square Feet
- Dimensions: 15X6
Kitchen
- Features: Kitchen (Island), Flooring (Hardwood)
- Level: Main
- Area: 96 Square Feet
- Dimensions: 12X8
Living room
- Features: Flooring (Hardwood)
- Level: Main
- Area: 198 Square Feet
- Dimensions: 18X11
Heating
- Natural Gas, Forced Air
Cooling
- Central Air
Appliances
- Included: Range, Microwave, Dishwasher, Refrigerator, Disposal
Features
- Elevator
- Flooring: Hardwood
- Doors: Door Monitored By TV
- Basement: None
Interior area
- Total structure area: 825
- Total interior livable area: 825 sqft
Property
Accessibility
- Accessibility features: No Disability Access
Features
- Patio & porch: Deck
- Exterior features: Balcony, Outdoor Grill, Door Monitored By TV
- Pool features: In Ground
- Has spa: Yes
- Spa features: Outdoor Hot Tub
Details
- Parcel number: 17104000481784
- Special conditions: None
Construction
Type & style
- Home type: Condo
- Property subtype: Condominium, Single Family Residence
Materials
- Brick
Condition
- New construction: No
- Year built: 1963
Utilities & green energy
- Electric: Circuit Breakers
- Sewer: Public Sewer
- Water: Lake Michigan
Community & HOA
HOA
- Has HOA: Yes
- Amenities included: Bike Room/Bike Trails, Door Person, Coin Laundry, Commissary, Elevator in Residence, Exercise Room, Storage, Health Club, On Site Manager/Engineer, Party Room, Sundeck, Indoor Pool, Receiving Room, Restaurant, Sauna, Service Elevator(s), Steam Room, Valet/Cleaner, Business Center
- Services included: Heat, Air Conditioning, Water, Gas, Insurance, Security, Doorman, Cable TV, Clubhouse, Exercise Facilities, Pool, Exterior Maintenance, Lawn Care, Scavenger, Snow Removal
- HOA fee: $758 monthly
Location
- Region: Chicago
Financial & listing details
- Price per square foot: $424/sqft
- Tax assessed value: $280,690
- Annual tax amount: $3,761
- Date on market: 7/30/2026
- Ownership: Condo
Estimated market value
Not available
Estimated sales range
Not available
Not available
Price history
| Date | Event | Price |
|---|---|---|
| 7/30/2026 | Listed for sale | $350,000+22.8%$424/sqft |
Source:  MRED as distributed by MLS GRID #12699626 Report a problem MRED as distributed by MLS GRID #12699626 Report a problem | ||
| 7/21/2016 | Sold | $285,000-4.7%$345/sqft |
Source: MRED as distributed by MLS GRID #09030795 Report a problem | ||
| 6/4/2016 | Pending sale | $299,000$362/sqft |
Source: Berkshire Hathaway HomeServices KoenigRubloff Realty Group #09030795 Report a problem | ||
| 9/6/2015 | Listed for sale | $299,000$362/sqft |
Source: Berkshire Hathaway HomeServices KoenigRubloff Realty Group #09030795 Report a problem | ||
Public tax history
| Year | Property taxes | Tax assessment |
|---|---|---|
| 2019 | $5,639 +1.7% | $28,069 |
| 2018 | $5,545 +5.2% | $28,069 +14.6% |
| 2017 | $5,271 +7.5% | $24,485 |
| 2016 | $4,904 +9.3% | $24,485 |
| 2015 | $4,487 +19.3% | $24,485 +20.8% |
| 2014 | $3,762 -3.1% | $20,276 -5% |
| 2013 | $3,882 +1.4% | $21,343 |
| 2012 | $3,830 +11.2% | $21,343 +0.4% |
| 2011 | $3,444 -0.4% | $21,252 |
| 2010 | $3,458 -4.6% | $21,252 -8.6% |
| 2009 | $3,625 +19.3% | $23,247 +9.7% |
| 2008 | $3,039 +1% | $21,184 |
| 2007 | $3,009 -1.1% | $21,184 |
| 2006 | $3,041 +11.6% | $21,184 +27% |
| 2005 | $2,725 +1% | $16,676 |
| 2004 | $2,697 +2.2% | $16,676 |
| 2003 | $2,639 +27.5% | $16,676 +44.7% |
| 2002 | $2,070 +3.8% | $11,523 |
| 2001 | $1,995 +6.7% | $11,523 |
| 2000 | $1,870 | $11,523 +18.4% |
| 1999 | $1,870 | $9,734 |
Find assessor info on the county website
Monthly payment
Est. payment
Payment breakdown
Explore the cost of this home by adjusting the details. Changes won't be saved.Climate risks
Neighborhood: New Eastside
Nearby schools
- $240,870-- bd1 ba650 sqft400 E Randolph St APT 801, Chicago, IL 60601Off Market

- $180,330-- bd1 ba650 sqft400 E Randolph St APT 802, Chicago, IL 60601Off Market

- $474,7402 bd2 ba1.3k sqft400 E Randolph St APT 803, Chicago, IL 60601Off Market
- $182,5601 bd1 ba675 sqft400 E Randolph St APT 804, Chicago, IL 60601Off Market

Similar homes
- $375,0001 bd1 ba687 sqft225 N Columbus Dr Unit 6509, Chicago, IL 60601Active
 MLS ID #12726281, Kathie Chan, Charles Rutenberg Realty of IL. MRED as distributed by MLS GRID
 - $310,0002 bd1 ba1k sqft200 N Dearborn St Unit 1107, Chicago, IL 60601Active
 MLS ID #12733152, Angel Wu Wu, Realty ONE Group Karmma. MRED as distributed by MLS GRID
 - $465,0002 bd2 ba1.2k sqft195 N Harbor Dr APT 3805, Chicago, IL 60601Active
 MLS ID #12664087, Kristine Frost, Compass. MRED as distributed by MLS GRID
 - $349,9002 bd2 ba1k sqft235 W Van Buren St Unit 2519, Chicago, IL 60607Active
 MLS ID #12724575, Sharon Wong, Century 21 Realty Associates. MRED as distributed by MLS GRID
