Welcome to elevated city living at 401 E Ontario St - a beautifully positioned 14th-floor corner unit offering both comfort and captivating sunny eastern exposure. This spacious ~900 sq ft residence is flooded with natural light from its desirable east-facing orientation, showcasing airy ambiance throughout the day. As a corner unit, it offers enhanced privacy and additional bay windows, creating an open, inviting feel rarely found in comparable layouts. Step inside to a thoughtfully designed floor plan featuring generous living and dining areas, perfect for both relaxing and entertaining. The kitchen flows into the main living space. The spacious bedroom provides a peaceful retreat with ample walk-in closet space, and the overall layout maximizes functionality without compromising style or comfort. Residents enjoy access to an impressive suite of full-service amenities, including an indoor pool, jacuzzi, sauna, fully equipped fitness center, and a stylish club room. Take your lifestyle to the next level on the spectacular 48th floor, featuring two expansive sundecks with breathtaking panoramic city views-perfect for relaxing or entertaining above it all. Located in the heart of Streeterville, you're just moments from Lake Michigan, world-class dining, shopping, museums, shows and everything downtown Chicago has to offer. Featuring brand new hybrid flooring with a 10year warranty, upgraded bathroom, stainless steel kitchen appliances, in unit washer/drier hookup. This move in ready freshly painted unit comes with one parking spot located on the garage second floor, and a spacious storage unit, 24hr doorman and package receiving, alongside with the club room, gym, indoor pool, jacuzzi sauna and two sun decks all located on the 48th floor. Selling as is.
Active
$330,000
401 E Ontario St APT 1410, Chicago, IL 60611
1beds
900sqft
Condominium, Single Family Residence
Built in 1990
-- sqft lot
$318,400 Zestimate®
$367/sqft
$835/mo HOA
What's special
Spacious bedroomUpgraded bathroomFlooded with natural lightBreathtaking panoramic city viewsCaptivating sunny eastern exposureStainless steel kitchen appliancesAdditional bay windows
- 170 days
- 132
- 2
Zillow last checked:
Listing updated:
Listed by:
Derek Morgan 866-807-9087,
USRealty.com, LLP
Source: MRED as distributed by MLS GRID,MLS#: 12599180
Facts & features
Interior
Bedrooms & bathrooms
- Bedrooms: 1
- Bathrooms: 1
- Full bathrooms: 1
Rooms
- Room types: No additional rooms
Primary bedroom
- Features: Bathroom (Full)
- Level: Main
- Area: 160 Square Feet
- Dimensions: 16X10
Dining room
- Level: Main
- Dimensions: COMBO
Kitchen
- Level: Main
- Area: 98 Square Feet
- Dimensions: 14X7
Living room
- Level: Main
- Area: 480 Square Feet
- Dimensions: 24X20
Heating
- Electric, Forced Air
Cooling
- Central Air
Appliances
- Included: Microwave, Dishwasher, Refrigerator, Electric Oven
- Laundry: In Unit
Features
- Walk-In Closet(s), Pantry
- Windows: Double Pane Windows
- Basement: None
Interior area
- Total structure area: 900
- Total interior livable area: 900 sqft
Property
Parking
- Total spaces: 1
- Parking features: Concrete, Yes, Garage Owned, Attached, Garage
- Attached garage spaces: 1
Accessibility
- Accessibility features: No Disability Access
Features
- Patio & porch: Roof Deck, Deck
Details
- Parcel number: 17102080171277
- Special conditions: Standard
Construction
Type & style
- Home type: Condo
- Property subtype: Condominium, Single Family Residence
Materials
- Brick, Concrete, Other
- Foundation: Brick/Mortar
Condition
- New construction: No
- Year built: 1990
Utilities & green energy
- Sewer: Public Sewer
- Water: Public
Community & HOA
HOA
- Has HOA: Yes
- Amenities included: Door Person, Elevator in Residence, Exercise Room, Sundeck, Indoor Pool
- Services included: Water, Security, Exercise Facilities, Pool, Exterior Maintenance, Lawn Care, Snow Removal
- HOA fee: $835 monthly
Location
- Region: Chicago
Financial & listing details
- Price per square foot: $367/sqft
- Tax assessed value: $294,470
- Annual tax amount: $5,116
- Date on market: 3/23/2026
- Ownership: Condo
Estimated market value
$318,400
$302,000 - $334,000
$2,751/mo
Price history
| Date | Event | Price |
|---|---|---|
| 5/27/2026 | Price change | $330,000-2.4%$367/sqft |
Source:  MRED as distributed by MLS GRID #12599180 Report a problem MRED as distributed by MLS GRID #12599180 Report a problem | ||
| 4/9/2026 | Price change | $338,000-2%$376/sqft |
Source: MRED as distributed by MLS GRID #12599180 Report a problem | ||
| 3/23/2026 | Listed for sale | $345,000+21.1%$383/sqft |
Source: MRED as distributed by MLS GRID #12599180 Report a problem | ||
| 8/1/2016 | Sold | $285,000+2.2%$317/sqft |
Source: MRED as distributed by MLS GRID #09024612 Report a problem | ||
| 7/18/2016 | Listed for sale | $279,000$310/sqft |
Source: @properties #09024612 Report a problem | ||
| 6/9/2016 | Pending sale | $279,000$310/sqft |
Source: @properties #09024612 Report a problem | ||
| 3/16/2016 | Price change | $279,000-3.1%$310/sqft |
Source: @properties #09024612 Report a problem | ||
| 8/28/2015 | Listed for sale | $287,900+18.7%$320/sqft |
Source: @properties #09024612 Report a problem | ||
| 10/30/2012 | Sold | $242,500+10.7%$269/sqft |
Source: MRED as distributed by MLS GRID #08096769 Report a problem | ||
| 8/30/2012 | Pending sale | $219,000$243/sqft |
Source: Baird & Warner Real Estate #08096769 Report a problem | ||
| 8/17/2012 | Price change | $219,000-12%$243/sqft |
Source: Baird & Warner Real Estate #08096769 Report a problem | ||
| 8/7/2012 | Price change | $249,000-3.9%$277/sqft |
Source: Baird & Warner Real Estate #08096769 Report a problem | ||
| 7/2/2012 | Price change | $259,000-10.4%$288/sqft |
Source: Baird & Warner Real Estate #08096769 Report a problem | ||
| 6/22/2012 | Listed for sale | $289,000+9.9%$321/sqft |
Source: Baird & Warner Real Estate #08096769 Report a problem | ||
| 11/19/1999 | Sold | $263,000$292/sqft |
Source: Public Record Report a problem | ||
Public tax history
| Year | Property taxes | Tax assessment |
|---|---|---|
| 2024 | $5,116 -3.3% | $29,447 +3.7% |
| 2023 | $5,290 +3% | $28,389 |
| 2022 | $5,136 +1.9% | $28,389 |
| 2021 | $5,039 -0.3% | $28,389 +10.1% |
| 2020 | $5,054 +2.4% | $25,791 -7.9% |
| 2019 | $4,937 +1.7% | $28,000 |
| 2018 | $4,852 -1.8% | $28,000 +6.4% |
| 2017 | $4,940 -6.3% | $26,323 |
| 2016 | $5,272 +9.3% | $26,323 |
| 2015 | $4,824 +16.7% | $26,323 +18.1% |
| 2014 | $4,134 +2% | $22,282 |
| 2013 | $4,053 +14.1% | $22,282 |
| 2012 | $3,551 -4.9% | $22,282 -11% |
| 2011 | $3,732 +2.2% | $25,050 |
| 2010 | $3,652 +14% | $25,050 -4.2% |
| 2009 | $3,202 +2.8% | $26,140 +6.8% |
| 2008 | $3,115 +3.2% | $24,467 |
| 2007 | $3,019 +0.8% | $24,467 |
| 2006 | $2,996 +0.3% | $24,467 +21.7% |
| 2005 | $2,985 +1.6% | $20,099 |
| 2004 | $2,937 -7.7% | $20,099 |
| 2003 | $3,180 -8.2% | $20,099 +4.2% |
| 2002 | $3,464 +3.8% | $19,281 |
| 2001 | $3,339 | $19,281 |
| 2000 | -- | $19,281 |
Find assessor info on the county website
Monthly payment
Est. payment
Payment breakdown
Explore the cost of this home by adjusting the details. Changes won't be saved.Climate risks
Neighborhood: Streeterville
Nearby schools
Schools provided by the listing agent
- Elementary: Ogden Elementary
- Middle: Ogden Elementary
- High: Wells Community Academy Senior H
- District: 299
Source: MRED as distributed by MLS GRID. This data may not be complete. We recommend contacting the local school district to confirm school assignments for this home.
- $289,6001 bd1 ba900 sqft401 E Ontario St APT 901, Chicago, IL 60611Off Market
- $422,9001 bd2 ba1.2k sqft401 E Ontario St APT 207, Chicago, IL 60611Off Market
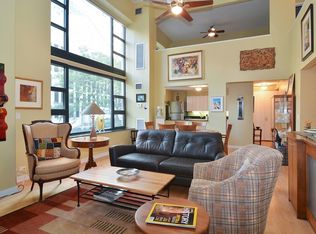
- $680,900-- bd-- ba-- sqft401 E Ontario St APT 4606, Chicago, IL 60611Off Market
- $671,9003 bd2 ba1.8k sqft401 E Ontario St APT 4605, Chicago, IL 60611Off Market
Similar homes
- $309,9001 bd1 ba890 sqft405 N Wabash Ave Unit 314, Chicago, IL 60611New
 MLS ID #12752911, Haroon Khan, Streeterville Realty, LLC. MRED as distributed by MLS GRID
 - $310,0001 bd1 ba800 sqft401 E Ontario St APT 3408, Chicago, IL 60611Active
 MLS ID #12653344, Yan Birkett, CSC, Charles Rutenberg Realty of IL. MRED as distributed by MLS GRID
 - $315,0001 bd1 ba800 sqft401 E Ontario St APT 1603, Chicago, IL 60611Active
 MLS ID #12690155, Kelly Lao, Richland Global Inc. MRED as distributed by MLS GRID
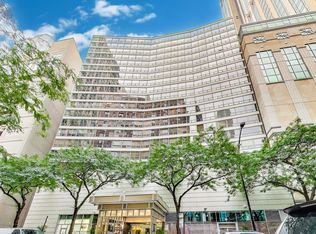
 - $349,0001 bd2 ba1k sqft110 E Delaware Pl APT 1402, Chicago, IL 60611Active
 MLS ID #12742334, Lacie Defraties, Compass. MRED as distributed by MLS GRID
