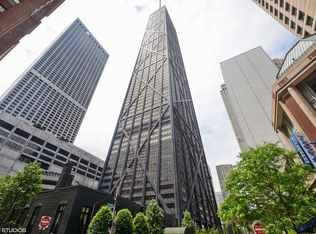
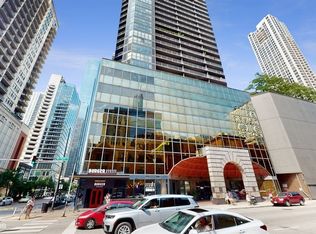
If you want breathtaking views of Lake Michigan from every window, then this one-bedroom/one-bathroom updated condo is the answer! Step into a welcoming foyer with walk-in closet, and well appointed open kitchen with stainless steel appliances, breakfast bar, and black granite countertops. Flowing floor plan with marble floors has spacious living and dining areas. A beautifully remodeled bathroom and linen closet are across the hall from the bedroom with a second walk-in closet. Two operable windows and new heating/cooling units complete this fabulous condo. The Hancock is a full amenity building with Potash Grocery store, tailor/dry cleaner, receiving room, management office, state-of-the-art exercise room, 50 foot lap pool, resident head engineer, and 24/7 door person. The concourse level conveniently has Starbucks, Cheesecake Factory, Benihana and a post office. A few blocks from Northwestern Hospital, Whole Foods, great restaurants, and world-class shopping. Enjoy the culture Chicago is known for: The Art Institute, Lyric Opera, Chicago Symphony Orchestra, and numerous theatres. Parking is leased through Laz Parking, dog permitted with documentation from a doctor. This home in the sky is not to be missed!
New
$362,000
175 E Delaware Pl APT 7207, Chicago, IL 60611
1beds
947sqft
Condominium, Apartment, Single Family Residence
Built in 1969
-- sqft lot
$350,500 Zestimate®
$382/sqft
$890/mo HOA
What's special
Well appointed open kitchenTwo operable windowsFlowing floor planBeautifully remodeled bathroomBreakfast barMarble floorsStainless steel appliances
- 3 days
- 615
- 33
Zillow last checked:
Listing updated:
Listed by:
Margaret Nagel 312-301-6400,
Berkshire Hathaway HomeServices Chicago
Source: MRED as distributed by MLS GRID,MLS#: 12741799
Facts & features
Interior
Bedrooms & bathrooms
- Bedrooms: 1
- Bathrooms: 1
- Full bathrooms: 1
Rooms
- Room types: Foyer
Primary bedroom
- Features: Flooring (Carpet), Bathroom (Full)
- Level: Main
- Area: 187 Square Feet
- Dimensions: 11X17
Dining room
- Features: Flooring (Marble)
- Level: Main
- Dimensions: COMBO
Foyer
- Level: Main
- Area: 40 Square Feet
- Dimensions: 5X8
Kitchen
- Features: Kitchen (Eating Area-Breakfast Bar, Granite Counters, Updated Kitchen), Flooring (Marble)
- Level: Main
- Area: 120 Square Feet
- Dimensions: 12X10
Living room
- Features: Flooring (Marble)
- Level: Main
- Area: 434 Square Feet
- Dimensions: 14X31
Heating
- Electric
Cooling
- Window Unit(s)
Appliances
- Included: Range, Microwave, Dishwasher, Refrigerator, Stainless Steel Appliance(s)
- Laundry: Common Area
Features
- Basement: None
Interior area
- Total structure area: 0
- Total interior livable area: 947 sqft
Property
Parking
- Total spaces: 1
- Parking features: Garage Door Opener, Yes, Leased, Attached, Garage
- Attached garage spaces: 1
- Has uncovered spaces: Yes
Accessibility
- Accessibility features: No Disability Access
Features
- Has view: Yes
- View description: Side(s) of Property
- Has water view: Yes
- Water view: Side(s) of Property
- Body of water: LAKE MICHIGAN
Lot
- Features: Irregular Lot
Details
- Parcel number: 17032200201480
- Special conditions: List Broker Must Accompany
- Other equipment: TV-Cable
Construction
Type & style
- Home type: Condo
- Property subtype: Condominium, Apartment, Single Family Residence
Materials
- Steel Siding
- Foundation: Reinforced Caisson
- Roof: Rubber
Condition
- New construction: No
- Year built: 1969
- Major remodel year: 2018
Utilities & green energy
- Electric: Circuit Breakers
- Sewer: Public Sewer
- Water: Lake Michigan
Community & HOA
HOA
- Has HOA: Yes
- Amenities included: Bike Room/Bike Trails, Door Person, Coin Laundry, Elevator in Residence, Exercise Room
- Services included: Water, Insurance, Doorman, Cable TV, Exercise Facilities, Pool, Snow Removal
- HOA fee: $890 monthly
Location
- Region: Chicago
Financial & listing details
- Price per square foot: $382/sqft
- Tax assessed value: $306,490
- Annual tax amount: $6,297
- Date on market: 8/25/2026
- Ownership: Condo
Estimated market value
$350,500
$333,000 - $368,000
$2,721/mo
Price history
| Date | Event | Price |
|---|---|---|
| 8/25/2026 | Listed for sale | $362,000+11.4%$382/sqft |
Source:  MRED as distributed by MLS GRID #12741799 Report a problem MRED as distributed by MLS GRID #12741799 Report a problem | ||
| 12/15/2020 | Sold | $325,000$343/sqft |
Source: Public Record Report a problem | ||
| 8/21/2020 | Sold | $325,000-1.2%$343/sqft |
Source: MRED as distributed by MLS GRID #10573172 Report a problem | ||
| 7/2/2020 | Pending sale | $329,000$347/sqft |
Source: Berkshire Hathaway HomeServices Chicago #10573172 Report a problem | ||
| 4/8/2020 | Price change | $329,000-6%$347/sqft |
Source: Berkshire Hathaway HomeServices Chicago #10573172 Report a problem | ||
| 11/13/2019 | Price change | $350,000+2.9%$370/sqft |
Source: Berkshire Hathaway HomeServices KoenigRubloff Realty Group #10573172 Report a problem | ||
| 10/24/2019 | Price change | $340,000-2.9%$359/sqft |
Source: Main Street Real Estate Group #10452919 Report a problem | ||
| 6/27/2019 | Price change | $350,000-1.4%$370/sqft |
Source: Main Street Real Estate Group #10452919 Report a problem | ||
| 6/9/2019 | Price change | $355,000-1.4%$375/sqft |
Source: Main Street Real Estate Group #10452919 Report a problem | ||
| 4/3/2019 | Listed for sale | $360,000+2.9%$380/sqft |
Source: Main Street Real Estate Group #10452919 Report a problem | ||
| 3/25/2011 | Listing removed | $350,000$370/sqft |
Source: Shai Town Realty Group, Inc. #07754474 Report a problem | ||
| 3/16/2011 | Listed for sale | $350,000+20.7%$370/sqft |
Source: Shai Town Realty Group, Inc. #07754474 Report a problem | ||
| 5/12/2004 | Sold | $290,000+92.1%$306/sqft |
Source: Public Record Report a problem | ||
| 12/13/1995 | Sold | $151,000$159/sqft |
Source: Public Record Report a problem | ||
Public tax history
| Year | Property taxes | Tax assessment |
|---|---|---|
| 2024 | $6,008 -4.6% | $30,649 +2.7% |
| 2023 | $6,297 +2.6% | $29,847 |
| 2022 | $6,139 +2.3% | $29,847 |
| 2021 | $6,002 +24.7% | $29,847 +20.8% |
| 2020 | $4,811 +2.5% | $24,700 -7.8% |
| 2019 | $4,696 +1.7% | $26,804 |
| 2018 | $4,616 -8.6% | $26,804 -0.1% |
| 2017 | $5,050 +3.6% | $26,835 |
| 2016 | $4,875 +9.9% | $26,835 |
| 2015 | $4,437 +24.9% | $26,835 +23.6% |
| 2014 | $3,553 +2.3% | $21,716 |
| 2013 | $3,471 +0.6% | $21,716 |
| 2012 | $3,449 -6.4% | $21,716 -12.3% |
| 2011 | $3,684 -8% | $24,757 -6.3% |
| 2010 | $4,005 -0.1% | $26,433 -3.9% |
| 2009 | $4,011 +10.7% | $27,501 +1.4% |
| 2008 | $3,624 -1.2% | $27,109 -1.7% |
| 2007 | $3,669 -0.7% | $27,590 |
| 2006 | $3,696 -12.5% | $27,590 -0.4% |
| 2005 | $4,225 -10.4% | $27,687 -5.1% |
| 2004 | $4,718 +2.2% | $29,165 |
| 2003 | $4,615 +38.9% | $29,165 +57.7% |
| 2002 | $3,322 +3.8% | $18,492 |
| 2001 | $3,202 +9.5% | $18,492 |
| 2000 | $2,925 +14.9% | $18,492 +21.4% |
| 1999 | $2,546 | $15,227 |
Find assessor info on the county website
Monthly payment
Est. payment
Payment breakdown
Explore the cost of this home by adjusting the details. Changes won't be saved.Climate risks
Neighborhood: Streeterville
Nearby schools
Schools provided by the listing agent
- Elementary: Ogden International
- Middle: Ogden International
- High: Lincoln Park High School
- District: 299
Source: MRED as distributed by MLS GRID. This data may not be complete. We recommend contacting the local school district to confirm school assignments for this home.
- $300,0001 bd1 ba1k sqft175 E Delaware Pl APT 4501, Chicago, IL 60611Sold
- $473,7002 bd2 ba1.3k sqft175 E Delaware Pl APT 4502, Chicago, IL 60611Off Market
- $4,0002 bd2 ba1.5k sqft175 E Delaware Pl APT 4503, Chicago, IL 60611For Rent
- $389,9001 bd1 ba1.1k sqft175 E Delaware Pl APT 4504, Chicago, IL 60611Pending

Similar homes
- $349,0001 bd2 ba1k sqft110 E Delaware Pl APT 1402, Chicago, IL 60611New
 MLS ID #12742334, Lacie Defraties, Compass. MRED as distributed by MLS GRID
 - $349,0001 bd1 ba1k sqft10 E Ontario St APT 4301, Chicago, IL 60611Active
 MLS ID #12178628, Michael Kopacz, Baird & Warner. MRED as distributed by MLS GRID
 - $275,0001 bd1 ba845 sqft10 E Ontario St APT 1303, Chicago, IL 60611New
 MLS ID #12744686, Tarick Elhage, Real Broker LLC. MRED as distributed by MLS GRID
 - $359,0001 bd1 ba936 sqft175 E Delaware Pl APT 5403, Chicago, IL 60611Active
 MLS ID #12646017, Pat Cohen, Baird & Warner. MRED as distributed by MLS GRID
