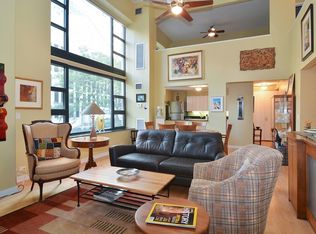
Welcome home to this bright and spacious north-facing 1-bedroom ideally located in the heart of Streeterville. This well-maintained unit features a beautiful bay window that brings in natural light, along with a highly sought-after walk-in closet for added storage and functionality. The home offers a clean, move-in-ready feel with fresh paint throughout and neutral decor. Ceramic tile flooring in the foyer, kitchen, and bathroom adds durability and style, while the in-unit washer and dryer provide everyday convenience. Monthly assessments include heat, air conditioning, cable, and additional storage-making for truly hassle-free city living. Enjoy a full-amenity lifestyle with 24-hour door staff, a fully equipped fitness center, indoor pool, sauna, whirlpool, party room, and two expansive sundecks-perfect for relaxing or entertaining. Unbeatable location just moments from Navy Pier, the Magnificent Mile, and Northwestern Memorial Hospital, with easy access to dining, shopping, entertainment, and the lakefront. Rental parking available in the building.
Active
Price cut: $2K (8/29)
$268,000
401 E Ontario St APT 2307, Chicago, IL 60611
1beds
800sqft
Condominium, Single Family Residence
Built in 1990
-- sqft lot
$264,500 Zestimate®
$335/sqft
$760/mo HOA
What's special
- 23 days
- 712
- 11
Zillow last checked:
Listing updated:
Listed by:
Shaik Ahmed 708-612-8950,
AAA Real Estate, Inc.
Source: MRED as distributed by MLS GRID,MLS#: 12719746
Facts & features
Interior
Bedrooms & bathrooms
- Bedrooms: 1
- Bathrooms: 1
- Full bathrooms: 1
Rooms
- Room types: No additional rooms
Primary bedroom
- Features: Flooring (Carpet)
- Level: Main
- Area: 168 Square Feet
- Dimensions: 14X12
Dining room
- Features: Flooring (Carpet)
- Level: Main
- Dimensions: COMBO
Kitchen
- Features: Flooring (Other)
- Level: Main
- Area: 80 Square Feet
- Dimensions: 10X8
Living room
- Features: Flooring (Carpet)
- Level: Main
- Area: 384 Square Feet
- Dimensions: 24X16
Heating
- Forced Air
Cooling
- Central Air
Appliances
- Included: Range, Microwave, Dishwasher, Refrigerator
Features
- Basement: None
Interior area
- Total structure area: 0
- Total interior livable area: 800 sqft
Property
Parking
- Parking features: Yes, Garage Owned, Attached, Garage
- Has attached garage: Yes
Accessibility
- Accessibility features: No Disability Access
Details
- Parcel number: 17102080171190
- Special conditions: None
Construction
Type & style
- Home type: Condo
- Property subtype: Condominium, Single Family Residence
Materials
- Concrete
Condition
- New construction: No
- Year built: 1990
Utilities & green energy
- Sewer: Public Sewer, Storm Sewer
- Water: Lake Michigan
Community & HOA
HOA
- Has HOA: Yes
- Amenities included: Door Person, Coin Laundry, Elevator in Residence, Exercise Room, Storage, Health Club, On Site Manager/Engineer, Party Room, Sundeck, Indoor Pool, Receiving Room
- Services included: Heat, Water, Gas, Insurance, Security, Doorman, Cable TV, Exercise Facilities, Pool, Exterior Maintenance, Lawn Care, Scavenger, Snow Removal, Internet
- HOA fee: $760 monthly
Location
- Region: Chicago
Financial & listing details
- Price per square foot: $335/sqft
- Tax assessed value: $280,030
- Annual tax amount: $5,494
- Date on market: 8/17/2026
- Ownership: Condo
Estimated market value
$264,500
$251,000 - $278,000
$2,633/mo
Price history
| Date | Event | Price |
|---|---|---|
| 8/29/2026 | Price change | $268,000-0.7%$335/sqft |
Source:  MRED as distributed by MLS GRID #12719746 Report a problem MRED as distributed by MLS GRID #12719746 Report a problem | ||
| 8/17/2026 | Listed for sale | $270,000-5.3%$338/sqft |
Source: MRED as distributed by MLS GRID #12719746 Report a problem | ||
| 7/28/2026 | Listing removed | $285,000$356/sqft |
Source: MRED as distributed by MLS GRID #12690955 Report a problem | ||
| 6/29/2026 | Price change | $285,000+5.6%$356/sqft |
Source: MRED as distributed by MLS GRID #12690955 Report a problem | ||
| 6/27/2026 | Listed for sale | $270,000+6.9%$338/sqft |
Source: MRED as distributed by MLS GRID #12630769 Report a problem | ||
| 10/20/2024 | Listing removed | $1,850$2/sqft |
Source: Zillow Rentals Report a problem | ||
| 9/23/2024 | Listed for rent | $1,850+12.1%$2/sqft |
Source: Zillow Rentals Report a problem | ||
| 1/14/2014 | Listing removed | $1,650$2/sqft |
Source: Baird & Warner Gold Coast #08459426 Report a problem | ||
| 10/29/2013 | Price change | $1,650-2.9%$2/sqft |
Source: Baird & Warner Gold Coast #08459426 Report a problem | ||
| 10/10/2013 | Price change | $1,700-2.9%$2/sqft |
Source: Baird & Warner Gold Coast #08459426 Report a problem | ||
| 10/4/2013 | Listed for rent | $1,750$2/sqft |
Source: Baird & Warner Gold Coast #08459426 Report a problem | ||
| 7/9/2013 | Sold | $252,500-1%$316/sqft |
Source: MRED as distributed by MLS GRID #08184963 Report a problem | ||
| 6/5/2013 | Pending sale | $255,000$319/sqft |
Source: Baird & Warner Real Estate #08184963 Report a problem | ||
| 10/27/2012 | Listed for sale | $255,000-8.6%$319/sqft |
Source: Baird & Warner Real Estate #08184963 Report a problem | ||
| 8/23/2009 | Listing removed | $279,000$349/sqft |
Source: Baird & Warner - Gold Coast #07293398 Report a problem | ||
| 8/9/2009 | Listed for sale | $279,000+8.3%$349/sqft |
Source: Baird & Warner - Gold Coast #07293398 Report a problem | ||
| 9/14/2006 | Sold | $257,500+14.7%$322/sqft |
Source: Public Record Report a problem | ||
| 7/17/2000 | Sold | $224,500$281/sqft |
Source: Public Record Report a problem | ||
Public tax history
| Year | Property taxes | Tax assessment |
|---|---|---|
| 2024 | $5,495 -3.5% | $28,003 +3.7% |
| 2023 | $5,696 +2.6% | $26,996 |
| 2022 | $5,553 +2.3% | $26,996 |
| 2021 | $5,429 -0.6% | $26,996 +10.1% |
| 2020 | $5,463 +2.1% | $24,525 -7.9% |
| 2019 | $5,349 +1.7% | $26,626 |
| 2018 | $5,260 -2.4% | $26,626 +6.4% |
| 2017 | $5,389 +7.5% | $25,032 |
| 2016 | $5,014 +9.3% | $25,032 |
| 2015 | $4,587 +16.7% | $25,032 +18.1% |
| 2014 | $3,931 +2% | $21,189 |
| 2013 | $3,854 +1.4% | $21,189 |
| 2012 | $3,802 -1.5% | $21,189 -11% |
| 2011 | $3,860 -0.4% | $23,820 |
| 2010 | $3,876 0% | $23,820 -4.2% |
| 2009 | $3,876 +16.1% | $24,857 +6.8% |
| 2008 | $3,337 +1% | $23,266 |
| 2007 | $3,304 -1.1% | $23,266 |
| 2006 | $3,340 +18.3% | $23,266 +21.7% |
| 2005 | $2,824 +1.7% | $19,113 |
| 2004 | $2,778 +1.6% | $19,113 |
| 2003 | $2,735 -17% | $19,113 +4.2% |
| 2002 | $3,294 +16.6% | $18,336 |
| 2001 | $2,825 | $18,336 |
| 2000 | -- | $18,336 |
Find assessor info on the county website
Monthly payment
Est. payment
Payment breakdown
Explore the cost of this home by adjusting the details. Changes won't be saved.Climate risks
Neighborhood: Streeterville
Nearby schools
Schools provided by the listing agent
- Elementary: Ogden Elementary
- Middle: Ogden Elementary
- High: Payton College Preparatory Senior High School
- District: 299
Source: MRED as distributed by MLS GRID. This data may not be complete. We recommend contacting the local school district to confirm school assignments for this home.
- $289,6001 bd1 ba900 sqft401 E Ontario St APT 901, Chicago, IL 60611Off Market
- $422,9001 bd2 ba1.2k sqft401 E Ontario St APT 207, Chicago, IL 60611Off Market
- $680,900-- bd-- ba-- sqft401 E Ontario St APT 4606, Chicago, IL 60611Off Market
- $671,9003 bd2 ba1.8k sqft401 E Ontario St APT 4605, Chicago, IL 60611Off Market
Similar homes
- $223,900-- bd1 ba600 sqft211 E Ohio St APT 2706, Chicago, IL 60611New
 MLS ID #12748190, Iryna Vitkovych, KOMAR. MRED as distributed by MLS GRID
 - $275,0001 bd1 ba807 sqft440 N Wabash Ave APT 3703, Chicago, IL 60611Active
 MLS ID #12648537, Misael Chacon, Beycome Brokerage Realty LLC. MRED as distributed by MLS GRID
 - $247,5001 bd1 ba849 sqft440 N Wabash Ave APT 3204, Chicago, IL 60611Active
 MLS ID #12722826, Jacqueline Colando, Redfin Corporation. MRED as distributed by MLS GRID
 - $249,000-- bd1 ba645 sqft900 N Lake Shore Dr APT 1905, Chicago, IL 60611Active
 MLS ID #12736914, Peggy Quinn, Berkshire Hathaway HomeServices Chicago. MRED as distributed by MLS GRID
