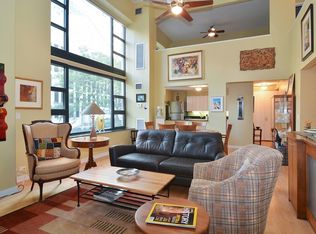
This is a fantastic opportunity looking for a total turnkey condo. This plenty of sunlight on the 34th floor, 1 bedroom / 1 bathroom condo is being sold totally high-end designer furnished. Enjoy the hardwood floors flowing seamlessly throughout the main living area and kitchen. The modern kitchen has 42" white cabinets, sleek stainless-steel appliances, and gorgeous granite countertops. The bedroom features plush carpeting, Hunter Douglas top-down bottom-up blackout shades, and a convenient walk-in closet for all your storage needs. The bedroom furniture (including the Airloom brand mattress) will be included in the sale as well! The furniture in this room is outfitted with real leather furniture made in Italy and Hunter Douglas window shades as well. The piece de resistance is the large south-facing bay window, allowing natural light to flood the room and providing unparalleled views of the lake and sunsets. The main living area is generously sized, providing ample space for a dining area where you can entertain. This is great space for a workspace or dining area. This condo offers a rare double-sized storage locker cage, perfect for keeping large possessions You'll be just steps away from Michigan Avenue, the Loop, the lakefront path, the river walk, Navy Pier, and Ohio Street Beach. Easy access points to Lake Shore Drive, ensuring seamless connectivity. This is an urban professional's dream, an ideal in-town residence, or a perfect haven for a nearby university student. Transportation options are abundant with nearby CTA bus stops, and the assessment even includes your heat, air conditioning, water, cable TV, and internet! Do not miss this exceptional residence your urban sanctuary opportunity!
Active
$310,000
401 E Ontario St APT 3408, Chicago, IL 60611
1beds
800sqft
Condominium, Single Family Residence
Built in 1990
-- sqft lot
$-- Zestimate®
$388/sqft
$815/mo HOA
What's special
Large south-facing bay windowModern kitchenSleek stainless-steel appliancesGorgeous granite countertopsBedroom features plush carpetingConvenient walk-in closet
- 110 days
- 198
- 10
Zillow last checked:
Listing updated:
Listed by:
Yan Birkett, CSC 312-970-9388,
Charles Rutenberg Realty of IL
Source: MRED as distributed by MLS GRID,MLS#: 12653344
Facts & features
Interior
Bedrooms & bathrooms
- Bedrooms: 1
- Bathrooms: 1
- Full bathrooms: 1
Rooms
- Room types: Walk In Closet
Primary bedroom
- Features: Flooring (Carpet), Window Treatments (Window Treatments)
- Level: Main
- Area: 154 Square Feet
- Dimensions: 14X11
Dining room
- Features: Flooring (Hardwood)
- Level: Main
- Dimensions: COMBO
Kitchen
- Features: Kitchen (Eating Area-Breakfast Bar, Granite Counters, Updated Kitchen), Flooring (Travertine)
- Level: Main
- Area: 70 Square Feet
- Dimensions: 7X10
Living room
- Features: Flooring (Hardwood), Window Treatments (Window Treatments)
- Level: Main
- Area: 345 Square Feet
- Dimensions: 15X23
Walk in closet
- Level: Main
- Area: 25 Square Feet
- Dimensions: 5X5
Heating
- Forced Air
Cooling
- Central Air
Appliances
- Included: Range, Microwave, Dishwasher, Refrigerator, Stainless Steel Appliance(s)
Features
- Elevator, 1st Floor Bedroom, Storage
- Flooring: Hardwood
- Basement: None
Interior area
- Total structure area: 0
- Total interior livable area: 800 sqft
Property
Parking
- Parking features: Asphalt, Garage Door Opener, Heated Garage, Yes, Garage Owned, Attached, Garage
- Has attached garage: Yes
- Has uncovered spaces: Yes
Accessibility
- Accessibility features: No Disability Access
Features
- Patio & porch: Roof Deck, Deck
- Pool features: In Ground
- Has view: Yes
- View description: Side(s) of Property
- Has water view: Yes
- Water view: Side(s) of Property
Details
- Parcel number: 17102080171079
- Special conditions: None
- Other equipment: TV-Cable
Construction
Type & style
- Home type: Condo
- Property subtype: Condominium, Single Family Residence
Materials
- Concrete
Condition
- New construction: No
- Year built: 1990
Utilities & green energy
- Electric: Circuit Breakers
- Sewer: Other
- Water: Lake Michigan
- Utilities for property: Cable Available
Community & HOA
Community
- Security: Fire Sprinkler System, Carbon Monoxide Detector(s)
HOA
- Has HOA: Yes
- Amenities included: Bike Room/Bike Trails, Door Person, Coin Laundry, Elevator in Residence, Exercise Room, Storage, On Site Manager/Engineer, Party Room, Sundeck, Indoor Pool, Receiving Room, Sauna, Service Elevator(s), Valet/Cleaner, Elevator(s)
- Services included: Heat, Air Conditioning, Water, Insurance, Doorman, Cable TV, Exercise Facilities, Pool, Exterior Maintenance, Scavenger, Snow Removal, Internet
- HOA fee: $815 monthly
Location
- Region: Chicago
Financial & listing details
- Price per square foot: $388/sqft
- Tax assessed value: $286,440
- Annual tax amount: $6,275
- Date on market: 5/20/2026
- Ownership: Condo
Estimated market value
Not available
Estimated sales range
Not available
Not available
Price history
| Date | Event | Price |
|---|---|---|
| 5/20/2026 | Listed for sale | $310,000+4.4%$388/sqft |
Source: MRED as distributed by MLS GRID #12653344 Report a problem | ||
| 8/10/2023 | Sold | $297,000-1%$371/sqft |
Source:  MRED as distributed by MLS GRID #11826057 Report a problem MRED as distributed by MLS GRID #11826057 Report a problem | ||
| 7/17/2023 | Contingent | $300,000$375/sqft |
Source: MRED as distributed by MLS GRID #11826057 Report a problem | ||
| 7/11/2023 | Listed for sale | $300,000+4.5%$375/sqft |
Source: MRED as distributed by MLS GRID #11826057 Report a problem | ||
| 6/22/2017 | Sold | $287,000-11.7%$359/sqft |
Source: MRED as distributed by MLS GRID #09356483 Report a problem | ||
| 8/30/2016 | Listing removed | $325,000$406/sqft |
Source: Patrick Jeffrey Realty Report a problem | ||
| 6/7/2016 | Price change | $325,000-7.1%$406/sqft |
Source: Patrick Jeffrey Realty Report a problem | ||
| 4/16/2016 | Listed for sale | $350,000+42.9%$438/sqft |
Source: Patrick Jeffrey Realty Report a problem | ||
| 9/27/2000 | Sold | $245,000+9.1%$306/sqft |
Source: Public Record Report a problem | ||
| 11/30/1999 | Sold | $224,500$281/sqft |
Source: Public Record Report a problem | ||
Public tax history
| Year | Property taxes | Tax assessment |
|---|---|---|
| 2024 | $5,620 -3.5% | $28,644 +3.7% |
| 2023 | $5,826 +2.6% | $27,614 |
| 2022 | $5,680 +2.3% | $27,614 |
| 2021 | $5,553 -0.6% | $27,614 +10.1% |
| 2020 | $5,589 +2.1% | $25,087 -7.9% |
| 2019 | $5,472 +1.7% | $27,236 |
| 2018 | $5,380 +12.4% | $27,236 +6.4% |
| 2017 | $4,785 +3.4% | $25,605 |
| 2016 | $4,628 +9.9% | $25,605 |
| 2015 | $4,211 +18.8% | $25,605 +18.1% |
| 2014 | $3,545 +2.3% | $21,673 |
| 2013 | $3,464 +0.6% | $21,673 |
| 2012 | $3,441 -5% | $21,673 -11% |
| 2011 | $3,621 +2.2% | $24,365 |
| 2010 | $3,542 +14% | $24,365 -4.2% |
| 2009 | $3,106 +2.8% | $25,426 +6.8% |
| 2008 | $3,021 +3.2% | $23,798 |
| 2007 | $2,928 +0.8% | $23,798 |
| 2006 | $2,905 +0.3% | $23,798 +21.7% |
| 2005 | $2,895 +1.7% | $19,550 |
| 2004 | $2,848 +1.6% | $19,550 |
| 2003 | $2,804 -7.8% | $19,550 +4.2% |
| 2002 | $3,042 -6.3% | $18,755 |
| 2001 | $3,248 | $18,755 |
| 2000 | -- | $18,755 |
Find assessor info on the county website
Monthly payment
Est. payment
Payment breakdown
Explore the cost of this home by adjusting the details. Changes won't be saved.Climate risks
Neighborhood: Streeterville
Nearby schools
- $289,6001 bd1 ba900 sqft401 E Ontario St APT 901, Chicago, IL 60611Off Market
- $422,9001 bd2 ba1.2k sqft401 E Ontario St APT 207, Chicago, IL 60611Off Market
- $680,900-- bd-- ba-- sqft401 E Ontario St APT 4606, Chicago, IL 60611Off Market
- $671,9003 bd2 ba1.8k sqft401 E Ontario St APT 4605, Chicago, IL 60611Off Market
Similar homes
- $309,9001 bd1 ba890 sqft405 N Wabash Ave Unit 314, Chicago, IL 60611New
 MLS ID #12752911, Haroon Khan, Streeterville Realty, LLC. MRED as distributed by MLS GRID
 - $315,0001 bd1 ba800 sqft401 E Ontario St APT 1603, Chicago, IL 60611Active
 MLS ID #12690155, Kelly Lao, Richland Global Inc. MRED as distributed by MLS GRID
 - $329,9001 bd1 ba800 sqft401 E Ontario St APT 2203, Chicago, IL 60611Active
 MLS ID #12734271, Abraham Abdelqader, Tavola Realty. MRED as distributed by MLS GRID
 - $330,0001 bd1 ba900 sqft401 E Ontario St APT 1410, Chicago, IL 60611Active
 MLS ID #12599180, Derek Morgan, USRealty.com, LLP. MRED as distributed by MLS GRID
