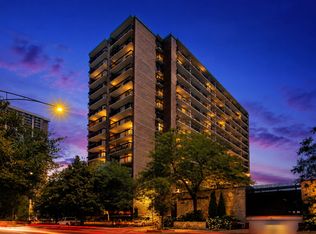
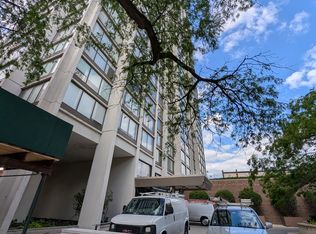
Breathtaking lake view 2b2b condo with huge potential! Long time owned unit with wear and tear presented in its true color. Great open floor plan! Bright living room leading to spacious balcony not to miss the beautiful lake and city view on the east and south! Large bedrooms! Primary bedroom with private bath! Home in decent condition and just need some minor updates - a little polish will make it shine! Priced for a quick sale! Highly desirable building in Edgewater with 24-hour door staff, basic cable with upgrade options, package hub, laundry room with updated washer & dryer, fitness center, pool, tennis courts, sundeck/patio area, picnic tables. Awesome mobility with close proximity to Mariano's, Jewel, CVS, Starbucks, restaurants, CTA buses and Red Line stop. Book a tour today!
New
$320,000
5320 N Sheridan Rd APT 2203, Chicago, IL 60640
2beds
1,015sqft
Condominium, Single Family Residence
Built in 1985
-- sqft lot
$-- Zestimate®
$315/sqft
$924/mo HOA
What's special
- --
- on Zillow |
- 74
- views |
- 2
- saves |
Zillow last checked:
Listing updated:
Listed by:
Christy Hu 847-942-3971,
United Real Estate - Chicago
Source: MRED as distributed by MLS GRID,MLS#: 12736660
Facts & features
Interior
Bedrooms & bathrooms
- Bedrooms: 2
- Bathrooms: 2
- Full bathrooms: 2
Rooms
- Room types: Balcony/Porch/Lanai
Primary bedroom
- Features: Flooring (Carpet), Bathroom (Full)
- Level: Main
- Area: 180 Square Feet
- Dimensions: 10X18
Bedroom 2
- Features: Flooring (Carpet)
- Level: Main
- Area: 136 Square Feet
- Dimensions: 8X17
Balcony porch lanai
- Features: Flooring (Other)
- Level: Main
- Area: 50 Square Feet
- Dimensions: 5X10
Dining room
- Features: Flooring (Carpet)
- Level: Main
- Dimensions: COMBO
Kitchen
- Features: Flooring (Hardwood)
- Level: Main
- Area: 70 Square Feet
- Dimensions: 10X7
Living room
- Features: Flooring (Carpet)
- Level: Main
- Area: 187 Square Feet
- Dimensions: 17X11
Heating
- Electric
Cooling
- Central Air
Appliances
- Included: Range, Microwave, Dishwasher, Refrigerator
- Laundry: Common Area
Features
- Flooring: Laminate
- Basement: None
Interior area
- Total structure area: 0
- Total interior livable area: 1,015 sqft
Property
Parking
- Total spaces: 1
- Parking features: Garage Door Opener, Yes, Garage Owned, Attached, Garage
- Attached garage spaces: 1
- Has uncovered spaces: Yes
Accessibility
- Accessibility features: No Disability Access
Features
- Exterior features: Balcony, Dog Run
- Has view: Yes
- View description: Side(s) of Property
- Has water view: Yes
- Water view: Side(s) of Property
Details
- Additional parcels included: 14082090221488
- Parcel number: 14082090221212
- Special conditions: None
Construction
Type & style
- Home type: Condo
- Property subtype: Condominium, Single Family Residence
Materials
- Concrete
Condition
- New construction: No
- Year built: 1985
Utilities & green energy
- Sewer: Public Sewer
- Water: Lake Michigan
Community & HOA
HOA
- Has HOA: Yes
- Amenities included: Door Person, Exercise Room, Health Club, On Site Manager/Engineer, Park, Party Room, Sundeck, Indoor Pool, Receiving Room, Tennis Court(s)
- Services included: Water, Parking, Insurance, Doorman, Cable TV, Exercise Facilities, Pool, Exterior Maintenance, Lawn Care, Scavenger, Snow Removal, Internet
- HOA fee: $924 monthly
Location
- Region: Chicago
Financial & listing details
- Price per square foot: $315/sqft
- Tax assessed value: $241,210
- Annual tax amount: $4,026
- Date on market: 8/19/2026
- Ownership: Condo
Estimated market value
Not available
Estimated sales range
Not available
Not available
Price history
| Date | Event | Price |
|---|---|---|
| 8/3/2026 | Listing removed | $309,000$304/sqft |
Source: MRED as distributed by MLS GRID #12646567 Report a problem | ||
| 5/13/2026 | Listed for sale | $309,000$304/sqft |
Source:  MRED as distributed by MLS GRID #12646567 Report a problem MRED as distributed by MLS GRID #12646567 Report a problem | ||
Public tax history
| Year | Property taxes | Tax assessment |
|---|---|---|
| 2024 | $3,481 +16.2% | $24,121 +19.7% |
| 2023 | $2,994 +4% | $20,159 |
| 2022 | $2,880 +1.1% | $20,159 |
| 2021 | $2,848 -0.1% | $20,159 +9.7% |
| 2020 | $2,851 +0.1% | $18,382 -9.6% |
| 2019 | $2,847 -3.8% | $20,343 -3.9% |
| 2018 | $2,960 +50.4% | $21,170 +39.1% |
| 2017 | $1,968 -10.2% | $15,218 |
| 2016 | $2,191 +11.5% | $15,218 |
| 2015 | $1,965 +17.2% | $15,218 +13.3% |
| 2014 | $1,676 +3.2% | $13,434 |
| 2013 | $1,623 -18.9% | $13,434 -13% |
| 2012 | $2,002 -16.6% | $15,434 -15.1% |
| 2011 | $2,400 -25.4% | $18,177 -15.8% |
| 2010 | $3,216 +1.9% | $21,581 -2% |
| 2009 | $3,156 +6.5% | $22,022 -2.1% |
| 2008 | $2,963 +0.6% | $22,504 |
| 2007 | $2,946 -0.6% | $22,504 |
| 2006 | $2,966 -8.9% | $22,504 -5.2% |
| 2005 | $3,254 +1.9% | $23,737 |
| 2004 | $3,193 +4.5% | $23,737 |
| 2003 | $3,057 -5.4% | $23,737 +19.8% |
| 2002 | $3,231 | $19,809 |
| 2001 | -- | $19,809 |
Find assessor info on the county website
Monthly payment
Est. payment
Payment breakdown
Explore the cost of this home by adjusting the details. Changes won't be saved.Climate risks
Neighborhood: Edgewater
Nearby schools
GreatSchools rating
- 6/10Goudy Technology AcademyGrades: PK-8Distance: 0.3 mi
- 3/10Senn High SchoolGrades: 9-12Distance: 0.9 mi
Schools provided by the listing agent
- District: 299
Source: MRED as distributed by MLS GRID. This data may not be complete. We recommend contacting the local school district to confirm school assignments for this home.
- $35,220-- bd-- ba-- sqft5320 N Sheridan Rd #D17, Chicago, IL 60640Off Market
- $251,400-- bd-- ba-- sqft5320 N Sheridan Rd APT 1609, Chicago, IL 60640Off Market
- $264,5001 bd1 ba-- sqft5320 N Sheridan Rd APT 1701, Chicago, IL 60640Off Market
- $209,900-- bd-- ba-- sqft5320 N Sheridan Rd APT 2506, Chicago, IL 60640Off Market
- $126,100-- bd-- ba-- sqft5320 N Sheridan Rd #F39, Chicago, IL 60640Off Market
- $126,100-- bd-- ba-- sqft5320 N Sheridan Rd #F47, Chicago, IL 60640Off Market
- $190,400-- bd-- ba-- sqft5320 N Sheridan Rd APT 304, Chicago, IL 60640Off Market
- $280,2002 bd2 ba1k sqft5320 N Sheridan Rd APT 309, Chicago, IL 60640Off Market
- $182,5001 bd1 ba922 sqft5320 N Sheridan Rd APT 311, Chicago, IL 60640Sold
A local agent can set up tours, give advice and negotiate with sellers.
Similar homes
- $320,0002 bd1 ba1k sqft4980 N Marine Dr APT 1134, Chicago, IL 60640Active
 MLS ID #12692095, Christina Garrett, ELLSBURY GROUP LLC. MRED as distributed by MLS GRID
 - $350,0002 bd2 ba1.4k sqft5901 N Sheridan Rd APT 16C, Chicago, IL 60660New
 MLS ID #12725252, Natan Kaplunskiy, Compass. MRED as distributed by MLS GRID
 - $310,0002 bd1 ba1k sqft200 N Dearborn St Unit 1107, Chicago, IL 60601New
 MLS ID #12733152, Angel Wu Wu, Realty ONE Group Karmma. MRED as distributed by MLS GRID
 - $197,7001 bd1 ba850 sqft5455 N Sheridan Rd APT 3103, Chicago, IL 60640Active
 MLS ID #12720468, Svetlana Kushnareva, SK Chicago Realty. MRED as distributed by MLS GRID
 - $229,0001 bd1 ba667 sqft1122 W Catalpa Ave APT 902, Chicago, IL 60640ActiveMLS ID #12689789, Derek Walvoord, Exit Strategy Realty / EMA Management. MRED as distributed by MLS GRID
- $270,0003 bd2 ba1.1k sqft4820 Conrad Ave #106, Skokie, IL 60077NewMLS ID #12737450, Ryan Saoudi, eXp Realty. MRED as distributed by MLS GRID
- $249,9002 bd1 ba1k sqft5321 N Delphia Ave APT 322, Chicago, IL 60656NewMLS ID #12735106, Halina Brzezinska, Chicagoland Brokers, Inc.. MRED as distributed by MLS GRID
- $399,9002 bd2 ba1.2k sqft1250 S Michigan Ave APT 1209, Chicago, IL 60605NewMLS ID #12736200, Mike Najarian, NCL Realty, INC.. MRED as distributed by MLS GRID
- $325,9002 bd2 ba1.2k sqft1709 Northfield Sq APT B, Northfield, IL 60093ActiveMLS ID #12719270, Avi Berkley, ASB Brokerage & Dev.. MRED as distributed by MLS GRID
- $349,9002 bd2 ba1k sqft235 W Van Buren St Unit 2519, Chicago, IL 60607ActiveMLS ID #12724575, Sharon Wong, Century 21 Realty Associates. MRED as distributed by MLS GRID
- $199,9002 bd1 ba1.1k sqft3143 N Nashville Ave APT 3E, Chicago, IL 60634NewMLS ID #12734686, Greg Koza, ABR, HomeSmart Connect LLC. MRED as distributed by MLS GRID
- $219,9001 bd1 ba700 sqft208 W Washington St APT 1403, Chicago, IL 60606ActiveMLS ID #12600927, Sermin Yalcin, Jakubco Development, Inc. MRED as distributed by MLS GRID
- $369,9983 bd2 ba1.4k sqft4932 N Harding Ave APT 1S, Chicago, IL 60625ActiveMLS ID #12697140, Ricardo Garcia, Village Realty Inc. MRED as distributed by MLS GRID
- $260,0003 bd2 ba1.2k sqft2859 N Kostner Ave #1, Chicago, IL 60641ActiveMLS ID #12714031, Sergio Sandoval, Dream House Real Estate. MRED as distributed by MLS GRID
- $329,9002 bd2 ba1.1k sqft1033 Busse Hwy APT 2A, Park Ridge, IL 60068Price ChangeMLS ID #12715376, Halina Latuszek, K & L REALTY, INC. MRED as distributed by MLS GRID
- $174,9002 bd2 ba1.3k sqft8210 Elmwood St #403, Skokie, IL 60077NewMLS ID #12733109, Diego Lagunas, Nelly Corp Realty. MRED as distributed by MLS GRID
- $260,0002 bd2 ba1k sqft8 W Monroe St APT 1800, Chicago, IL 60603ActiveMLS ID #12720519, David Zhou, American International Realty. MRED as distributed by MLS GRID
- $179,9991 bd1 ba810 sqft6301 N Sheridan Rd APT 9V, Chicago, IL 60660ActiveMLS ID #12727762, Tamara Vesna, RE/MAX City. MRED as distributed by MLS GRID
- $330,0001 bd1 ba900 sqft401 E Ontario St APT 1410, Chicago, IL 60611ActiveMLS ID #12599180, Derek Morgan, USRealty.com, LLP. MRED as distributed by MLS GRID
- $299,0881 bd1 ba850 sqft1631 S Michigan Ave APT 402, Chicago, IL 60616Price ChangeMLS ID #12674966, Oksana Chura, North Shore Prestige Realty. MRED as distributed by MLS GRID
