FANTASTIC 2 BEDROOM, 2 BATHROOM BRIGHT AND CHEERY NORTH FACING CORNER UNIT CONDO LOCATED RIGHT ON MICHIGAN AVE. OPEN CONCEPT KITCHEN WITH GRANITE COUNTER TOPS, BREAKFAST BAR, STAINLESS STEEL APPLIANCES. BOTH LIVING ROOM AND MASTER BEDROOM HAVE SLIDING GLASS DOORS THAT LEAD OUT TO A LARGE NORTH FACING BALCONY WITH VIEWS OF NAVY PIER, THE SKYLINE, LAKE MICHIGAN, AND IS ALSO RIGHT ABOVE THE POOL/DECK PARK LIKE GRASSY AREAS. BEAUTIFULLY REMODELED BATHROOMS. MASTER SUITE HAS ITS OWN SPACIOUS MASTER BATHROOM WITH A STAND-ALONE TUB AND LARGE SHOWER STALL, DOUBLE SINKS, WALK IN CLOSET. HIGH 10 FT CELINGS IN KITCHEN, DINING AREA AND LIVING ROOM, AND 9 FT CEILINGS IN THE BEDROOMS. GORGEOUS HARDWOOD FLOORING THROUGHOUT. FRESHLY PAINTED THROUGHOUT, AND PROFESSIONALLY CLEANED. IN-UNIT LAUNDRY, WASHER AND DRYER. BRAND-NEW AIR-CONDITIONING UNIT WAS INSTALLED THIS YEAR (JUNE) FOR $8,500. THIS LUXURY FULL AMENITY BUILDING FEATURES A 24-HOUR DOOR STAFF AND SECURITY, EXCERCISE ROOM, PARTY ROOM, OUTDOOR POOL IN A PARK LIKE SETTING WITH LUSH GREEN GRASS AND PANORAMIC VIEWS OF THE SURROUNDING SKYLINE, DOG RUN. STORAGE LOCKER. INDOOR HEATED GARAGE PARKING #347 FOR AN ADDITIONAL $30,000, AND JUST A FEW FEET AWAY FROM WHERE YOU CAN PARK YOUR BICYCLE. BUILDING HAS VERY STRONG RESERVES. ENJOY ALL THAT CHICAGO DOWNTOWN HAS TO OFFER RIGHT AT YOUR DOORSTEP.
Active
$399,900
1250 S Michigan Ave APT 1209, Chicago, IL 60605
2beds
1,257sqft
Condominium, Single Family Residence
Built in 2005
-- sqft lot
$403,700 Zestimate®
$318/sqft
$861/mo HOA
What's special
Freshly painted throughoutDog runBeautifully remodeled bathroomsBreakfast barProfessionally cleanedGorgeous hardwood flooring throughoutStainless steel appliances
- 6 days |
- 411 |
- 31 |
Likely to sell faster than
Zillow last checked:
Listing updated:
Listed by:
Mike Najarian 847-401-3700,
NCL Realty, INC.
Source: MRED as distributed by MLS GRID,MLS#: 12736200
Facts & features
Interior
Bedrooms & bathrooms
- Bedrooms: 2
- Bathrooms: 2
- Full bathrooms: 2
Rooms
- Room types: Foyer, Balcony/Porch/Lanai
Primary bedroom
- Features: Flooring (Hardwood), Bathroom (Full, Double Sink, Tub & Separate Shwr)
- Level: Main
- Area: 154 Square Feet
- Dimensions: 11X14
Bedroom 2
- Features: Flooring (Hardwood)
- Level: Main
- Area: 120 Square Feet
- Dimensions: 10X12
Balcony porch lanai
- Features: Flooring (Other)
- Level: Main
- Area: 54 Square Feet
- Dimensions: 6X9
Dining room
- Features: Flooring (Hardwood)
- Level: Main
- Area: 130 Square Feet
- Dimensions: 10X13
Foyer
- Features: Flooring (Hardwood)
- Level: Main
- Area: 100 Square Feet
- Dimensions: 5X20
Kitchen
- Features: Kitchen (Eating Area-Breakfast Bar, Granite Counters), Flooring (Hardwood)
- Level: Main
- Area: 108 Square Feet
- Dimensions: 9X12
Laundry
- Features: Flooring (Hardwood)
- Level: Main
- Area: 9 Square Feet
- Dimensions: 3X3
Living room
- Features: Flooring (Hardwood)
- Level: Main
- Area: 140 Square Feet
- Dimensions: 10X14
Heating
- Natural Gas, Forced Air
Cooling
- Central Air
Appliances
- Included: Range, Microwave, Dishwasher, Refrigerator, Washer, Dryer, Disposal, Stainless Steel Appliance(s)
- Laundry: Main Level, Washer Hookup
Features
- 1st Floor Bedroom, 1st Floor Full Bath, Walk-In Closet(s), Open Floorplan, Doorman, Granite Counters
- Flooring: Hardwood
- Basement: None
Interior area
- Total structure area: 1,257
- Total interior livable area: 1,257 sqft
Property
Parking
- Total spaces: 1
- Parking features: Garage Door Opener, Heated Garage, Yes, Deeded, Attached, Garage
- Attached garage spaces: 1
- Has uncovered spaces: Yes
Accessibility
- Accessibility features: No Disability Access
Features
- Exterior features: Balcony, Dog Run
- Has view: Yes
- View description: Water, Front of Property
- Has water view: Yes
- Water view: Water,Front of Property
- Body of water: LAKE MICHIGAN
Lot
- Features: Common Grounds
Details
- Parcel number: 17221010431084
- Special conditions: None
Construction
Type & style
- Home type: Condo
- Property subtype: Condominium, Single Family Residence
Materials
- Stone
- Foundation: Concrete Perimeter
Condition
- New construction: No
- Year built: 2005
Utilities & green energy
- Electric: Circuit Breakers
- Sewer: Public Sewer
- Water: Lake Michigan
Community & HOA
Community
- Security: Carbon Monoxide Detector(s)
HOA
- Has HOA: Yes
- Amenities included: Bike Room/Bike Trails, Door Person, Elevator in Residence, Exercise Room, Storage, On Site Manager/Engineer, Party Room, Sundeck, Pool, Receiving Room, In Ground Pool
- Services included: Heat, Water, Gas, Parking, Insurance, Security, Doorman, Cable TV, Clubhouse, Exercise Facilities, Pool, Exterior Maintenance, Lawn Care, Scavenger, Snow Removal, Internet
- HOA fee: $861 monthly
Location
- Region: Chicago
Financial & listing details
- Price per square foot: $318/sqft
- Tax assessed value: $372,880
- Annual tax amount: $7,057
- Date on market: 8/18/2026
- Ownership: Condo
Estimated market value
$403,700
$384,000 - $424,000
$3,597/mo
Price history
| Date | Event | Price |
|---|---|---|
| 8/18/2026 | Listed for sale | $399,900-4.8%$318/sqft |
Source:  MRED as distributed by MLS GRID #12736200 Report a problem MRED as distributed by MLS GRID #12736200 Report a problem | ||
| 8/18/2026 | Listing removed | $419,900$334/sqft |
Source: MRED as distributed by MLS GRID #12720542 Report a problem | ||
| 7/31/2026 | Listed for sale | $419,900+0.1%$334/sqft |
Source: MRED as distributed by MLS GRID #12720542 Report a problem | ||
| 6/16/2025 | Listing removed | $3,100$2/sqft |
Source: MRED as distributed by MLS GRID #12388503 Report a problem | ||
| 6/10/2025 | Listed for rent | $3,100+24%$2/sqft |
Source: MRED as distributed by MLS GRID #12388503 Report a problem | ||
| 5/19/2025 | Listed for sale | $419,500$334/sqft |
Source: MRED as distributed by MLS GRID #12111513 Report a problem | ||
| 4/30/2025 | Pending sale | $419,500$334/sqft |
Source: MRED as distributed by MLS GRID #12111513 Report a problem | ||
| 11/24/2024 | Price change | $419,500-1.2%$334/sqft |
Source: MRED as distributed by MLS GRID #12111513 Report a problem | ||
| 8/2/2024 | Listed for sale | $424,500-0.1%$338/sqft |
Source: MRED as distributed by MLS GRID #12111513 Report a problem | ||
| 7/27/2017 | Sold | $425,000-1%$338/sqft |
Source: MRED as distributed by MLS GRID #09616113 Report a problem | ||
| 6/14/2017 | Pending sale | $429,500$342/sqft |
Source: Redfin Corporation #09616113 Report a problem | ||
| 5/30/2017 | Price change | $429,500-1.3%$342/sqft |
Source: Redfin Corporation #09616113 Report a problem | ||
| 5/4/2017 | Listed for sale | $435,000+8.1%$346/sqft |
Source: Redfin Corporation #09616113 Report a problem | ||
| 6/5/2014 | Listing removed | $2,500$2/sqft |
Source: Dream Town Realty #08609874 Report a problem | ||
| 5/10/2014 | Listed for rent | $2,500$2/sqft |
Source: Dream Town Realty #08609874 Report a problem | ||
| 11/18/2005 | Sold | $402,500+14.3%$320/sqft |
Source: Public Record Report a problem | ||
| 4/6/2005 | Sold | $352,000$280/sqft |
Source: Public Record Report a problem | ||
Public tax history
| Year | Property taxes | Tax assessment |
|---|---|---|
| 2024 | $6,323 -3.7% | $37,288 +0.8% |
| 2023 | $6,569 -5.2% | $36,999 |
| 2022 | $6,928 +2% | $36,999 |
| 2021 | $6,791 +18.6% | $36,999 +28.4% |
| 2020 | $5,726 -12.8% | $28,806 -20.2% |
| 2019 | $6,563 +1.7% | $36,096 |
| 2018 | $6,452 +10.7% | $36,096 +33.3% |
| 2017 | $5,828 +7.5% | $27,072 |
| 2016 | $5,422 -7.1% | $27,072 -15% |
| 2015 | $5,838 +35.5% | $31,861 +37.2% |
| 2014 | $4,309 +2% | $23,225 |
| 2013 | $4,224 +1.4% | $23,225 |
| 2012 | $4,168 -13.5% | $23,225 -21.9% |
| 2011 | $4,819 -2.6% | $29,738 -2.2% |
| 2010 | $4,949 +0.2% | $30,411 -4% |
| 2009 | $4,940 +9.8% | $31,680 +1% |
| 2008 | $4,499 -2.6% | $31,360 -3.5% |
| 2007 | $4,617 | $32,506 |
Find assessor info on the county website
Monthly payment
Est. payment
Payment breakdown
Explore the cost of this home by adjusting the details. Changes won't be saved.Climate risks
Neighborhood: South Loop
Nearby schools
GreatSchools rating
- 8/10South Loop Elementary SchoolGrades: PK-8Distance: 0.5 mi
- 1/10Phillips Academy High SchoolGrades: 9-12Distance: 2.9 mi
Schools provided by the listing agent
- District: 299
Source: MRED as distributed by MLS GRID. This data may not be complete. We recommend contacting the local school district to confirm school assignments for this home.
- $262,2001 bd1 ba950 sqft1250 S Michigan Ave APT 1115, Chicago, IL 60605Off Market

- $292,7001 bd1 ba880 sqft1250 S Michigan Ave APT 1604, Chicago, IL 60605Off Market
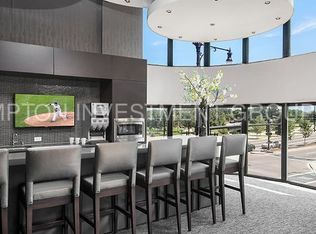
- $407,5002 bd2 ba1.3k sqft1250 S Michigan Ave APT 2408, Chicago, IL 60605Sold
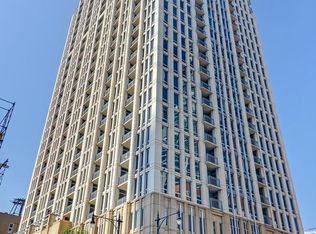
- $440,0001 bd1 ba929 sqft1250 S Michigan Ave APT 2104, Chicago, IL 60605Off Market
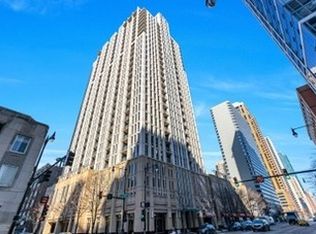
- $280,500-- bd-- ba-- sqft1250 S Michigan Ave UNIT 608, Chicago, IL 60605Off Market
- $326,9001 bd1 ba922 sqft1250 S Michigan Ave APT 1805, Chicago, IL 60605Off Market
- $36,400-- bd-- ba-- sqft1250 S Michigan Ave #P-249, Chicago, IL 60605Off Market
- $333,100-- bd-- ba-- sqft1250 S Michigan Ave #P-334, Chicago, IL 60605Off Market
- $465,2002 bd2 ba1.2k sqft1250 S Michigan Ave APT 1610, Chicago, IL 60605Off Market
A local agent can set up tours, give advice and negotiate with sellers.
Similar homes
- $392,5002 bd2 ba1.2k sqft1600 S Indiana Ave #1308, Chicago, IL 60605Active
 MLS ID #12673964, Danny Lewis, Baird & Warner. MRED as distributed by MLS GRID
 - $399,9002 bd2 ba1.2k sqft520 S State St APT 902, Chicago, IL 60605Active
 MLS ID #12702670, Kevin Green, @properties Christie's International Real Estate. MRED as distributed by MLS GRID
 - $505,0002 bd2 ba1.2k sqft1322 S Prairie Ave Unit 1408, Chicago, IL 60605Price Change
 MLS ID #12590905, Mona Jee, RE/MAX Premier. MRED as distributed by MLS GRID
 - $414,0002 bd2 ba1.3k sqft1530 S State St APT 17R, Chicago, IL 60605Active
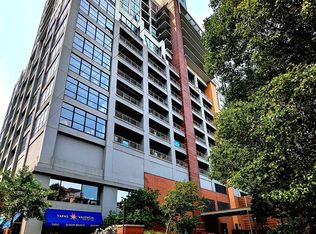 MLS ID #12625499, Nancy Griffin, HomeSmart Realty Group. MRED as distributed by MLS GRID
 - $429,9003 bd2 ba1.3k sqft1464 S Michigan Ave APT 1601, Chicago, IL 60605ActiveMLS ID #12672185, Akos Ethan Straub, Tavola Realty. MRED as distributed by MLS GRID
- $410,0002 bd2 ba1.2k sqft310 S Michigan Ave Unit 1013, Chicago, IL 60604ActiveMLS ID #12735139, Florence Lee, @properties Christie's International Real Estate. MRED as distributed by MLS GRID
- $480,0002 bd2 ba1.2k sqft100 E 14th St APT 2409, Chicago, IL 60605Price ChangeMLS ID #12684368, Lorenzo Garth, HomeSmart Connect LLC. MRED as distributed by MLS GRID
- $319,9001 bd2 ba940 sqft1600 S Prairie Ave #1006, Chicago, IL 60605ActiveMLS ID #12717793, Denise Amraen, Berkshire Hathaway HomeServices Chicago. MRED as distributed by MLS GRID
- $410,0002 bd2 ba1.2k sqft2272 S Archer Ave Unit 8B, Chicago, IL 60616ActiveMLS ID #12713332, Kevin Chueh, Century 21 Realty Associates. MRED as distributed by MLS GRID
- $399,0001 bd1 ba900 sqft123 S Green St APT 604B, Chicago, IL 60607NewMLS ID #12740454, Ravi Jadia, Compass. MRED as distributed by MLS GRID
- $430,0002 bd2 ba1.2k sqft(Undisclosed Address), Chicago, IL 60616ActiveMLS ID #12657154, Veronica Thompson, Galewood Better Realty Partners, LLC. MRED as distributed by MLS GRID
- $434,9002 bd2 ba1.2k sqft480 N McClurg Ct APT 520, Chicago, IL 60611ActiveMLS ID #12595044, Carina Sawaya, Berkshire Hathaway HomeServices Chicago. MRED as distributed by MLS GRID
- $399,0001 bd2 ba1.1k sqft600 N Lake Shore Dr APT 914, Chicago, IL 60611ActiveMLS ID #12733783, Joseph Betancourt, Betancourt Realty. MRED as distributed by MLS GRID
- $345,0001 bd1 ba880 sqft1305 S Michigan Ave APT 1711, Chicago, IL 60605ActiveMLS ID #12712974, Wing Ho, Chi Real Estate Group LLC. MRED as distributed by MLS GRID
- $448,8882 bd2 ba1.2k sqft1901 S Calumet Ave Unit 2602, Chicago, IL 60616ActiveMLS ID #12721030, Wing Ho, Chi Real Estate Group LLC. MRED as distributed by MLS GRID
- $349,9002 bd2 ba1k sqft235 W Van Buren St Unit 2519, Chicago, IL 60607ActiveMLS ID #12724575, Sharon Wong, Century 21 Realty Associates. MRED as distributed by MLS GRID
- $399,0003 bd2 ba1k sqft2322 S Canal St Unit 411, Chicago, IL 60616ActiveMLS ID #12722150, Warren Wu, Fulton Grace Realty. MRED as distributed by MLS GRID
- $389,0003 bd2 ba1.7k sqft2419 W Madison St APT 3, Chicago, IL 60612ActiveMLS ID #12732321, Jay Ozer, Troy Real Estate LLC. MRED as distributed by MLS GRID
- $449,0002 bd2 ba1.4k sqft165 N Canal St APT 1426, Chicago, IL 60606ActiveMLS ID #12731134, Sam Powell, Realty of America, LLC. MRED as distributed by MLS GRID
- $290,0002 bd1 ba900 sqft1464 S Michigan Ave APT 1509, Chicago, IL 60605ActiveMLS ID #12635007, Pengfei Zhang, ABR,CSC,SRS, Cloudup Realty LLC. MRED as distributed by MLS GRID
