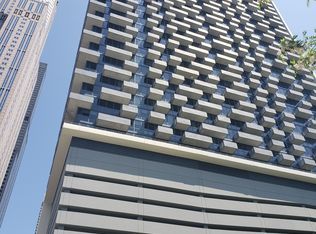
Perched on the 24th floor of sought-after 1400 Museum Park, this beautifully updated 2-bedroom, 2-bath residence with a versatile den and private balcony offers breathtaking city views and abundant natural light from the moment you enter. Recently enhanced with new hardwood flooring (2024), quartz countertops, and stainless steel appliances, the home combines modern finishes with an ideal floor plan designed for both everyday living and entertaining. Step outside onto your private balcony to take in spectacular skyline sunsets, or enjoy the building's premier amenities including a 24-hour door staff, indoor pool and whirlpool, fitness center, and penthouse-level club room all showcasing incredible panoramic views of the city. Located in the heart of the South Loop, you're just moments from Grant Park, Museum Campus, Lake Michigan, Soldier Field, world-class dining, shopping, grocery stores, and convenient public transportation. Whether you're commuting downtown, enjoying the lakefront, or exploring Chicago's cultural attractions, everything is right outside your door. This is city living at its finest! Schedule your private showing today and experience the views, convenience, and lifestyle that make 1400 Museum Park one of the South Loop's most desirable addresses. Investor Friendly!
Active
Price cut: $20K (8/19)
$480,000
100 E 14th St APT 2409, Chicago, IL 60605
2beds
1,248sqft
Condominium, Single Family Residence
Built in 2006
-- sqft lot
$477,700 Zestimate®
$385/sqft
$790/mo HOA
What's special
- 65 days |
- 279 |
- 5 |
Zillow last checked:
Listing updated:
Listed by:
Lorenzo Garth 847-495-5000,
HomeSmart Connect LLC
Source: MRED as distributed by MLS GRID,MLS#: 12684368
Facts & features
Interior
Bedrooms & bathrooms
- Bedrooms: 2
- Bathrooms: 2
- Full bathrooms: 2
Rooms
- Room types: Den
Primary bedroom
- Features: Flooring (Carpet), Bathroom (Full)
- Level: Main
- Area: 165 Square Feet
- Dimensions: 15X11
Bedroom 2
- Level: Main
- Area: 154 Square Feet
- Dimensions: 14X11
Den
- Level: Main
- Area: 56 Square Feet
- Dimensions: 8X7
Dining room
- Level: Main
- Area: 132 Square Feet
- Dimensions: 11X12
Kitchen
- Level: Main
- Area: 120 Square Feet
- Dimensions: 12X10
Laundry
- Level: Main
- Area: 12 Square Feet
- Dimensions: 3X4
Living room
- Level: Main
- Area: 364 Square Feet
- Dimensions: 26X14
Heating
- Natural Gas
Cooling
- Central Air
Appliances
- Included: Refrigerator, Range, Microwave
- Laundry: In Unit
Features
- Basement: None
Interior area
- Total structure area: 0
- Total interior livable area: 1,248 sqft
Property
Accessibility
- Accessibility features: No Disability Access
Details
- Parcel number: 17221050501179
- Special conditions: None
- Other equipment: Ceiling Fan(s)
Construction
Type & style
- Home type: Condo
- Property subtype: Condominium, Single Family Residence
Materials
- Combination
Condition
- New construction: No
- Year built: 2006
Utilities & green energy
- Sewer: Public Sewer
- Water: Public
Community & HOA
HOA
- Has HOA: Yes
- Services included: Heat, Air Conditioning, Water, Insurance, Doorman, Exercise Facilities, Pool, Exterior Maintenance, Lawn Care, Snow Removal, Internet
- HOA fee: $790 monthly
Location
- Region: Chicago
Financial & listing details
- Price per square foot: $385/sqft
- Tax assessed value: $423,590
- Annual tax amount: $8,541
- Date on market: 6/24/2026
- Ownership: Condo
Estimated market value
$477,700
$454,000 - $502,000
$3,565/mo
Price history
| Date | Event | Price |
|---|---|---|
| 8/19/2026 | Price change | $480,000-4%$385/sqft |
Source:  MRED as distributed by MLS GRID #12684368 Report a problem MRED as distributed by MLS GRID #12684368 Report a problem | ||
| 6/24/2026 | Listed for sale | $500,000-3.8%$401/sqft |
Source: MRED as distributed by MLS GRID #12684368 Report a problem | ||
| 12/8/2025 | Listing removed | $2,900$2/sqft |
Source: MRED as distributed by MLS GRID #12489798 Report a problem | ||
| 11/13/2025 | Price change | $2,900-9.3%$2/sqft |
Source: MRED as distributed by MLS GRID #12489798 Report a problem | ||
| 11/5/2025 | Price change | $3,199-8.6%$3/sqft |
Source: MRED as distributed by MLS GRID #12489798 Report a problem | ||
| 10/25/2025 | Price change | $3,500-7.9%$3/sqft |
Source: MRED as distributed by MLS GRID #12489798 Report a problem | ||
| 10/10/2025 | Price change | $3,800+8.6%$3/sqft |
Source: MRED as distributed by MLS GRID #12489798 Report a problem | ||
| 10/7/2025 | Listed for rent | $3,500$3/sqft |
Source: MRED as distributed by MLS GRID #12489798 Report a problem | ||
| 7/7/2025 | Listing removed | $520,000$417/sqft |
Source:  HomeSmart #12320493 Report a problem HomeSmart #12320493 Report a problem | ||
| 6/26/2025 | Listed for sale | $520,000+12.8%$417/sqft |
Source: HomeSmart #12320493 Report a problem | ||
| 9/28/2023 | Sold | $461,000-7.8%$369/sqft |
Source: Public Record Report a problem | ||
| 6/4/2018 | Sold | $500,000+20.5%$401/sqft |
Source:  MRED as distributed by MLS GRID #09890979 Report a problem MRED as distributed by MLS GRID #09890979 Report a problem | ||
| 6/2/2013 | Listing removed | $415,000$333/sqft |
Source: TriView Property & Investments #08356520 Report a problem | ||
| 6/1/2013 | Price change | $415,000+0.1%$333/sqft |
Source: TriView Property & Investments #08356520 Report a problem | ||
| 3/22/2013 | Pending sale | $414,500$332/sqft |
Source: Redfin Corporation #08273835 Report a problem | ||
| 2/20/2013 | Listed for sale | $414,500+3.8%$332/sqft |
Source: Redfin Corporation #08273835 Report a problem | ||
| 9/17/2012 | Listing removed | $399,500$320/sqft |
Source: Redfin Corporation #08134916 Report a problem | ||
| 8/11/2012 | Listed for sale | $399,500$320/sqft |
Source: Redfin Corporation #08134916 Report a problem | ||
Public tax history
| Year | Property taxes | Tax assessment |
|---|---|---|
| 2024 | $8,541 -2.4% | $42,359 -5.1% |
| 2023 | $8,750 +2.9% | $44,649 |
| 2022 | $8,507 +2.1% | $44,649 |
| 2021 | $8,334 +3.5% | $44,649 +13.8% |
| 2020 | $8,048 -6% | $39,230 -7.9% |
| 2019 | $8,558 +10.6% | $42,598 |
| 2018 | $7,736 +15.8% | $42,598 +23.8% |
| 2017 | $6,678 -3.1% | $34,397 |
| 2016 | $6,889 +9.3% | $34,397 |
| 2015 | $6,303 +15% | $34,397 +16.4% |
| 2014 | $5,483 +2% | $29,553 |
| 2013 | $5,375 +18.5% | $29,553 |
| 2012 | $4,536 +12.3% | $29,553 +4.4% |
| 2011 | $4,040 -7.8% | $28,300 -5.5% |
| 2010 | $4,381 +21.3% | $29,956 +29.3% |
| 2009 | $3,613 | $23,167 |
Find assessor info on the county website
Monthly payment
Est. payment
Payment breakdown
Explore the cost of this home by adjusting the details. Changes won't be saved.Climate risks
Neighborhood: South Loop
Nearby schools
GreatSchools rating
- 8/10South Loop Elementary SchoolGrades: PK-8Distance: 0.4 mi
- 1/10Phillips Academy High SchoolGrades: 9-12Distance: 2.8 mi
Schools provided by the listing agent
- District: 299
Source: MRED as distributed by MLS GRID. This data may not be complete. We recommend contacting the local school district to confirm school assignments for this home.
- $351,0001 bd1 ba800 sqft100 14th St #309, Chicago, IL 60605Off Market
- $284,100-- bd-- ba-- sqft100 14th St #107, Chicago, IL 60605Off Market
- $296,300-- bd-- ba-- sqft100 14th St #206, Chicago, IL 60605Off Market
- $340,0001 bd1 ba840 sqft100 E 14th St, Chicago, IL 60605Off Market
- $320,400-- bd-- ba-- sqft100 14th St #313, Chicago, IL 60605Off Market
- $293,600-- bd-- ba-- sqft100 E 14th St, Chicago, IL 60605Off Market
- $327,500-- bd-- ba-- sqft100 W 14th St #125, Chicago, IL 60605Off Market
- $335,800-- bd-- ba-- sqft100 W 14th St #316, Chicago, IL 60605Off Market
- $367,400-- bd-- ba-- sqft100 14th St #115, Chicago, IL 60605Off Market
A local agent can set up tours, give advice and negotiate with sellers.
Similar homes
- $445,0002 bd2 ba1.1k sqft1600 S Indiana Ave Unit 1303, Chicago, IL 60605Active
 MLS ID #12738740, Kent Frayn, Honore Properties,LLC. MRED as distributed by MLS GRID
 - $399,9002 bd2 ba1.2k sqft1250 S Michigan Ave APT 1209, Chicago, IL 60605Active
 MLS ID #12736200, Mike Najarian, NCL Realty, INC.. MRED as distributed by MLS GRID
 - $414,0002 bd2 ba1.3k sqft1530 S State St APT 17R, Chicago, IL 60605Active
 MLS ID #12625499, Nancy Griffin, HomeSmart Realty Group. MRED as distributed by MLS GRID
 - $390,0002 bd2 ba1k sqft235 W Van Buren St Unit 4516, Chicago, IL 60607Re-activated
 MLS ID #12573972, Michelle Quan, Coldwell Banker Realty. MRED as distributed by MLS GRID
 - $389,9992 bd2 ba1.2k sqft1600 S Indiana Ave #1503, Chicago, IL 60605ActiveMLS ID #12573258, Xiaoli Jiang, Prosperity Homes Co.. MRED as distributed by MLS GRID
- $448,8882 bd2 ba1.2k sqft1901 S Calumet Ave Unit 2602, Chicago, IL 60616ActiveMLS ID #12721030, Wing Ho, Chi Real Estate Group LLC. MRED as distributed by MLS GRID
- $399,9002 bd2 ba1.2k sqft520 S State St APT 902, Chicago, IL 60605ActiveMLS ID #12702670, Kevin Green, @properties Christie's International Real Estate. MRED as distributed by MLS GRID
- $465,0002 bd2 ba1.2k sqft195 N Harbor Dr APT 3805, Chicago, IL 60601ActiveMLS ID #12664087, Kristine Frost, Compass. MRED as distributed by MLS GRID
- $430,0002 bd2 ba1.2k sqft(Undisclosed Address), Chicago, IL 60616ActiveMLS ID #12657154, Veronica Thompson, Galewood Better Realty Partners, LLC. MRED as distributed by MLS GRID
- $510,0002 bd2 ba1.3k sqft130 N Garland Ct #1206, Chicago, IL 60603ActiveMLS ID #12628151, Fei Martin, Berkshire Hathaway HomeServices Chicago. MRED as distributed by MLS GRID
- $460,0002 bd2 ba1.2k sqft474 N Lake Shore Dr APT 3102, Chicago, IL 60611ActiveMLS ID #12729087, Katie Bak, ABR,CRS,e-PRO,MRP,SFR, Gates and Gables Realty. MRED as distributed by MLS GRID
- $319,9001 bd2 ba940 sqft1600 S Prairie Ave #1006, Chicago, IL 60605ActiveMLS ID #12717793, Denise Amraen, Berkshire Hathaway HomeServices Chicago. MRED as distributed by MLS GRID
- $290,0002 bd1 ba900 sqft1464 S Michigan Ave APT 1509, Chicago, IL 60605ActiveMLS ID #12635007, Pengfei Zhang, ABR,CSC,SRS, Cloudup Realty LLC. MRED as distributed by MLS GRID
- $449,0002 bd2 ba1.4k sqft165 N Canal St APT 1426, Chicago, IL 60606ActiveMLS ID #12731134, Sam Powell, Realty of America, LLC. MRED as distributed by MLS GRID
- $434,9002 bd2 ba1.2k sqft480 N McClurg Ct APT 520, Chicago, IL 60611ActiveMLS ID #12595044, Carina Sawaya, Berkshire Hathaway HomeServices Chicago. MRED as distributed by MLS GRID
- $349,9001 bd2 ba1k sqft1717 S Prairie Ave APT 1204, Chicago, IL 60616NewMLS ID #12739103, Leigh Marcus, @properties Christie's International Real Estate. MRED as distributed by MLS GRID
- $345,0001 bd1 ba880 sqft1305 S Michigan Ave APT 1711, Chicago, IL 60605ActiveMLS ID #12712974, Wing Ho, Chi Real Estate Group LLC. MRED as distributed by MLS GRID
- $460,0002 bd2 ba1.2k sqft400 E Randolph St APT 3320, Chicago, IL 60601ActiveMLS ID #12631148, Jennifer Briscoe, Corcoran Urban Real Estate. MRED as distributed by MLS GRID
- $519,0002 bd2 ba1.1k sqft160 E Illinois St APT 1007, Chicago, IL 60611ActiveMLS ID #12668280, Matt Silver, CRS,E-PRO,GRI, Corcoran Urban Real Estate. MRED as distributed by MLS GRID
- $430,0002 bd1 ba1.1k sqft150 W Superior St #1003, Chicago, IL 60610ActiveMLS ID #12730710, Howard Arbetman, Chicago Condo Rentals, Inc.. MRED as distributed by MLS GRID
