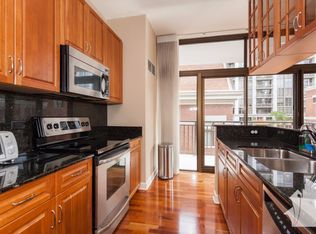
MUSEUM PARK. SPECTACULAR EAST FACING VIEWS OF LAKE & MUSEUM CAMPUS FROM EVERY ROOM! HARDWOOD FLOOR THRU-OUT. GRANITE COUNTERS WITH BREAKFAST BAR, PANTRY, MAPLE CABINETS. IN UNIT WASHER/DRYER. EAST FACING LARGE BALCONY. LIVING ROOM HAS FLOOR TO CEILING WINDOWS. MASTER BEDROOM HAS LARGE WALK IN CLOSET & BATH WITH DOUBLE SINKS, SHOWER & TUB. IN UNIT WASH/DRYER. UNIT IS NEWLY PAINTED AND READY TO MOVE IN!! FULL AMENITY BLDG HAS ROOF TOP DECK WITH AMAZING VIEWS OF LAKE VIEWS, CITY AND ENTIRE SKY LINE OF CHICAGO AND FITNESS CENTER. CLUB HOUSE IS FEW STEPS AWAY ABOVE SOUTH LOOP MARKET. IT HAS 2 POOLS, ADULT AND CHILDREN POOLS. LARGE PARTY AND MEETING ROOMS, OUT DOOR DECK OVER LOOKING LAKE SHORE, FAMILY ROOM HAS LARGE SCREEN TV, GOURMET KITCHEN, WET BAR, POOL TABLE, TABLE AND LOUNGE SOFAS AND CHAIRS FOR ENTERTAINMENTS. NEXT TO BUILDING IS A PARK FOR FAMILY, CHILDREN AND DOGS! WITH 24 HOUR DOOR STAFF. PARKING INCLUDED. STEPS TO PARK, RESTAURANTS, SHOPPING, JEWEL, TRADER JOES, WHOLE FOODS, TARGET. ALL TRAIN LINES, BUSES, METRA STATION, LAKE SHORE DRIVE. 10 MINUTES TO NORTHWESTERN, UNIVERSITY OF CHICAGO, MEDICAL DISTRICTS. LAKE FRONT AND GRANT PARK.
Contingent
Price cut: $10K (8/21)
$505,000
1322 S Prairie Ave Unit 1408, Chicago, IL 60605
2beds
1,200sqft
Condominium, Single Family Residence
Built in 2000
-- sqft lot
$-- Zestimate®
$421/sqft
$794/mo HOA
What's special
East facing large balconyHardwood floor thru-outMaple cabinets
- 22 days
- 530
- 14
Zillow last checked:
Listing updated:
Listed by:
Mona Jee (773)550-6689,
RE/MAX Premier,
Sheri Blakely,
RE/MAX Premier
Source: MRED as distributed by MLS GRID,MLS#: 12590905
Facts & features
Interior
Bedrooms & bathrooms
- Bedrooms: 2
- Bathrooms: 2
- Full bathrooms: 2
Rooms
- Room types: Balcony/Porch/Lanai
Primary bedroom
- Features: Flooring (Hardwood), Window Treatments (Blinds), Bathroom (Full)
- Level: Main
- Area: 168 Square Feet
- Dimensions: 14X12
Bedroom 2
- Features: Flooring (Hardwood), Window Treatments (Blinds)
- Level: Main
- Area: 140 Square Feet
- Dimensions: 14X10
Balcony porch lanai
- Level: Main
- Area: 66 Square Feet
- Dimensions: 11X6
Dining room
- Features: Flooring (Hardwood)
- Level: Main
- Dimensions: COMBO
Kitchen
- Features: Kitchen (Eating Area-Breakfast Bar, Pantry-Closet, Updated Kitchen), Flooring (Hardwood)
- Level: Main
- Area: 96 Square Feet
- Dimensions: 12X8
Living room
- Features: Flooring (Hardwood), Window Treatments (Curtains/Drapes)
- Level: Main
- Area: 280 Square Feet
- Dimensions: 20X14
Heating
- Electric, Forced Air
Cooling
- Central Air
Appliances
- Included: Range, Microwave, Dishwasher, Refrigerator, Freezer, Washer, Dryer, Disposal
- Laundry: Washer Hookup, In Unit
Features
- Storage
- Flooring: Hardwood
- Basement: None
Interior area
- Total structure area: 0
- Total interior livable area: 1,200 sqft
Video & virtual tour
Property
Parking
- Total spaces: 49
- Parking features: Concrete, Yes, Garage Owned, Attached, Garage
- Attached garage spaces: 49
Accessibility
- Accessibility features: Main Level Entry, No Interior Steps, Disability Access
Features
- Has view: Yes
- View description: Front of Property
- Has water view: Yes
- Water view: Front of Property
Details
- Parcel number: 17221101001151
- Special conditions: None
Construction
Type & style
- Home type: Condo
- Property subtype: Condominium, Single Family Residence
Materials
- Masonite, Other
Condition
- New construction: No
- Year built: 2000
- Major remodel year: 2026
Utilities & green energy
- Sewer: Public Sewer
- Water: Lake Michigan, Public
Community & HOA
Community
- Subdivision: Museum Park Tower
HOA
- Has HOA: Yes
- Amenities included: Bike Room/Bike Trails, Door Person, Elevator in Residence, Exercise Room, Storage, Health Club, On Site Manager/Engineer, Park, Party Room, Sundeck, Pool, Receiving Room, Security Door Lock(s), Service Elevator(s), Valet/Cleaner
- Services included: Heat, Air Conditioning, Water, Insurance, Security, Doorman, Cable TV, Clubhouse, Exercise Facilities, Pool, Exterior Maintenance, Lawn Care, Scavenger, Snow Removal, Other
- HOA fee: $794 monthly
Location
- Region: Chicago
Financial & listing details
- Price per square foot: $421/sqft
- Tax assessed value: $377,850
- Annual tax amount: $7,619
- Date on market: 8/15/2026
- Ownership: Condo
Estimated market value
Not available
Estimated sales range
Not available
Not available
Price history
| Date | Event | Price |
|---|---|---|
| 8/26/2026 | Contingent | $505,000$421/sqft |
Source:  MRED as distributed by MLS GRID #12590905 Report a problem MRED as distributed by MLS GRID #12590905 Report a problem | ||
| 8/21/2026 | Price change | $505,000-1.9%$421/sqft |
Source: MRED as distributed by MLS GRID #12590905 Report a problem | ||
| 8/13/2026 | Listed for sale | $515,000+61.2%$429/sqft |
Source: MRED as distributed by MLS GRID #12590905 Report a problem | ||
| 6/3/2024 | Listing removed | -- |
Source: MRED as distributed by MLS GRID #12044372 Report a problem | ||
| 5/12/2024 | Listed for rent | $3,300+6.5%$3/sqft |
Source: MRED as distributed by MLS GRID #12044372 Report a problem | ||
| 5/30/2023 | Listing removed | -- |
Source: MRED as distributed by MLS GRID #11767465 Report a problem | ||
| 4/25/2023 | Listed for rent | $3,100+10.7%$3/sqft |
Source: MRED as distributed by MLS GRID #11767465 Report a problem | ||
| 7/16/2020 | Listing removed | $2,800$2/sqft |
Source: Compass #10716410 Report a problem | ||
| 5/15/2020 | Listed for rent | $2,800-5.1%$2/sqft |
Source: Compass #10716410 Report a problem | ||
| 4/23/2017 | Listing removed | $2,950$2/sqft |
Source: Owner Report a problem | ||
| 4/22/2017 | Price change | $2,950+13.5%$2/sqft |
Source: Owner Report a problem | ||
| 4/4/2017 | Price change | $2,600-11.9%$2/sqft |
Source: RE/MAX Premier Properties #09583216 Report a problem | ||
| 3/12/2017 | Listed for rent | $2,950+1.7%$2/sqft |
Source: Owner Report a problem | ||
| 7/26/2016 | Listing removed | $2,900+7.4%$2/sqft |
Source: RE/MAX Premier Properties #09296764 Report a problem | ||
| 9/26/2015 | Listing removed | $2,700$2/sqft |
Source: RE/MAX Premier Properties #08990076 Report a problem | ||
| 7/28/2015 | Listed for rent | $2,700$2/sqft |
Source: RE/MAX Premier Properties #08990076 Report a problem | ||
| 10/24/2002 | Sold | $319,500$266/sqft |
Source: Public Record Report a problem | ||
Public tax history
| Year | Property taxes | Tax assessment |
|---|---|---|
| 2024 | $7,619 -5.5% | $37,785 -0.8% |
| 2023 | $8,062 +2.6% | $38,087 |
| 2022 | $7,858 +2.3% | $38,087 |
| 2021 | $7,682 +1.1% | $38,087 +11.7% |
| 2020 | $7,595 +2.2% | $34,092 -7.9% |
| 2019 | $7,435 +1.7% | $37,005 |
| 2018 | $7,310 +2.7% | $37,005 +12% |
| 2017 | $7,115 +7.5% | $33,053 |
| 2016 | $6,620 +9.3% | $33,053 |
| 2015 | $6,057 +21.6% | $33,053 +23.1% |
| 2014 | $4,982 +2% | $26,853 |
| 2013 | $4,884 +1.4% | $26,853 |
| 2012 | $4,819 +9.2% | $26,853 -1.4% |
| 2011 | $4,414 -9.7% | $27,238 -9.3% |
| 2010 | $4,889 +4.4% | $30,042 |
| 2009 | $4,685 -11.6% | $30,042 -18.7% |
| 2008 | $5,301 +1% | $36,953 |
| 2007 | $5,248 -1.1% | $36,953 |
| 2006 | $5,305 +4.6% | $36,953 +19% |
| 2005 | $5,072 +1% | $31,043 |
| 2004 | $5,021 +2.2% | $31,043 |
| 2003 | $4,912 | $31,043 |
Find assessor info on the county website
Monthly payment
Est. payment
Payment breakdown
Explore the cost of this home by adjusting the details. Changes won't be saved.Climate risks
Neighborhood: South Loop
Nearby schools
Schools provided by the listing agent
- Elementary: South Loop Elementary School
- District: 299
Source: MRED as distributed by MLS GRID. This data may not be complete. We recommend contacting the local school district to confirm school assignments for this home.
- $492,8002 bd2 ba1.3k sqft1322 S Prairie Ave UNIT 302, Chicago, IL 60605Off Market
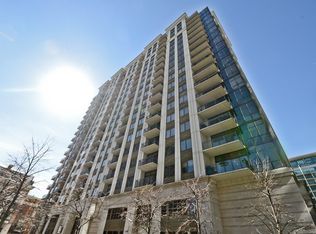
- $426,0002 bd2 ba1.1k sqft1322 S Prairie Ave UNIT 304, Chicago, IL 60605Off Market
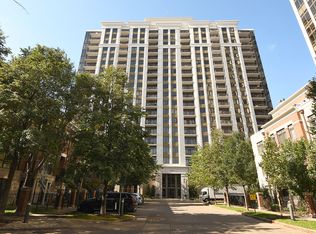
- $299,1001 bd1 ba850 sqft1322 S Prairie Ave UNIT 309, Chicago, IL 60605Off Market
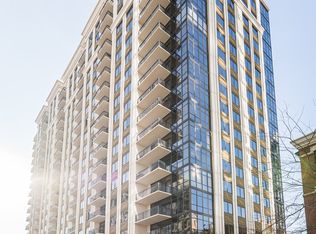
- $421,2002 bd2 ba1.1k sqft1322 S Prairie Ave UNIT 310, Chicago, IL 60605Off Market
Similar homes
- $438,0002 bd2 ba1.2k sqft1515 S Prairie Ave Unit 506, Chicago, IL 60605Active
 MLS ID #12742308, Jennifer Stokes Habetler, Redfin Corporation. MRED as distributed by MLS GRID
 - $425,0002 bd2 ba1.2k sqft1250 S Michigan Ave APT 1009, Chicago, IL 60605Active
 MLS ID #12732274, Matt Laricy, Americorp, Ltd. MRED as distributed by MLS GRID
 - $370,0002 bd2 ba1.1k sqft41 E 8th St APT 1102, Chicago, IL 60605New
 MLS ID #12749957, Sara Sogol, Redfin Corporation. MRED as distributed by MLS GRID
 - $599,9002 bd2 ba1.3k sqft1439 S Michigan Ave APT 108, Chicago, IL 60605Active
 MLS ID #12724137, Amy Wu, ABR, Keller Williams Success Realty. MRED as distributed by MLS GRID
