
Enjoy spectacular views of Lake Michigan and Chicago's iconic lakefront from this beautifully maintained 2-bedroom, 2-bath plus tech space residence in sought-after One Museum Park East. Perched on the 12th floor, this approximately 1,400-square-foot home offers a desirable split-bedroom floor plan, 9' ceilings, and floor-to-ceiling windows that fill the space with natural light while showcasing the ever-changing beauty of the lakefront. The spacious living and dining area provide an ideal setting for both everyday living and entertaining, with direct access to a private balcony overlooking the lake and park. The kitchen features granite countertops, stainless steel appliances, and abundant cabinet space. Freshly painted throughout, the home is move-in ready. The generous primary suite includes a large walk-in closet and a luxurious bath with dual vanity, whirlpool tub, and separate shower. A well-appointed second bedroom and full bath provide comfortable accommodations for guests, a home office, or additional living space. In-unit laundry adds everyday convenience. Enjoy front-row views of Chicago's vibrant lakefront, from morning sunrises over Lake Michigan to year-round activity throughout Grant Park, Museum Campus, and Soldier Field. One Museum Park East offers exceptional amenities including 24-hour door staff, indoor and outdoor pools, fitness center, sauna, resident lounges, sundeck with grilling areas. Ideally located in the heart of the South Loop, just steps from Grant Park, the lakefront trail, Museum Campus, dining, shopping, public transportation, and convenient expressway access. One garage parking space is included.
Active
$739,000
1211 S Prairie Ave #1203, Chicago, IL 60605
2beds
1,467sqft
Condominium, Single Family Residence
Built in 2008
-- sqft lot
$-- Zestimate®
$504/sqft
$1,013/mo HOA
What's special
Generous primary suiteFreshly painted throughoutAbundant cabinet spaceKitchen features granite countertopsDesirable split-bedroom floor planStainless steel appliancesLarge walk-in closet
- --
- 349
- views
- 11
- saves
Zillow last checked:
Listing updated:
Listed by:
Jim Moser jmoser@atproperties.com,
@properties Christie's International Real Estate
Source: MRED as distributed by MLS GRID,MLS#: 12714638
Facts & features
Interior
Bedrooms & bathrooms
- Bedrooms: 2
- Bathrooms: 2
- Full bathrooms: 2
Rooms
- Room types: Balcony/Porch/Lanai, Foyer, Den
Primary bedroom
- Features: Flooring (Carpet), Bathroom (Full)
- Level: Main
- Area: 168 Square Feet
- Dimensions: 14X12
Bedroom 2
- Features: Flooring (Carpet)
- Level: Main
- Area: 154 Square Feet
- Dimensions: 14X11
Balcony porch lanai
- Level: Main
- Area: 48 Square Feet
- Dimensions: 4X12
Den
- Level: Main
- Area: 72 Square Feet
- Dimensions: 9X8
Dining room
- Features: Flooring (Hardwood)
- Level: Main
- Dimensions: COMBO
Foyer
- Features: Flooring (Hardwood)
- Level: Main
- Area: 40 Square Feet
- Dimensions: 5X8
Kitchen
- Features: Kitchen (Eating Area-Breakfast Bar), Flooring (Hardwood)
- Level: Main
- Area: 90 Square Feet
- Dimensions: 10X09
Living room
- Features: Flooring (Hardwood)
- Level: Main
- Area: 336 Square Feet
- Dimensions: 14X24
Heating
- Natural Gas, Forced Air
Cooling
- Central Air
Appliances
- Included: Double Oven, Microwave, Dishwasher, Refrigerator, Washer, Dryer, Disposal, Stainless Steel Appliance(s), Cooktop, Oven, Range Hood
- Laundry: Washer Hookup, In Unit
Features
- Storage, Walk-In Closet(s)
- Flooring: Hardwood
- Basement: None
Interior area
- Total structure area: 0
- Total interior livable area: 1,467 sqft
Video & virtual tour
Property
Parking
- Total spaces: 1
- Parking features: Concrete, Garage Door Opener, Heated Garage, Yes, Garage Owned, Attached, Garage
- Attached garage spaces: 1
- Has uncovered spaces: Yes
Accessibility
- Accessibility features: No Disability Access
Features
- Exterior features: Balcony
- Has view: Yes
- View description: Front of Property
- Has water view: Yes
- Water view: Front of Property
Details
- Additional parcels included: 17221101351637
- Parcel number: 17221101351045
- Special conditions: List Broker Must Accompany
Construction
Type & style
- Home type: Condo
- Property subtype: Condominium, Single Family Residence
Materials
- Brick, Glass
- Roof: Other
Condition
- New construction: No
- Year built: 2008
Utilities & green energy
- Electric: Circuit Breakers
- Sewer: Public Sewer
- Water: Lake Michigan
Community & HOA
Community
- Subdivision: Museum Park
HOA
- Has HOA: Yes
- Amenities included: Bike Room/Bike Trails, Door Person, Elevator in Residence, Exercise Room, Storage, On Site Manager/Engineer, Party Room, Sundeck, Indoor Pool, Pool, Sauna, Service Elevator(s)
- Services included: Heat, Air Conditioning, Water, Gas, Insurance, Doorman, Clubhouse, Exercise Facilities, Pool, Exterior Maintenance, Lawn Care, Scavenger, Snow Removal, Internet
- HOA fee: $1,013 monthly
Location
- Region: Chicago
Financial & listing details
- Price per square foot: $504/sqft
- Tax assessed value: $33,510
- Annual tax amount: $12,434
- Date on market: 7/24/2026
- Ownership: Condo
Estimated market value
Not available
Estimated sales range
Not available
Not available
Price history
| Date | Event | Price |
|---|---|---|
| 7/24/2026 | Listing removed | $759,000$517/sqft |
Source:  MRED as distributed by MLS GRID #12678861 Report a problem MRED as distributed by MLS GRID #12678861 Report a problem | ||
| 6/15/2026 | Listed for sale | $759,000+19873.7%$517/sqft |
Source: MRED as distributed by MLS GRID #12678861 Report a problem | ||
| 3/1/2020 | Sold | $3,800$3/sqft |
Source: Agent Provided Report a problem | ||
Public tax history
| Year | Property taxes | Tax assessment |
|---|---|---|
| 2024 | $676 -7.6% | $3,351 -3% |
| 2023 | $731 +2.6% | $3,454 |
| 2022 | $713 +2.3% | $3,454 |
| 2021 | $697 -5.6% | $3,454 +4.2% |
| 2020 | $738 +2.2% | $3,314 -7.9% |
| 2019 | $723 +1.7% | $3,597 |
| 2018 | $711 +24.7% | $3,597 +35.8% |
| 2017 | $570 +7.5% | $2,648 |
| 2016 | $530 +9.3% | $2,648 |
| 2015 | $485 -5.7% | $2,648 -4.5% |
| 2014 | $514 +2% | $2,772 |
| 2013 | $504 +1.3% | $2,772 |
| 2012 | $497 -8.3% | $2,772 -17.2% |
| 2011 | $543 -3.9% | $3,348 -3.5% |
| 2010 | $564 +4.3% | $3,468 |
| 2009 | $541 | $3,468 |
Find assessor info on the county website
Monthly payment
Est. payment
Payment breakdown
Explore the cost of this home by adjusting the details. Changes won't be saved.Climate risks
Neighborhood: South Loop
Nearby schools
- $39,700-- bd-- ba-- sqft1211 S Prairie Ave #69, Chicago, IL 60605Off Market
- $733,3003 bd3 ba1.8k sqft1211 S Prairie Ave APT 2904, Chicago, IL 60605Off Market

- $911,100-- bd-- ba-- sqft1211 S Prairie Ave APT 1706, Chicago, IL 60605Off Market
- $932,500-- bd-- ba-- sqft1211 S Prairie Ave APT 2006, Chicago, IL 60605Off Market
Similar homes
- $600,0002 bd2 ba1.5k sqft1235 S Prairie Ave APT 1404, Chicago, IL 60605New
 MLS ID #12745670, Spencer Terry, Jameson Sotheby's Intl Realty. MRED as distributed by MLS GRID
 - $770,0002 bd2 ba1.4k sqft1211 S Prairie Ave #2003, Chicago, IL 60605Active
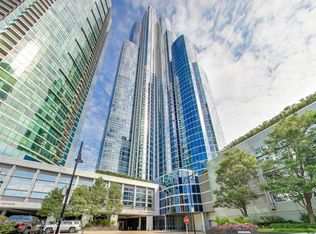 MLS ID #12610063, Suchi Bhagat, Compass. MRED as distributed by MLS GRID
 - $785,0002 bd3 ba1.9k sqft1160 S Michigan Ave APT 3107, Chicago, IL 60605Active
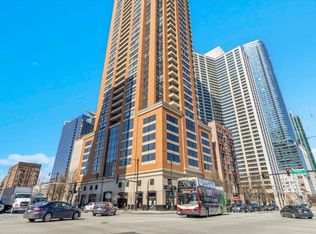 MLS ID #12593600, Ryan Cherney, Circle One Realty. MRED as distributed by MLS GRID
 - $634,0002 bd2 ba1.3k sqft1235 S Prairie Ave APT 1303, Chicago, IL 60605Active
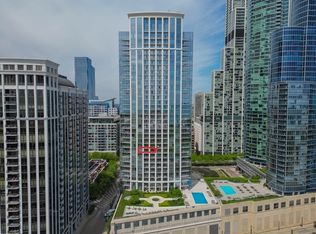 MLS ID #12542208, Ken Reeder, ABR,CRS,GRI, Baird & Warner. MRED as distributed by MLS GRID
