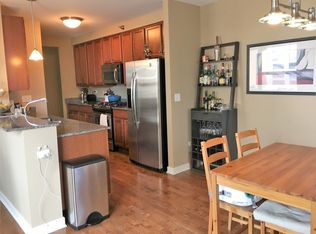
Originally a 3 bedroom, this converted 2 bedroom with a double-size living room. Wake up to some of the most breathtaking views Chicago has to offer in this northeast corner residence overlooking Grant Park and the sparkling waters of Lake Michigan, perfectly positioned along vibrant Michigan Avenue. From the sweeping greenery of Grant Park to the shimmering waters of Lake Michigan, the outlook is nothing short of inspiring. Watch summer fireworks illuminate the sky above Navy Pier and take in iconic landmarks including the Shedd Aquarium and Field Museum-all from the comfort of home. Inside, the residence offers refined finishes and thoughtful design throughout, including hardwood floors, high-end appliances, built-in bookshelves, Lakeview Balcony, professionally organized closets, and convenient in-unit laundry. Originally designed as a three-bedroom home, the layout has been reimagined to create an expansive and airy two-bedroom retreat. The transformation allows for an extraordinary 30' x 20' living room that flows seamlessly to the balcony-an ideal space for entertaining, relaxing, and fully appreciating the remarkable views. For those who prefer additional bedrooms, the home can be easily converted back to its original three-bedroom configuration. The building offers full-service amenities including 24-hour door staff, a spectacular 47th-floor fitness center overlooking the lake, a 9th floor roof deck and community room, heated garage parking, and more. One parking spot is included in the price. Perfectly positioned for effortless city living, Trader Joe's sits just outside the base of the building, with Jewel just one block away. Public transportation is exceptionally convenient with nearby access to the Red, Green, and Orange Lines, Michigan Avenue bus routes, and major expressways including Lake Shore Drive, I-55, and I-90/94. Experience the space, views, and unmatched convenience of downtown living at its finest.
Active
$785,000
1160 S Michigan Ave APT 3107, Chicago, IL 60605
2beds
1,928sqft
Condominium, Single Family Residence
Built in 2007
-- sqft lot
$778,900 Zestimate®
$407/sqft
$1,426/mo HOA
What's special
Refined finishesThoughtful design throughoutLakeview balconyHigh-end appliancesHardwood floorsConvenient in-unit laundryBuilt-in bookshelves
- 176 days
- 317
- 7
Zillow last checked:
Listing updated:
Listed by:
Ryan Cherney (630)862-5181,
Circle One Realty
Source: MRED as distributed by MLS GRID,MLS#: 12593600
Facts & features
Interior
Bedrooms & bathrooms
- Bedrooms: 2
- Bathrooms: 3
- Full bathrooms: 2
- 1/2 bathrooms: 1
Rooms
- Room types: Balcony/Porch/Lanai
Primary bedroom
- Features: Flooring (Hardwood), Window Treatments (Curtains/Drapes), Bathroom (Full)
- Level: Main
- Area: 247 Square Feet
- Dimensions: 19X13
Bedroom 2
- Features: Flooring (Hardwood), Window Treatments (Curtains/Drapes)
- Level: Main
- Area: 143 Square Feet
- Dimensions: 11X13
Balcony porch lanai
- Features: Flooring (Vinyl)
- Level: Main
- Area: 50 Square Feet
- Dimensions: 10X5
Dining room
- Features: Flooring (Hardwood), Window Treatments (Curtains/Drapes)
- Level: Main
- Area: 168 Square Feet
- Dimensions: 12X14
Kitchen
- Features: Kitchen (Eating Area-Breakfast Bar), Flooring (Hardwood)
- Level: Main
- Area: 99 Square Feet
- Dimensions: 9X11
Laundry
- Level: Main
- Area: 12 Square Feet
- Dimensions: 3X4
Living room
- Features: Flooring (Hardwood), Window Treatments (Curtains/Drapes)
- Level: Main
- Area: 600 Square Feet
- Dimensions: 20X30
Heating
- Forced Air
Cooling
- Central Air
Appliances
- Included: Range, Microwave, Dishwasher, High End Refrigerator, Disposal, Stainless Steel Appliance(s)
Features
- Flooring: Hardwood
- Basement: None
Interior area
- Total structure area: 0
- Total interior livable area: 1,928 sqft
Property
Parking
- Total spaces: 1
- Parking features: Garage Door Opener, Garage, Yes, Garage Owned, Attached
- Attached garage spaces: 1
- Has uncovered spaces: Yes
Accessibility
- Accessibility features: No Disability Access
Features
- Patio & porch: Roof Deck, Deck
- Exterior features: Balcony, Outdoor Grill
- Has view: Yes
- View description: Water, Side(s) of Property
- Has water view: Yes
- Water view: Water,Side(s) of Property
- Waterfront features: Lake Front
Details
- Additional parcels included: 17153090411045
- Parcel number: 17153090411390
- Special conditions: None
- Other equipment: TV-Cable
Construction
Type & style
- Home type: Condo
- Property subtype: Condominium, Single Family Residence
Materials
- Brick, Glass
- Roof: Rubber
Condition
- New construction: No
- Year built: 2007
Utilities & green energy
- Electric: Circuit Breakers, 100 Amp Service
- Sewer: Public Sewer
- Water: Lake Michigan
Community & HOA
Community
- Security: Fire Sprinkler System, Carbon Monoxide Detector(s)
HOA
- Has HOA: Yes
- Amenities included: Bike Room/Bike Trails, Door Person, Elevator in Residence, Exercise Room, Storage, On Site Manager/Engineer, Park, Party Room, Sundeck, Security Door Lock(s), Service Elevator(s)
- Services included: Heat, Air Conditioning, Water, Security, Doorman, Exercise Facilities, Exterior Maintenance, Snow Removal, Internet
- HOA fee: $1,426 monthly
Location
- Region: Chicago
Financial & listing details
- Price per square foot: $407/sqft
- Tax assessed value: $700,270
- Annual tax amount: $13,624
- Date on market: 3/16/2026
- Ownership: Condo
Estimated market value
$778,900
$740,000 - $818,000
$4,295/mo
Price history
| Date | Event | Price |
|---|---|---|
| 3/16/2026 | Listed for sale | $785,000+1.3%$407/sqft |
Source:  MRED as distributed by MLS GRID #12593600 Report a problem MRED as distributed by MLS GRID #12593600 Report a problem | ||
| 10/7/2025 | Listing removed | $775,000$402/sqft |
Source: MRED as distributed by MLS GRID #12449167 Report a problem | ||
| 8/18/2025 | Listed for sale | $775,000+0.6%$402/sqft |
Source: MRED as distributed by MLS GRID #12449167 Report a problem | ||
| 10/23/2015 | Sold | $770,000+3.4%$399/sqft |
Source: MRED as distributed by MLS GRID #08969296 Report a problem | ||
| 8/24/2015 | Pending sale | $745,000$386/sqft |
Source: Americorp Ltd #08969296 Report a problem | ||
| 8/14/2015 | Price change | $745,000-3.2%$386/sqft |
Source: Americorp Ltd #08969296 Report a problem | ||
| 7/27/2015 | Price change | $770,000-0.6%$399/sqft |
Source: Americorp Ltd #08969296 Report a problem | ||
| 7/20/2015 | Price change | $774,9000%$402/sqft |
Source: Americorp Ltd #08969296 Report a problem | ||
| 6/16/2015 | Price change | $775,000-1.3%$402/sqft |
Source: Americorp Ltd #08941115 Report a problem | ||
| 6/3/2015 | Price change | $785,000-1.9%$407/sqft |
Source: Americorp Ltd #08941115 Report a problem | ||
| 5/24/2015 | Price change | $800,000-1.2%$415/sqft |
Source: HomeSmart Realty Group #08877349 Report a problem | ||
| 4/22/2015 | Price change | $810,000-1.2%$420/sqft |
Source: HomeSmart Realty Group #08877349 Report a problem | ||
| 4/1/2015 | Listed for sale | $820,000+20.6%$425/sqft |
Source: HomeSmart Realty Group #08877349 Report a problem | ||
| 11/8/2010 | Sold | $680,000$353/sqft |
Source: MRED as distributed by MLS GRID #07614752 Report a problem | ||
Public tax history
| Year | Property taxes | Tax assessment |
|---|---|---|
| 2024 | $12,878 -10.7% | $70,027 -2.3% |
| 2023 | $14,416 +2.7% | $71,641 |
| 2022 | $14,032 +2.1% | $71,641 |
| 2021 | $13,737 +1.1% | $71,641 +11.8% |
| 2020 | $13,590 +1.9% | $64,108 -8.2% |
| 2019 | $13,340 +1.7% | $69,827 |
| 2018 | $13,115 +7.1% | $69,827 +15.9% |
| 2017 | $12,248 +5.8% | $60,273 |
| 2016 | $11,572 +9.5% | $60,273 |
| 2015 | $10,564 +11.5% | $60,273 +12.4% |
| 2014 | $9,475 +2.1% | $53,638 |
| 2013 | $9,277 -6.5% | $53,638 -3% |
| 2012 | $9,921 +23% | $55,287 +11.1% |
| 2011 | $8,067 +320.5% | $49,782 +322.3% |
| 2010 | $1,918 +12.2% | $11,789 +7.6% |
| 2009 | $1,709 -28.4% | $10,960 -34.1% |
| 2008 | $2,387 | $16,638 |
Find assessor info on the county website
Monthly payment
Est. payment
Payment breakdown
Explore the cost of this home by adjusting the details. Changes won't be saved.Climate risks
Neighborhood: South Loop
Nearby schools
- $148,700-- bd-- ba-- sqft1160 S Michigan Ave #P-520, Chicago, IL 60605Off Market
- $282,800-- bd-- ba-- sqft1160 S Michigan Ave #P-411, Chicago, IL 60605Off Market
- $482,5002 bd2 ba1.4k sqft1160 S Michigan Ave APT 1303, Chicago, IL 60605Sold

- $546,3002 bd2 ba1.4k sqft1160 S Michigan Ave APT 1405, Chicago, IL 60605Off Market
Similar homes
- $725,0003 bd2 ba1.8k sqft1515 S Prairie Ave Unit 1214, Chicago, IL 60605Active
 MLS ID #12699009, Miroslaw Czerkas, HomeSmart Connect LLC. MRED as distributed by MLS GRID
 - $775,0002 bd2 ba1.3k sqft505 N McClurg Ct APT 4505, Chicago, IL 60611New
 MLS ID #12753487, Bryan Bomba, @properties Christie's International Real Estate. MRED as distributed by MLS GRID
 - $979,0003 bd2 ba1.7k sqft1201 S Prairie Ave APT 803, Chicago, IL 60605Active
 MLS ID #12692848, Mariam Moeinzadeh, Compass. MRED as distributed by MLS GRID
 - $632,0002 bd2 ba1.3k sqft1235 S Prairie Ave APT 502, Chicago, IL 60605Active
 MLS ID #12679441, Velencia Freeman, SIANA REALTY LLC. MRED as distributed by MLS GRID
