Welcome to your private oasis in the heart of the South Loop. This spacious 2-bedroom, 2-bath residence in Museum Park offers a rare city living experience-an oversized patio spanning the full width of the unit, creating a private outdoor retreat that feels worlds away. While this unit is situated on a lower level, the terrace opens to a beautiful landscaped garden, creating a quiet, tucked-away retreat with a surprising sense of privacy. Inside, the open-concept layout is enhanced by floor-to-ceiling windows, hardwood floors, and custom remote shades offering both light-filtering and blackout options. The primary suite features direct patio access, two generous closets, and an ensuite bath with dual vanities, soaking tub, and separate shower. The second bedroom offers a large wall closet and is conveniently located next to a full bath with Kohler fixtures-ideal for guests or family. The kitchen is designed for both function and flow, seamlessly connecting to the living and dining areas. Features include granite countertops, double oven, KitchenAid stainless steel refrigerator, and Thermador dishwasher. A flexible adjacent space provides an ideal home office or den. This full-amenity building offers 24-hour door staff, fitness center, outdoor pool, sundeck, fire pit, grilling areas, and on-site management. **Two premium garage parking spaces are available for purchase separately and are NOT included in the purchase price.**Unbeatable location just steps from the lakefront, Grant Park, Millennium Park, Museum Campus, Shedd Aquarium, Field Museum, Soldier Field, the Loop, and public transportation.
Active
Price cut: $17K (9/26)
$615,000
1235 S Prairie Ave APT 502, Chicago, IL 60605
2beds
1,335sqft
Condominium, Single Family Residence
Built in 2006
-- sqft lot
$615,000 Zestimate®
$461/sqft
$887/mo HOA
What's special
Floor-to-ceiling windowsPrivate outdoor retreatDouble ovenThermador dishwasherKitchenaid stainless steel refrigeratorOpen-concept layoutGranite countertops
- 109 days
- 405
- 23
Zillow last checked:
Listing updated:
Listed by:
Velencia Freeman 312-296-4212,
SIANA REALTY LLC
Source: MRED as distributed by MLS GRID,MLS#: 12679441
Facts & features
Interior
Bedrooms & bathrooms
- Bedrooms: 2
- Bathrooms: 2
- Full bathrooms: 2
Rooms
- Room types: Office, Terrace, Foyer
Primary bedroom
- Features: Flooring (Hardwood), Window Treatments (Window Treatments), Bathroom (Full, Double Sink, Tub & Separate Shwr)
- Level: Main
- Area: 180 Square Feet
- Dimensions: 15X12
Bedroom 2
- Features: Flooring (Hardwood), Window Treatments (Window Treatments)
- Level: Main
- Area: 160 Square Feet
- Dimensions: 16X10
Dining room
- Features: Flooring (Hardwood)
- Level: Main
- Dimensions: COMBO
Foyer
- Features: Flooring (Hardwood)
- Level: Main
- Area: 28 Square Feet
- Dimensions: 7X4
Kitchen
- Features: Kitchen (Eating Area-Breakfast Bar, Granite Counters), Flooring (Hardwood)
- Level: Main
- Area: 99 Square Feet
- Dimensions: 11X9
Laundry
- Features: Flooring (Other)
- Level: Main
- Area: 12 Square Feet
- Dimensions: 4X3
Living room
- Features: Flooring (Hardwood), Window Treatments (Window Treatments)
- Level: Main
- Area: 420 Square Feet
- Dimensions: 28X15
Office
- Features: Flooring (Hardwood)
- Level: Main
- Area: 56 Square Feet
- Dimensions: 8X7
Other
- Features: Flooring (Other)
- Level: Main
- Area: 297 Square Feet
- Dimensions: 27X11
Heating
- Natural Gas
Cooling
- Central Air, Zoned
Appliances
- Included: Double Oven, Microwave, Dishwasher, Refrigerator, Washer, Dryer, Disposal, Stainless Steel Appliance(s), Cooktop, Oven, Electric Cooktop, Electric Oven
- Laundry: Main Level, Washer Hookup, In Unit
Features
- 1st Floor Bedroom, 1st Floor Full Bath, Built-in Features, Walk-In Closet(s), Dining Combo, Doorman, Granite Counters, Lobby, Restaurant
- Flooring: Hardwood
- Windows: Screens, Drapes
- Basement: None
Interior area
- Total structure area: 0
- Total interior livable area: 1,335 sqft
Property
Parking
- Total spaces: 2
- Parking features: Garage Door Opener, Heated Garage, Yes, Garage Owned, Attached, Garage
- Attached garage spaces: 2
- Has uncovered spaces: Yes
Accessibility
- Accessibility features: No Disability Access
Features
- Patio & porch: Patio
- Exterior features: Dog Run
- On waterfront: Yes
Details
- Parcel number: 17221101251001
- Special conditions: None
- Other equipment: TV-Cable, Internet-Fiber
Construction
Type & style
- Home type: Condo
- Property subtype: Condominium, Single Family Residence
Materials
- Glass, Concrete
Condition
- New construction: No
- Year built: 2006
- Major remodel year: 2022
Utilities & green energy
- Electric: Circuit Breakers, 200+ Amp Service
- Sewer: Public Sewer
- Water: Lake Michigan
Community & HOA
Community
- Security: Fire Sprinkler System, Carbon Monoxide Detector(s)
HOA
- Has HOA: Yes
- Amenities included: Bike Room/Bike Trails, Door Person, Elevator in Residence, Exercise Room, Storage, On Site Manager/Engineer, Party Room, Sundeck, Pool
- Services included: Heat, Air Conditioning, Water, Gas, Parking, Insurance, Doorman, Cable TV, Exercise Facilities, Pool, Exterior Maintenance, Internet
- HOA fee: $887 monthly
Location
- Region: Chicago
Financial & listing details
- Price per square foot: $461/sqft
- Tax assessed value: $472,020
- Annual tax amount: $9,518
- Date on market: 6/30/2026
- Ownership: Condo
Estimated market value
$615,000
$584,000 - $646,000
$3,716/mo
Price history
| Date | Event | Price |
|---|---|---|
| 9/26/2026 | Price change | $615,000-2.7%$461/sqft |
Source:  MRED as distributed by MLS GRID #12679441 Report a problem MRED as distributed by MLS GRID #12679441 Report a problem | ||
| 9/3/2026 | Listed for sale | $632,000-1.3%$473/sqft |
Source: MRED as distributed by MLS GRID #12679441 Report a problem | ||
| 8/20/2026 | Contingent | $640,000$479/sqft |
Source: MRED as distributed by MLS GRID #12679441 Report a problem | ||
| 6/30/2026 | Listed for sale | $640,000+4.1%$479/sqft |
Source: MRED as distributed by MLS GRID #12679441 Report a problem | ||
| 9/15/2023 | Sold | $615,000+2.7%$461/sqft |
Source: MRED as distributed by MLS GRID #11797070 Report a problem | ||
| 9/6/2023 | Pending sale | $599,000$449/sqft |
Source: MRED as distributed by MLS GRID #11797070 Report a problem | ||
| 8/4/2023 | Contingent | $599,000$449/sqft |
Source: MRED as distributed by MLS GRID #11797070 Report a problem | ||
| 6/1/2023 | Listed for sale | $599,000+8.9%$449/sqft |
Source: MRED as distributed by MLS GRID #11797070 Report a problem | ||
| 5/9/2015 | Listing removed | $549,900$412/sqft |
Source: Jameson Sotheby's International Realty #08739943 Report a problem | ||
| 4/7/2015 | Listed for sale | $549,900-4.4%$412/sqft |
Source: Jameson Sotheby's International Realty #08739943 Report a problem | ||
| 9/30/2014 | Listed for sale | $575,000+19.2%$431/sqft |
Source: Jameson Real Estate LLC #08739943 Report a problem | ||
| 5/19/2006 | Sold | $482,500$361/sqft |
Source: Agent Provided Report a problem | ||
Public tax history
| Year | Property taxes | Tax assessment |
|---|---|---|
| 2024 | $9,518 +5.1% | $47,202 +2.4% |
| 2023 | $9,052 +2.8% | $46,079 |
| 2022 | $8,802 +2.1% | $46,079 |
| 2021 | $8,622 +2.9% | $46,079 +13.2% |
| 2020 | $8,375 +2.3% | $40,699 -7.9% |
| 2019 | $8,188 +1.7% | $44,185 |
| 2018 | $8,049 +5.6% | $44,185 +14% |
| 2017 | $7,621 +4.9% | $38,775 |
| 2016 | $7,266 +9.7% | $38,775 |
| 2015 | $6,625 +12.8% | $38,775 +13.3% |
| 2014 | $5,872 +2.2% | $34,218 |
| 2013 | $5,745 +0.9% | $34,218 |
| 2012 | $5,693 +18.1% | $34,218 +7.7% |
| 2011 | $4,822 -1.1% | $31,777 |
| 2010 | $4,875 -21.3% | $31,777 -20% |
| 2009 | $6,194 +11.1% | $39,722 +2.2% |
| 2008 | $5,575 -3.2% | $38,865 -4.2% |
| 2007 | $5,761 | $40,565 |
Find assessor info on the county website
Monthly payment
Est. payment
Payment breakdown
Explore the cost of this home by adjusting the details. Changes won't be saved.Climate risks
Neighborhood: South Loop
Nearby schools
- $298,9001 bd1 ba980 sqft1235 S Prairie Ave APT 1807, Chicago, IL 60605Off Market
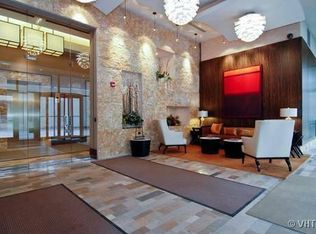
- $625,000-- bd-- ba-- sqft1235 S Prairie Ave APT 3204, Chicago, IL 60605Off Market
- $645,0002 bd2 ba1.5k sqft1235 S Prairie Ave APT 1004, Chicago, IL 60605Sold

- $649,1002 bd2 ba935 sqft1235 S Prairie Ave APT 1301, Chicago, IL 60605Off Market
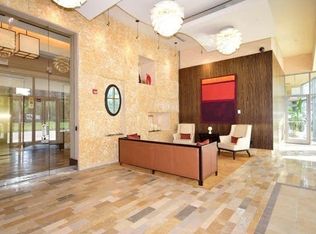
Similar homes
- $635,0002 bd2 ba1.3k sqft1235 S Prairie Ave APT 3002, Chicago, IL 60605Price Change
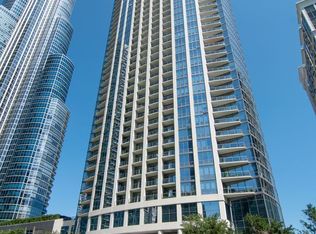 MLS ID #12756183, Eugene Fu, @properties Christie's International Real Estate. MRED as distributed by MLS GRID
 - $599,0002 bd2 ba1.2k sqft195 N Harbor Dr APT 5104, Chicago, IL 60601New
 MLS ID #12785243, Isabella Webb, Compass. MRED as distributed by MLS GRID
 - $649,0002 bd2 ba1.3k sqft195 N Harbor Dr APT 2408, Chicago, IL 60601Active
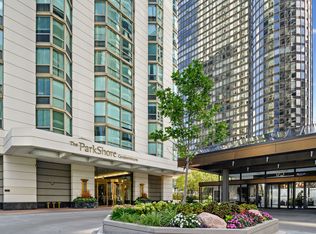 MLS ID #12782482, Ginger Menne, Baird & Warner. MRED as distributed by MLS GRID
 - $649,0002 bd2 ba1.4k sqft920 W Madison St APT B6, Chicago, IL 60607Active
 MLS ID #12777500, Michael Michalak, RE/MAX 10 Lincoln Park. MRED as distributed by MLS GRID
