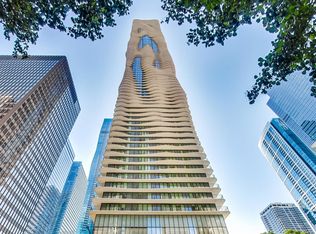
Beautiful 3 bedroom, 2.5 bath East facing home updated in a clean, contemporary style at the renowned Legacy building. You'll love the Lake, Park and Skyline views from the moment you walk in. Enjoy the floor-to-ceiling windows with luxurious built-in motorized shades in every room and hardwood floors throughout. From your living room, kitchen and third bedroom you will enjoy panoramic views overlooking Millenium Park and Lake Michigan. The chef's kitchen includes newly installed stainless steel appliances, an externally vented exhaust hood over the new stove complimented by under cabinet lighting, and a full white quartz tile backsplash. Contemporary drop-down fixtures over counters of white quartz complete the look. The main suite features a huge walk-in closet, a wall closet, and a recently updated bathroom with a soaking tub, separate walk-in shower, and a floating double vanity with a large mirror featuring a defogging system and contemporary tiles. The view from the main bedroom is of treetops and greenery just outside your window thanks to the roof top park two floors below - beautiful and rare in the city. Bedroom 2 features views over the balcony, a wall closet and a newly renovated bathroom with a walk-in shower, floating vanity, and washer/dryer across the hall. Bedroom 3 is entered from the living room and includes a wall closet with gorgeous views as well as a convenient Murphy bed allowing it to double as additional living space. Price includes a 5th Floor Parking Spot. The Legacy is known for its active social community whose more than monthly events are enjoyed by many residents. Within a few blocks is the convenience of many unique and varied shops, theaters, some of Chicago's best restaurants, as well as easy access to transportation services. A nice benefit for University Club members, or those who wish to join, is a private, indoor entrance to the Club just for residents of The Legacy. Front door staff are present at all hours to assist residents and their guests. The Legacy provides resort-like living with an indoor heated lap pool, whirlpool spa, exercise room, steam room, club rooms, several roof decks with lake and city views (especially for fireworks!), a private dog-walk, bike room, an on-site engineer, dry cleaning and a package receiving service. EV charging station can be installed. Financing now available.
Active
$885,000
60 E Monroe St Unit 1701, Chicago, IL 60603
3beds
1,750sqft
Condominium, Single Family Residence
Built in 2009
-- sqft lot
$870,800 Zestimate®
$506/sqft
$1,998/mo HOA
What's special
Clean contemporary styleHardwood floors throughoutUnder cabinet lighting
- 212 days
- 596
- 28
Zillow last checked:
Listing updated:
Listed by:
Stephanie Derderian 312-636-6044,
Berkshire Hathaway HomeServices Chicago
Source: MRED as distributed by MLS GRID,MLS#: 12548380
Facts & features
Interior
Bedrooms & bathrooms
- Bedrooms: 3
- Bathrooms: 3
- Full bathrooms: 2
- 1/2 bathrooms: 1
Rooms
- Room types: Balcony/Porch/Lanai, Foyer, Walk In Closet
Primary bedroom
- Features: Flooring (Hardwood), Window Treatments (Window Treatments), Bathroom (Full)
- Level: Main
- Area: 180 Square Feet
- Dimensions: 15X12
Bedroom 2
- Features: Flooring (Hardwood), Window Treatments (Window Treatments)
- Level: Main
- Area: 143 Square Feet
- Dimensions: 13X11
Bedroom 3
- Features: Flooring (Hardwood), Window Treatments (Window Treatments)
- Level: Main
- Area: 130 Square Feet
- Dimensions: 13X10
Balcony porch lanai
- Features: Flooring (Other)
- Level: Main
- Area: 45 Square Feet
- Dimensions: 09X05
Dining room
- Features: Flooring (Hardwood), Window Treatments (Window Treatments)
- Level: Main
- Dimensions: COMBO
Foyer
- Features: Flooring (Hardwood)
- Level: Main
- Area: 81 Square Feet
- Dimensions: 09X09
Kitchen
- Features: Kitchen (Eating Area-Breakfast Bar, Eating Area-Table Space), Flooring (Hardwood)
- Level: Main
- Area: 153 Square Feet
- Dimensions: 17X09
Laundry
- Features: Flooring (Marble)
- Level: Main
- Area: 9 Square Feet
- Dimensions: 03X03
Living room
- Features: Flooring (Hardwood), Window Treatments (Shades)
- Level: Main
- Area: 418 Square Feet
- Dimensions: 22X19
Walk in closet
- Features: Flooring (Hardwood)
- Level: Main
- Area: 35 Square Feet
- Dimensions: 07X05
Heating
- Electric, Forced Air, Indv Controls
Cooling
- Central Air, Zoned
Appliances
- Included: Range, Microwave, Dishwasher, Refrigerator, High End Refrigerator, Freezer, Washer, Dryer, Disposal, Stainless Steel Appliance(s), Range Hood
- Laundry: Washer Hookup, In Unit, Laundry Closet
Features
- Storage, Built-in Features, Walk-In Closet(s), Open Floorplan, Dining Combo
- Flooring: Hardwood
- Basement: None
- Common walls with other units/homes: End Unit
Interior area
- Total structure area: 0
- Total interior livable area: 1,750 sqft
Property
Parking
- Total spaces: 1
- Parking features: Garage Door Opener, Heated Garage, Yes, Garage Owned, Attached, Garage
- Attached garage spaces: 1
- Has uncovered spaces: Yes
Accessibility
- Accessibility features: No Disability Access
Features
- Patio & porch: Deck, Patio
- Exterior features: Balcony
- Has view: Yes
- View description: Front of Property
- Has water view: Yes
- Water view: Front of Property
Details
- Additional parcels included: 17151010261248
- Parcel number: 17151010261012
- Special conditions: None
Construction
Type & style
- Home type: Condo
- Property subtype: Condominium, Single Family Residence
Materials
- Glass
Condition
- New construction: No
- Year built: 2009
Utilities & green energy
- Electric: Circuit Breakers
- Sewer: Public Sewer
- Water: Lake Michigan, Public
- Utilities for property: Cable Available
Community & HOA
Community
- Subdivision: The Legacy At Millennium Park
HOA
- Has HOA: Yes
- Amenities included: Bike Room/Bike Trails, Door Person, Elevator in Residence, Exercise Room, Storage, Health Club, On Site Manager/Engineer, Party Room, Sundeck, Indoor Pool, Receiving Room, Service Elevator(s), Steam Room, Valet/Cleaner, Spa/Hot Tub
- Services included: Water, Gas, Parking, Insurance, Cable TV, Exterior Maintenance, Snow Removal, Internet
- HOA fee: $1,998 monthly
Location
- Region: Chicago
Financial & listing details
- Price per square foot: $506/sqft
- Tax assessed value: $874,690
- Annual tax amount: $18,600
- Date on market: 2/3/2026
- Ownership: Condo
Estimated market value
$870,800
$827,000 - $914,000
$4,456/mo
Price history
| Date | Event | Price |
|---|---|---|
| 3/10/2026 | Price change | $885,000-1.7%$506/sqft |
Source:  MRED as distributed by MLS GRID #12548380 Report a problem MRED as distributed by MLS GRID #12548380 Report a problem | ||
| 2/3/2026 | Listed for sale | $900,000$514/sqft |
Source: MRED as distributed by MLS GRID #12548380 Report a problem | ||
| 1/1/2026 | Listing removed | $900,000$514/sqft |
Source: MRED as distributed by MLS GRID #12411506 Report a problem | ||
| 10/29/2025 | Price change | $900,000-2.7%$514/sqft |
Source: MRED as distributed by MLS GRID #12411506 Report a problem | ||
| 8/5/2025 | Listed for sale | $925,000+1.6%$529/sqft |
Source: MRED as distributed by MLS GRID #12411506 Report a problem | ||
| 2/4/2025 | Sold | $910,000-4.1%$520/sqft |
Source: MRED as distributed by MLS GRID #12130699 Report a problem | ||
| 1/22/2025 | Pending sale | $949,000$542/sqft |
Source: MRED as distributed by MLS GRID #12130699 Report a problem | ||
| 1/15/2025 | Contingent | $949,000$542/sqft |
Source: MRED as distributed by MLS GRID #12130699 Report a problem | ||
| 12/5/2024 | Price change | $949,000-5%$542/sqft |
Source: MRED as distributed by MLS GRID #12130699 Report a problem | ||
| 10/4/2024 | Listed for sale | $999,000+13.5%$571/sqft |
Source: MRED as distributed by MLS GRID #12130699 Report a problem | ||
| 8/11/2021 | Sold | $880,000-2.1%$503/sqft |
Source: MRED as distributed by MLS GRID #11122365 Report a problem | ||
| 7/3/2021 | Contingent | $899,000$514/sqft |
Source: MRED as distributed by MLS GRID #11122365 Report a problem | ||
| 6/11/2021 | Price change | $899,000-5.4%$514/sqft |
Source: MRED as distributed by MLS GRID #10975289 Report a problem | ||
| 8/28/2020 | Price change | $949,900-2.6%$543/sqft |
Source: Jameson Sothebys Intl Realty #10845674 Report a problem | ||
| 6/17/2020 | Listed for sale | $975,000+14.7%$557/sqft |
Source: Jameson Sothebys Intl Realty #10845674 Report a problem | ||
| 5/14/2018 | Sold | $850,000-5.6%$486/sqft |
Source:  MRED as distributed by MLS GRID #09862663 Report a problem MRED as distributed by MLS GRID #09862663 Report a problem | ||
| 3/23/2018 | Pending sale | $900,000$514/sqft |
Source: @properties #09862663 Report a problem | ||
| 2/21/2018 | Price change | $900,000-3.7%$514/sqft |
Source: @properties #09862663 Report a problem | ||
| 1/18/2017 | Price change | $935,000-4.1%$534/sqft |
Source: @properties #09637775 Report a problem | ||
| 2/15/2016 | Price change | $975,000-5.2%$557/sqft |
Source: @properties #09139170 Report a problem | ||
| 4/8/2015 | Listed for sale | $1,029,000$588/sqft |
Source: @properties #08846988 Report a problem | ||
| 8/8/2014 | Listing removed | $1,029,000$588/sqft |
Source: @properties #08676531 Report a problem | ||
| 2/21/2014 | Listed for sale | $1,029,000$588/sqft |
Source: @properties #08286567 Report a problem | ||
Public tax history
| Year | Property taxes | Tax assessment |
|---|---|---|
| 2024 | $17,573 -6.5% | $87,469 -1.8% |
| 2023 | $18,787 +2.6% | $89,042 |
| 2022 | $18,314 +6.3% | $89,042 |
| 2021 | $17,236 -7.1% | $89,042 +3.1% |
| 2020 | $18,548 -1.9% | $86,363 -8.2% |
| 2019 | $18,898 +39.7% | $94,061 +37.4% |
| 2018 | $13,527 +510.9% | $68,480 +565.8% |
| 2017 | $2,214 +19.1% | $10,286 +10.8% |
| 2016 | $1,859 -1.4% | $9,282 -9.8% |
| 2015 | $1,885 +33.3% | $10,287 +34.9% |
| 2014 | $1,414 -2.6% | $7,623 -4.5% |
| 2013 | $1,452 +1.3% | $7,986 0% |
| 2012 | $1,433 -16.9% | $7,988 -24.9% |
| 2011 | $1,725 | $10,643 |
Find assessor info on the county website
Monthly payment
Est. payment
Payment breakdown
Explore the cost of this home by adjusting the details. Changes won't be saved.Climate risks
Neighborhood: The Loop
Nearby schools

Similar homes
- $730,0002 bd2 ba1.5k sqft60 E Monroe St Unit 5703, Chicago, IL 60603Active
 MLS ID #12729123, Whitney Wang, Prospect Equities Real Estate. MRED as distributed by MLS GRID
 - $699,0002 bd2 ba1.5k sqft(Undisclosed Address), Chicago, IL 60603Active
 MLS ID #12630578, Tatiana Perry, Berkshire Hathaway HomeServices Chicago. MRED as distributed by MLS GRID
 - $950,0002 bd3 ba1.5k sqft225 N Columbus Dr Unit 7702, Chicago, IL 60601Active
 MLS ID #12699235, Liz Sheehan, @properties Christie's International Real Estate. MRED as distributed by MLS GRID
 - $975,0002 bd3 ba1.8k sqft161 E Chicago Ave APT 33C, Chicago, IL 60611New
 MLS ID #12746997, David Mahoney, Jameson Sotheby's Intl Realty. MRED as distributed by MLS GRID
