Experience city living in this exceptional 1800 sqft corner residence with wrap-around panoramic views of the Chicago skyline & Lake Michigan, with coveted north, west, and south exposures. Located in the iconic Lake Point Tower, the only residential highrise situated east of Lake Shore Drive. This spacious two bedroom two bathroom home seamlessly blends comfort and sophistication. The expansive primary suite is a true retreat, featuring a generous walk-in closet, updated ensuite bath, and ample space to unwind. The second bedroom enjoys its own captivating lake and city views, making it equally inviting for guests, family, or a stylish home office. Thoughtful updates, including beautifully renovated bathrooms and custom window shades, add modern comfort while allowing the scenery to remain the centerpiece. You'll enjoy a resort-inspired lifestyle with exceptional amenities and direct access to Chicago's lakefront. Enjoy walking or bike rides along Lake Michigan, restaurants, Michigan Ave shopping, easy public transportation, Convenient grocery stores all with-in steps from your door. Building offers 5-star amenities which include: 24hr door staff, indoor pool, outdoor pool, gym, sauna, business center, Mini grocery store, 2.5 acre park with grilling area, and much more.
Active
$875,000
505 N Lake Shore Dr #616-617, Chicago, IL 60611
2beds
1,800sqft
Condominium, Single Family Residence
Built in 1968
-- sqft lot
$-- Zestimate®
$486/sqft
$1,503/mo HOA
What's special
Corner residenceExpansive primary suiteCustom window shadesBeautifully renovated bathroomsGenerous walk-in closetUpdated ensuite bath
- --
- on Zillow |
- 508
- views |
- 25
- saves |
Zillow last checked:
Listing updated:
Listed by:
Denise Salazar 312-509-1667,
Coldwell Banker Realty
Source: MRED as distributed by MLS GRID,MLS#: 12701042
Facts & features
Interior
Bedrooms & bathrooms
- Bedrooms: 2
- Bathrooms: 2
- Full bathrooms: 2
Rooms
- Room types: Walk In Closet
Primary bedroom
- Features: Flooring (Carpet), Bathroom (Full)
- Level: Main
- Area: 396 Square Feet
- Dimensions: 18X22
Bedroom 2
- Features: Flooring (Carpet)
- Level: Main
- Area: 208 Square Feet
- Dimensions: 13X16
Dining room
- Features: Flooring (Carpet)
- Level: Main
- Dimensions: COMBO
Kitchen
- Features: Kitchen (Eating Area-Breakfast Bar), Flooring (Ceramic Tile)
- Level: Main
- Area: 154 Square Feet
- Dimensions: 11X14
Laundry
- Level: Main
- Area: 20 Square Feet
- Dimensions: 5X4
Living room
- Features: Flooring (Carpet)
- Level: Main
- Area: 322 Square Feet
- Dimensions: 23X14
Walk in closet
- Features: Flooring (Carpet)
- Level: Main
- Area: 100 Square Feet
- Dimensions: 10X10
Heating
- Electric
Cooling
- Wall Unit(s)
Appliances
- Included: Range, Microwave, Dishwasher, Refrigerator
Features
- Basement: None
- Common walls with other units/homes: End Unit
Interior area
- Total structure area: 0
- Total interior livable area: 1,800 sqft
Property
Parking
- Parking features: Yes, Leased, Attached, Garage
- Has attached garage: Yes
Accessibility
- Accessibility features: No Disability Access
Features
- Has view: Yes
- View description: Side(s) of Property
- Has water view: Yes
- Water view: Side(s) of Property
Details
- Additional parcels included: 17102140161825
- Parcel number: 17102140161826
- Special conditions: None
Construction
Type & style
- Home type: Condo
- Property subtype: Condominium, Single Family Residence
Materials
- Block, Glass, Other
Condition
- New construction: No
- Year built: 1968
Utilities & green energy
- Sewer: Public Sewer
- Water: Lake Michigan
Community & HOA
HOA
- Has HOA: Yes
- Amenities included: Bike Room/Bike Trails, Door Person, Coin Laundry, Commissary, Elevator in Residence, Exercise Room, Storage, Health Club, On Site Manager/Engineer, Park, Party Room, Indoor Pool, Pool, Receiving Room, Restaurant, Sauna, Security Door Lock(s), Service Elevator(s), Steam Room, Valet/Cleaner, Spa/Hot Tub
- Services included: Water, Insurance, Doorman, Cable TV, Exercise Facilities, Pool, Lawn Care, Scavenger, Internet
- HOA fee: $1,503 monthly
Location
- Region: Chicago
Financial & listing details
- Price per square foot: $486/sqft
- Annual tax amount: $14,521
- Date on market: 8/4/2026
- Ownership: Condo
Estimated market value
Not available
Estimated sales range
Not available
Not available
Price history
| Date | Event | Price |
|---|---|---|
| 8/30/2021 | Listing removed | -- |
Source:  MRED as distributed by MLS GRID #10930886 Report a problem MRED as distributed by MLS GRID #10930886 Report a problem | ||
| 11/11/2020 | Price change | $579,000-3.3%$322/sqft |
Source: Coldwell Banker Realty #10930886 Report a problem | ||
| 6/8/2020 | Price change | $599,000-14.3%$333/sqft |
Source: Coldwell Banker Residential #10930886 Report a problem | ||
| 3/9/2020 | Listed for sale | $699,000$388/sqft |
Source: Coldwell Banker Residential #10661168 Report a problem | ||
Public tax history
Tax history is unavailable.
Monthly payment
Est. payment
Payment breakdown
Explore the cost of this home by adjusting the details. Changes won't be saved.Climate risks
Neighborhood: Streeterville
Nearby schools
GreatSchools rating
- 4/10Ogden Elementary SchoolGrades: PK-8Distance: 1.1 mi
- 1/10Wells Community Academy High SchoolGrades: 9-12Distance: 3 mi
Schools provided by the listing agent
- District: 299
Source: MRED as distributed by MLS GRID. This data may not be complete. We recommend contacting the local school district to confirm school assignments for this home.
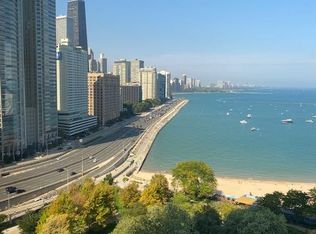
- $595,0001 bd1 ba1.4k sqft505 N Lake Shore Dr, Chicago, IL 60611Sold
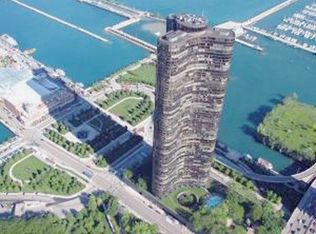
- $285,0001 bd1 ba1.1k sqft505 N Lake Shore Dr STE 200, Chicago, IL 60611Off Market
- $346,400-- bd-- ba-- sqft505 N Lake Shore Dr SUITE 5808, Chicago, IL 60611Off Market
- $647,400-- bd-- ba-- sqft505 N Lake Shore Dr SUITE 5711, Chicago, IL 60611Off Market
- $835,9003 bd3 ba1.8k sqft505 N Lake Shore Dr SUITE 4205, Chicago, IL 60611Off Market
- $333,800-- bd-- ba-- sqft505 N Lake Shore Dr SUITE 1718, Chicago, IL 60611Off Market
- $292,5001 bd1 ba1.1k sqft505 N Lake Shore Dr SUITE 406, Chicago, IL 60611Sold
- $692,4003 bd3 ba1.8k sqft505 N Lake Shore Dr SUITE 4205, Chicago, IL 60611Off Market
- $142,600-- bd-- ba-- sqft505 N Lake Shore Dr #B1, Chicago, IL 60611Off Market
A local agent can set up tours, give advice and negotiate with sellers.
A local lender can help you make sure your offer is ready when you are.
Similar homes
- $839,9002 bd2 ba1.8k sqft505 N Lake Shore Dr #708-709, Chicago, IL 60611Active
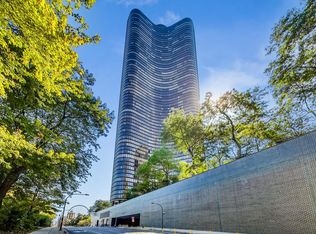 MLS ID #12650660, Robert Mack, @properties Christie's International Real Estate. MRED as distributed by MLS GRID
 - $895,0002 bd3 ba1.7k sqft505 N McClurg Ct APT 204, Chicago, IL 60611Active
 MLS ID #12724707, Lisa McGuirt, Baird & Warner. MRED as distributed by MLS GRID
 - $860,0003 bd3 ba1.8k sqft505 N Lake Shore Dr APT 5302, Chicago, IL 60611Active
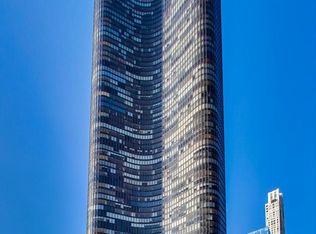 MLS ID #12592209, Jeanne Keating, Compass. MRED as distributed by MLS GRID
 - $930,0003 bd3 ba1.8k sqft505 N Lake Shore Dr APT 6206, Chicago, IL 60611Active
 MLS ID #12690850, Laura Meier, @properties Christie's International Real Estate. MRED as distributed by MLS GRID
 - $649,0002 bd2 ba1.2k sqft505 N McClurg Ct APT 3301, Chicago, IL 60611NewMLS ID #12723913, Jeffrey Kropp, ABR, HBA Realty. MRED as distributed by MLS GRID
- $850,0003 bd3 ba2k sqft200 E Delaware Pl APT 24F, Chicago, IL 60611ActiveMLS ID #12683629, Patrick J Natale, ABR, Compass. MRED as distributed by MLS GRID
- $580,0002 bd2 ba1.5k sqft175 E Delaware Pl APT 6206, Chicago, IL 60611NewMLS ID #12739726, Gail Spreen, Jameson Sotheby's Intl Realty. MRED as distributed by MLS GRID
- $499,9002 bd2 ba1.2k sqft401 E Ontario St APT 2609, Chicago, IL 60611NewMLS ID #12739671, Gail Spreen, Jameson Sotheby's Intl Realty. MRED as distributed by MLS GRID
- $799,9993 bd3 ba1.9k sqft530 N Lake Shore Dr APT 1104, Chicago, IL 60611ActiveMLS ID #12712874, Ann Caron, @properties Christie's International Real Estate. MRED as distributed by MLS GRID
- $899,0003 bd3 ba2.2k sqft1100 N Lake Shore Dr APT 27B, Chicago, IL 60611ActiveMLS ID #12702274, Zivit Shamir, @properties Christie's International Real Estate. MRED as distributed by MLS GRID
- $960,0002 bd3 ba1.6k sqft600 N Lake Shore Dr APT 4608, Chicago, IL 60611Price ChangeMLS ID #12677592, Rachna Jain, ABR,CNC,CSC,GRI,SFR, Jameson Sotheby's International Realty. MRED as distributed by MLS GRID
- $725,0002 bd2 ba1.3k sqft600 N Lake Shore Dr APT 3602, Chicago, IL 60611ActiveMLS ID #12708801, Harry Maisel, @properties Christie's International Real Estate. MRED as distributed by MLS GRID
- $799,7473 bd3 ba2k sqft1410 N State St #27B, Chicago, IL 60610NewMLS ID #12736788, Michael Rosenblum, Berkshire Hathaway HomeServices Chicago. MRED as distributed by MLS GRID
- $750,0002 bd3 ba2.1k sqft1000 N Lake Shore Plz APT 24C, Chicago, IL 60611ActiveMLS ID #12728914, Daniel Adamski, Coldwell Banker Realty. MRED as distributed by MLS GRID
- $689,0001 bd3 ba1.4k sqft950 N Michigan Ave APT 4704, Chicago, IL 60611NewMLS ID #12738944, Donya Taylor, ABR,SRS, Dhome Realty Group LLC. MRED as distributed by MLS GRID
- $699,0003 bd3 ba2k sqft400 E Ohio St APT 2003, Chicago, IL 60611ActiveMLS ID #12715358, Gail Spreen, Jameson Sotheby's Intl Realty. MRED as distributed by MLS GRID
- $789,0002 bd2 ba1.9k sqft161 E Chicago Ave APT 52F, Chicago, IL 60611ActiveMLS ID #12669862, Steven Sims, CRS, @properties Christie's International Real Estate. MRED as distributed by MLS GRID
- $454,9001 bd1 ba1.1k sqft505 N Lake Shore Dr APT 501, Chicago, IL 60611NewMLS ID #12737393, Anastasia Kokalias, Oikos Realty LLC. MRED as distributed by MLS GRID
- $650,0002 bd2 ba1.4k sqft111 E Chestnut St APT 30C, Chicago, IL 60611ActiveMLS ID #12726711, Brett Bucholz, Coldwell Banker Realty. MRED as distributed by MLS GRID
- $1,025,0002 bd3 ba1.8k sqft161 E Chicago Ave APT 33C, Chicago, IL 60611ActiveMLS ID #12692942, David Mahoney, Jameson Sotheby's Intl Realty. MRED as distributed by MLS GRID
